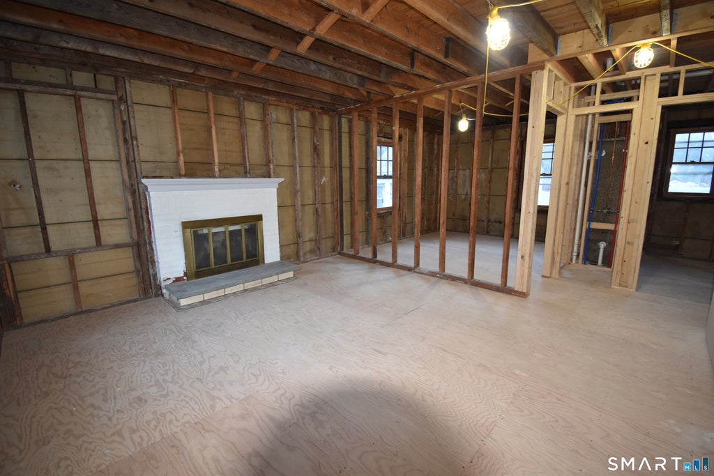
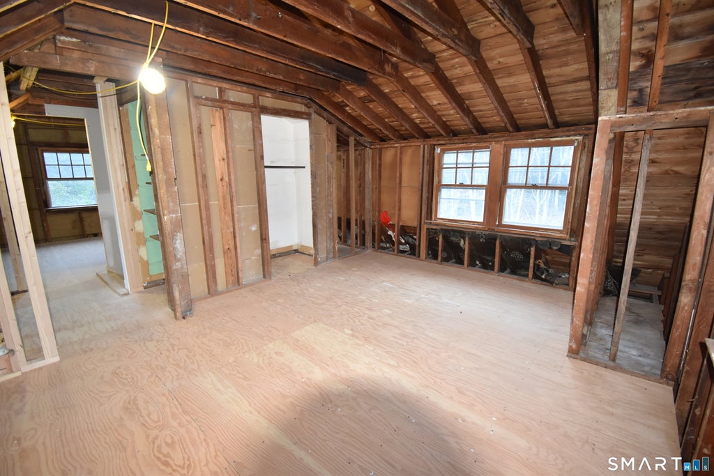
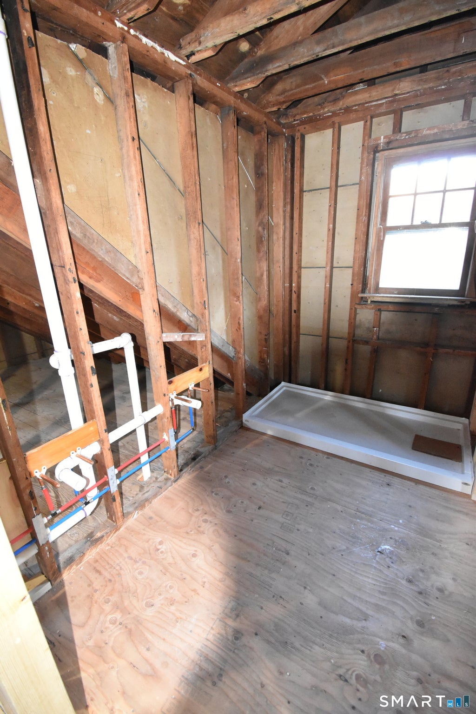
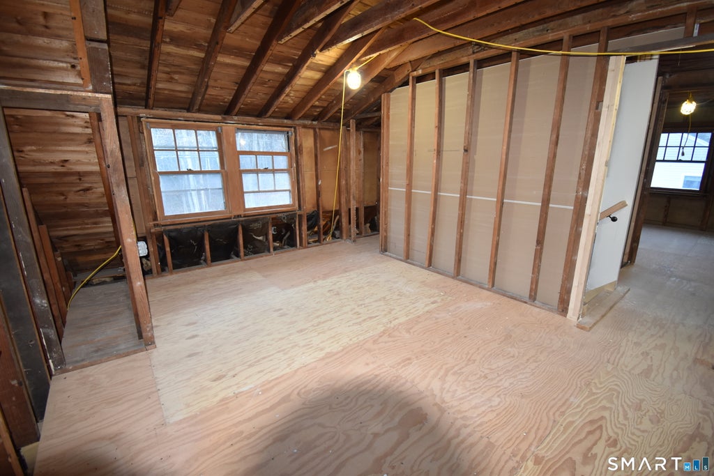
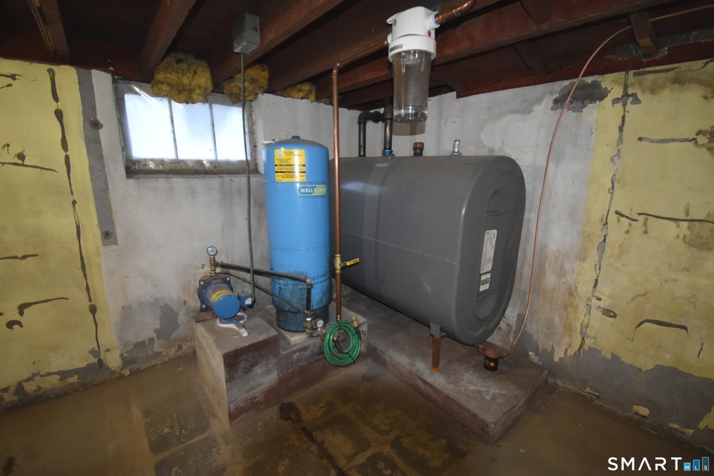
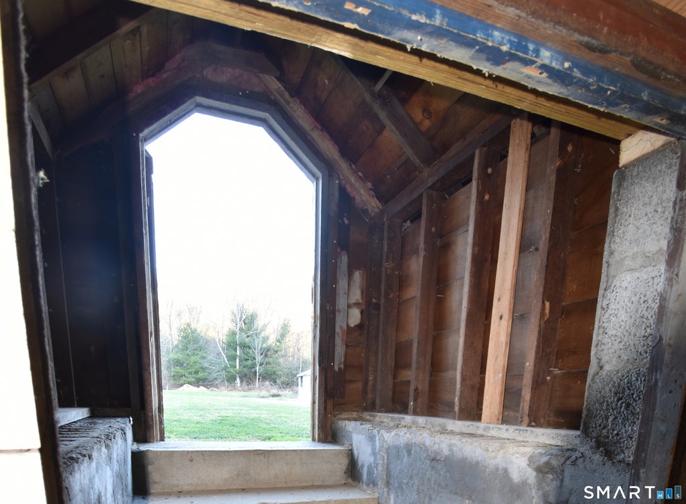
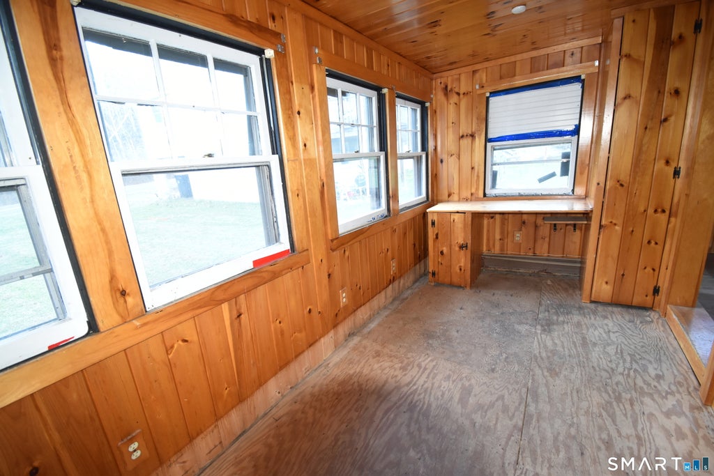
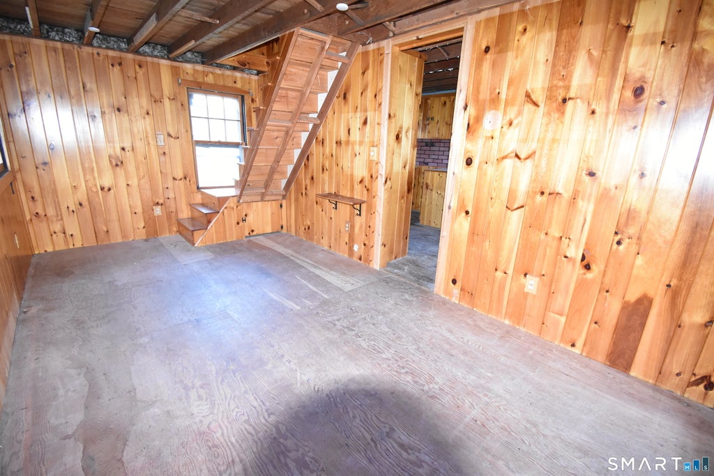
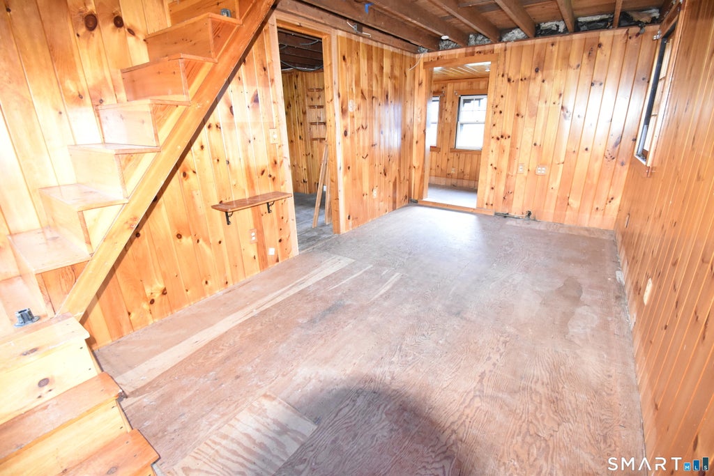
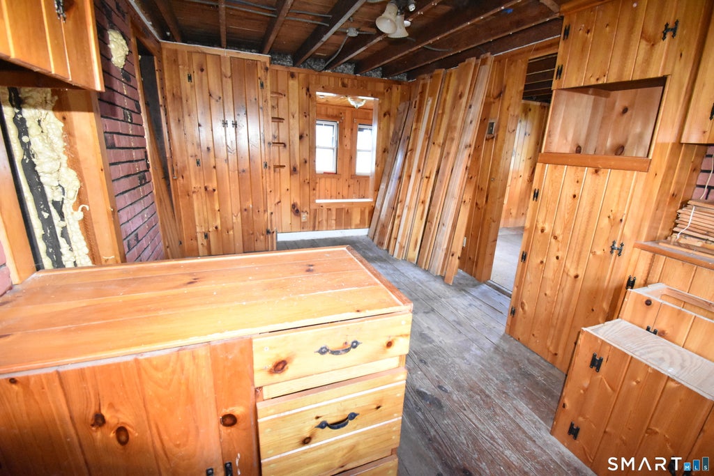
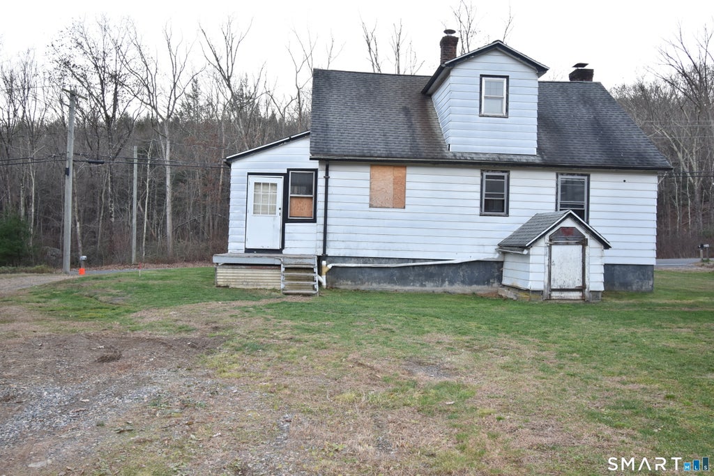
A Flipper's Dream! These two buildings are well on their way to being beautifully restored! The primary residence has been taken down to the studs, with the secondary building just beginning its transformation. The main home features completed rough plumbing, two full bathrooms, and new PEX plumbing. Viking has designed a stunning new kitchen, and a gorgeous staircase has been installed. The open floor plan is sure to impress, with a former porch transformed into a beautiful entryway. The kitchen overlooks a spacious dining area, while the living room offers a charming fireplace. A den is located toward the rear of the home, and upstairs you'll find two generously sized bedrooms spanning front to back, along with a full bath featuring a walk-in shower. The walk-out basement is exceptionally clean and includes a new oil tank. The secondary building, formerly used as a residence, offers two bedrooms and one bath, with the potential to be restored to its original use. Original paneling remains on the property. Buyers should perform their due diligence regarding the town's requirements for establishing a second dwelling. Don't overlook the two-car garage, which is in beautiful condition and needs only a couple of new doors. Drainage concerns have been addressed with newly installed curtain drains, and the seller has had the lot corners staked for easy identification of property boundaries. So much potential and so much of the hard work already underway! This is a MUST SEE!
|
DAYS ON MARKET
|
1
|
LAST UPDATED
|
11/21/2026
|
|
YEAR BUILT
|
1946
|
GARAGE SPACES
|
2.0
|
|
COUNTY
|
Litchfield
|
STATUS
|
Active
|
|
PROPERTY TYPE(S)
|
Single Family
|
|
|
| Elementary School |
Plymouth Center |
| Jr. High School |
Eli Terry Jr. |
| High School |
Terryville |
| AIR |
None |
| BASEMENT |
Concrete, Full, Unfinished, Walk-Out Access, Yes |
| CONSTRUCTION |
Aluminum Siding, Frame |
| FIREPLACE |
Yes |
| GARAGE |
Yes |
| HEAT |
Hot Water, Oil |
| LOT |
0.46 acre(s) |
| LOT DESCRIPTION |
Level |
| SEWER |
Septic Tank |
| STYLE |
Cape Cod |
| TAXES |
6783 |
| WATER |
Well |
| ZONING |
RA1 |
We respect your online privacy and will never spam you. By submitting this form with your telephone number
you are consenting for Ryan
Smith to contact you even if your name is on a Federal or State
"Do not call List".
Listing courtesy of Laurel Crest Real Estate LLC
Copyright Smart MLS. All rights reserved. Information is deemed reliable but not guaranteed to be accurate.
This IDX solution is (c) Diverse Solutions 2026.
Save favorite listings, searches, and get the latest alerts
Save your favorite listings, searches, and receive the latest listing alerts













 Twitter
 Facebook
 Email
