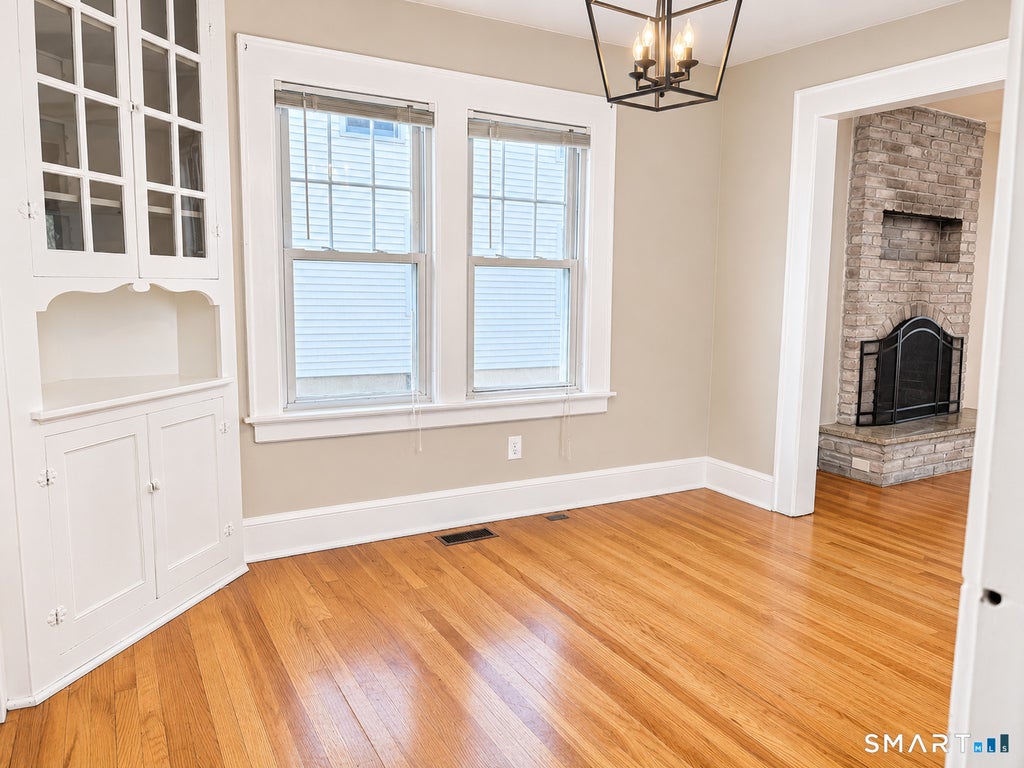
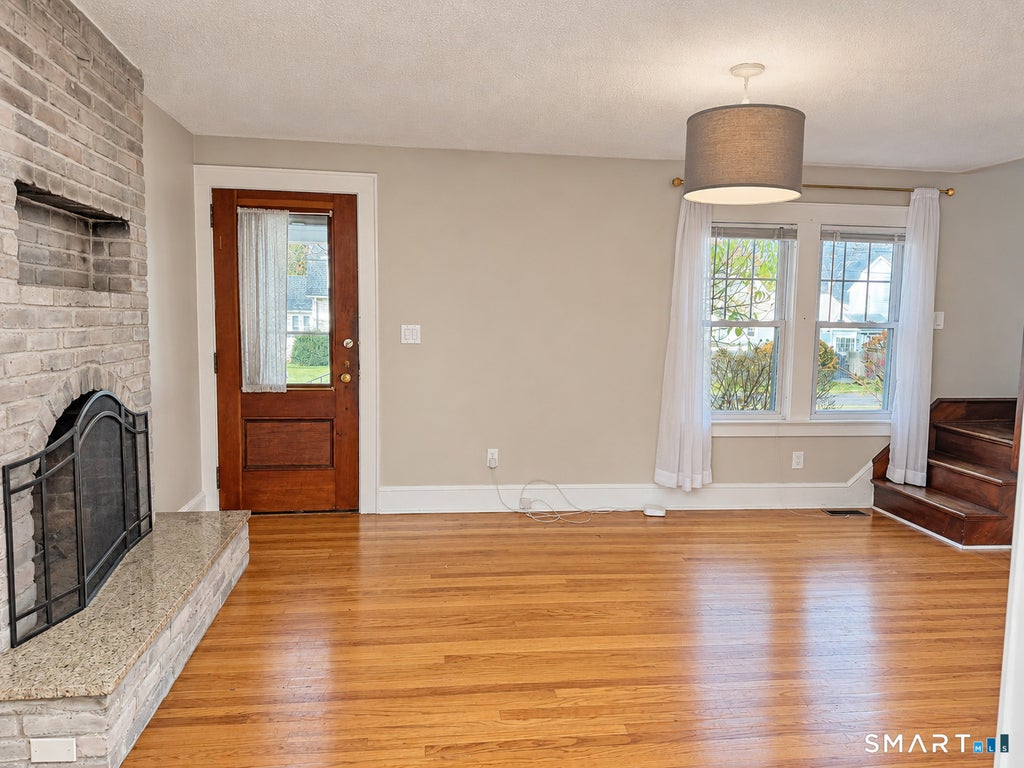
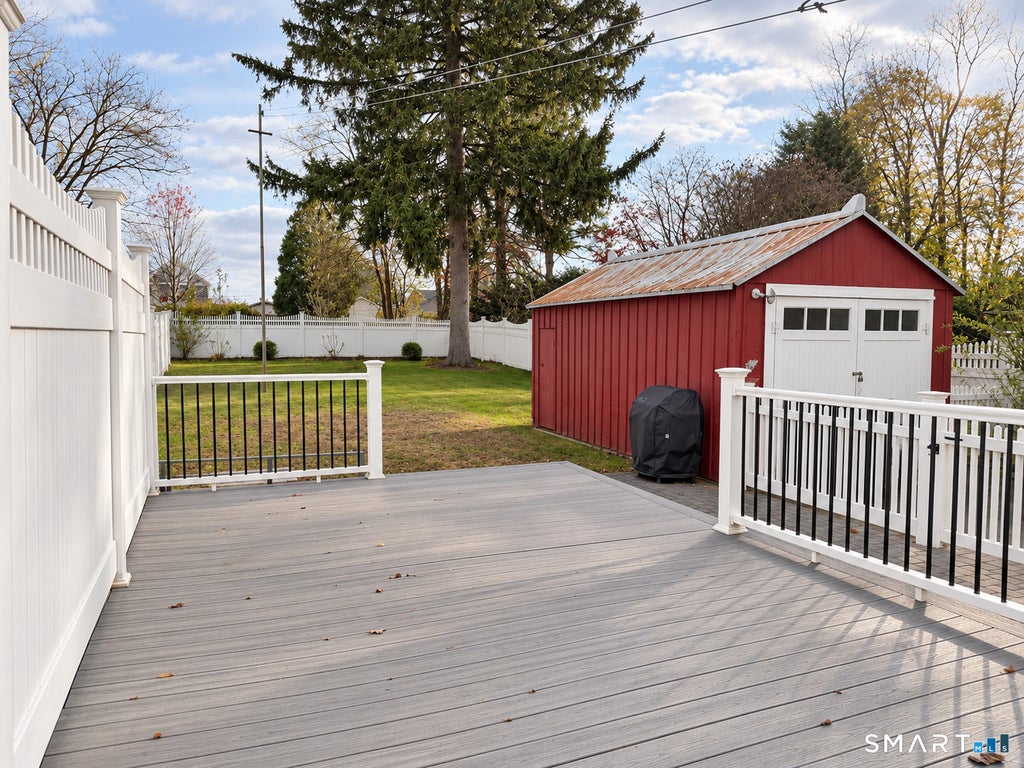
Welcome to 61 Ellsworth in Newington! This charming 3-bedroom, 1.5-bath Colonial rental offers the perfect combination of comfort, style, and convenience, tucked away on a low-traffic street just a short walk from downtown Newington's shops, restaurants, and amenities. Step inside through the inviting mudroom and into the beautifully remodeled kitchen featuring white cabinetry, granite countertops, subway tile backsplash, stainless steel appliances, and a convenient breakfast bar. The bright and spacious dining room features a classic built-in corner hutch and flows seamlessly into the cozy living room with a fireplace. A first-floor bedroom with hardwood floors and a half bath complete the main level. Upstairs, you'll find two additional bedrooms with generous closet space, including a walk-in closet, and a full bathroom. Outside, enjoy your own private backyard oasis, complete with vinyl privacy fencing, a two-tier Trex deck, and a stone patio-perfect for relaxing or entertaining. A covered front porch adds even more charm, while the detached garage and basement provide additional storage space. With its updated interior, inviting outdoor spaces, and convenient location near the heart of Newington, this home offers a wonderful opportunity to enjoy everything the area has to offer. Schedule your private showing today!
|
DAYS ON MARKET
|
2
|
LAST UPDATED
|
11/18/2026
|
|
YEAR BUILT
|
1925
|
COUNTY
|
Hartford
|
|
STATUS
|
Active
|
PROPERTY TYPE(S)
|
Rental Properties
|
| Elementary School |
Per Board of Ed |
| Jr. High School |
Per Board of Ed |
| High School |
Per Board of Ed |
| AIR |
Central Air |
| AIR CONDITIONING |
Yes |
| APPLIANCES |
Dishwasher, Dryer, Electric Water Heater, Microwave, Oven, Range, Refrigerator, Washer |
| BASEMENT |
Full, Unfinished, Yes |
| CONSTRUCTION |
Vinyl Siding |
| FIREPLACE |
Yes |
| HEAT |
Forced Air, Oil |
| LOT |
6970 sq ft |
| LOT DESCRIPTION |
Level |
| PARKING |
Paved, Driveway |
| SEWER |
Public Sewer |
| STYLE |
Colonial |
| WATER |
Public |
| ZONING |
R-12 |
We respect your online privacy and will never spam you. By submitting this form with your telephone number
you are consenting for Ryan
Smith to contact you even if your name is on a Federal or State
"Do not call List".
Listing courtesy of KW Legacy Partners
Copyright Smart MLS. All rights reserved. Information is deemed reliable but not guaranteed to be accurate.
This IDX solution is (c) Diverse Solutions 2026.
Save favorite listings, searches, and get the latest alerts
Save your favorite listings, searches, and receive the latest listing alerts







 Twitter
 Facebook
 Email
