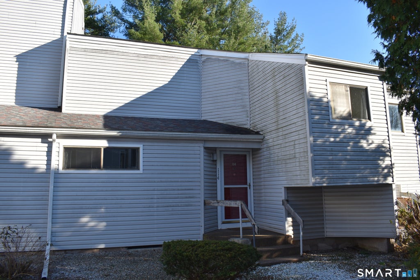
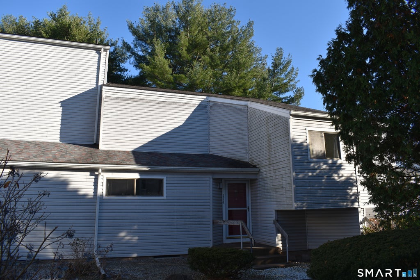
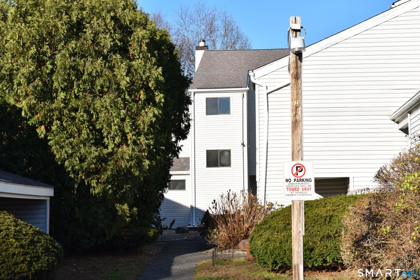
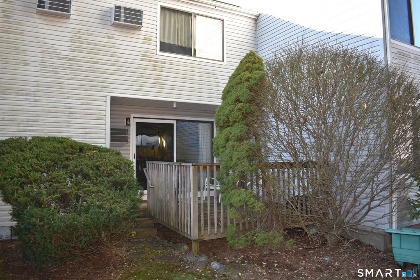
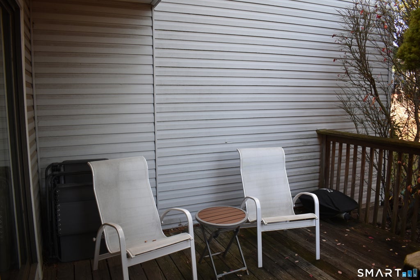
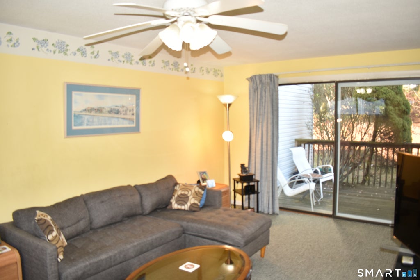
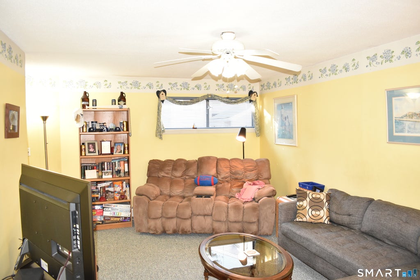
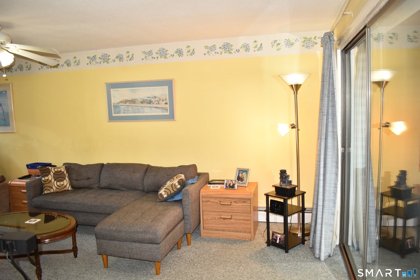
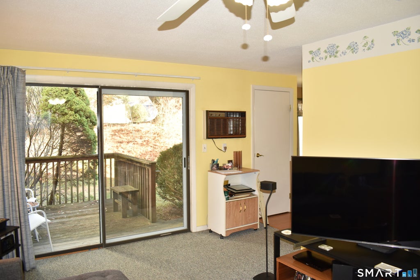
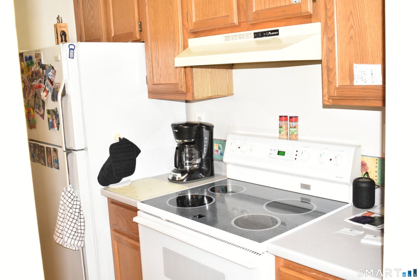
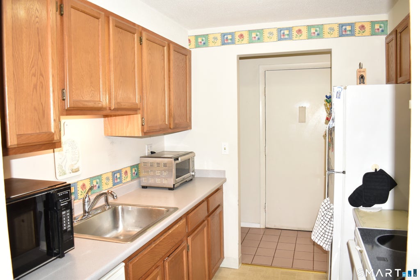
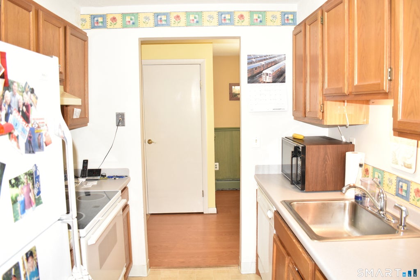
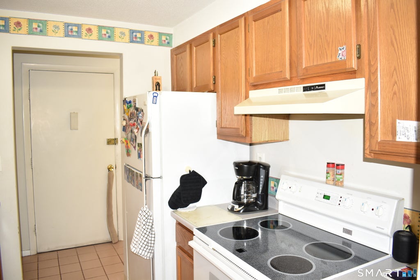
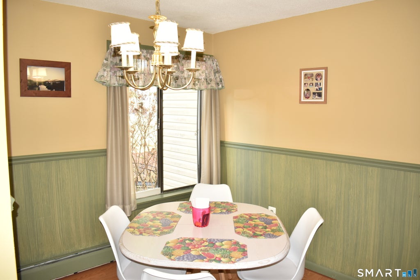
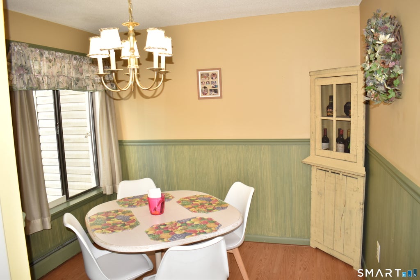
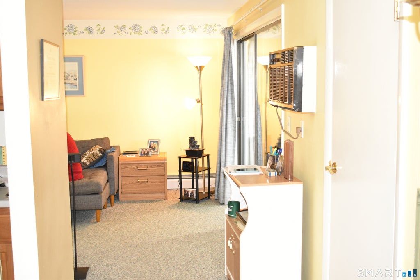
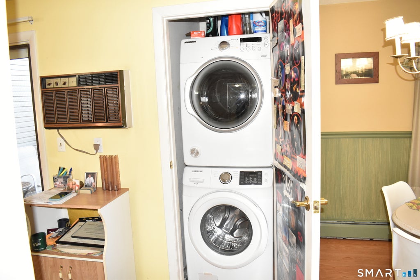
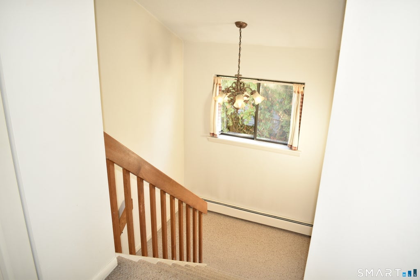
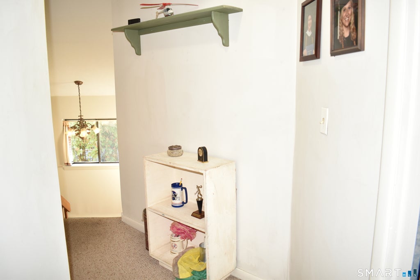
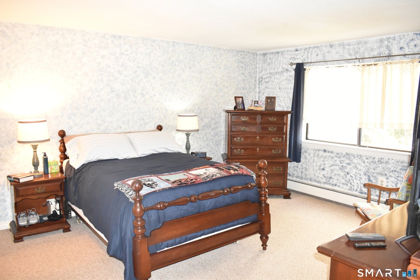
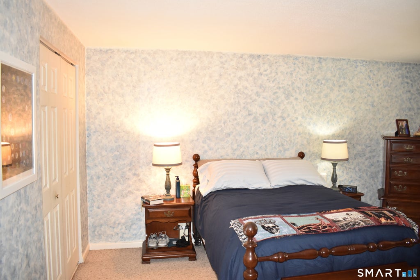
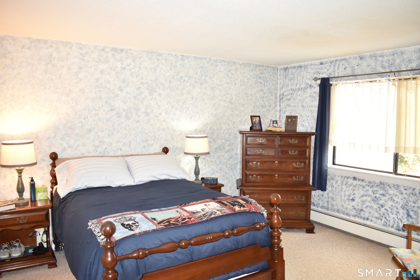
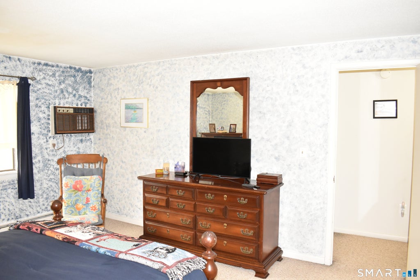
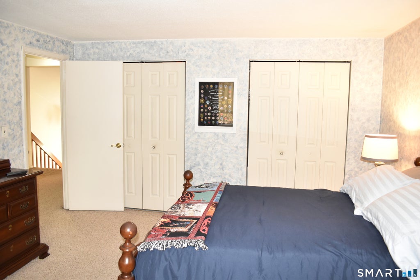
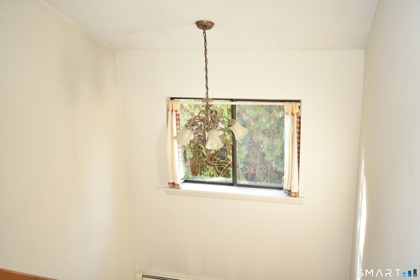
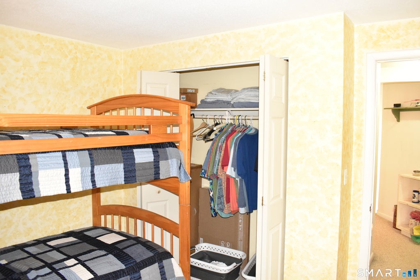
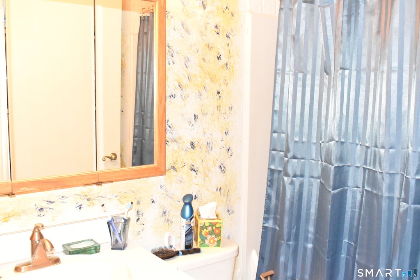
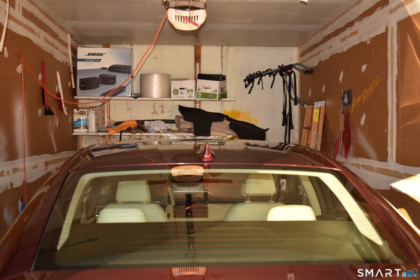
This is a rare find! A two bedroom, one and a half bath townhouse with a garage for under $200,000. Additionally, the HOA fee covers heat, hot water, sewer, water along with the usual covered amenities. This unit is tucked away in the middle of the complex. It has a large living room with slider to the rear deck which is protected by a sizable berm to the rear providing plenty of privacy. The full kitchen has a stove/oven, refrigerator, dishwasher and microwave. Just off the kitchen is a quaint eating area/dining room along with a hidden in-unit washer and dryer - a rarity in this complex. (There is also a community laundry just steps from the front door). The first-floor bathroom has been remodeled. The stairs to the second floor are bright, with an overhead light and exterior window. The primary bedroom is sizable, with dual closets and a wall air conditioning unit. The other bedroom is currently used as a home office but also hosts a twin sized bunk bed. There is also a community basement accessible only from an exterior door, which provides small, secure storage rooms. Due to one party owning a large number of units, purchaser must use a Non-QM Loan or Cash. Google Non-QM Loan.
|
DAYS ON MARKET
|
0
|
LAST UPDATED
|
11/18/2026
|
|
YEAR BUILT
|
1973
|
GARAGE SPACES
|
1.0
|
|
COUNTY
|
Tolland
|
STATUS
|
Active
|
|
PROPERTY TYPE(S)
|
Condo/Townhouse/Co-Op
|
|
|
| Elementary School |
Maple Street |
| Jr. High School |
Vernon Center |
| High School |
Rockville |
| AIR |
Wall Unit(s) |
| AIR CONDITIONING |
Yes |
| AMENITIES |
Insurance, Maintenance Grounds, Sewer, Snow Removal, Trash, Water |
| APPLIANCES |
Dishwasher, Dryer, Gas Water Heater, Oven, Range, Refrigerator, Washer |
| BASEMENT |
Concrete, Full, Storage Space, Unfinished, Yes |
| CONSTRUCTION |
Frame, Vinyl Siding |
| GARAGE |
Yes |
| HEAT |
Hot Water, Natural Gas |
| HOA DUES |
721 |
| LOT |
0 |
| LOT DESCRIPTION |
Level |
| PARKING |
Unassigned, Paved, Parking Lot |
| SEWER |
Public Sewer |
| STORIES |
2 |
| STYLE |
Townhouse |
| TAXES |
1854 |
| WATER |
Public |
| ZONING |
PRD |
We respect your online privacy and will never spam you. By submitting this form with your telephone number
you are consenting for Ryan
Smith to contact you even if your name is on a Federal or State
"Do not call List".
Listing courtesy of Berkshire Hathaway NE Prop.
Copyright Smart MLS. All rights reserved. Information is deemed reliable but not guaranteed to be accurate.
This IDX solution is (c) Diverse Solutions 2026.
Save favorite listings, searches, and get the latest alerts
Save your favorite listings, searches, and receive the latest listing alerts




 Twitter
 Facebook
 Email
