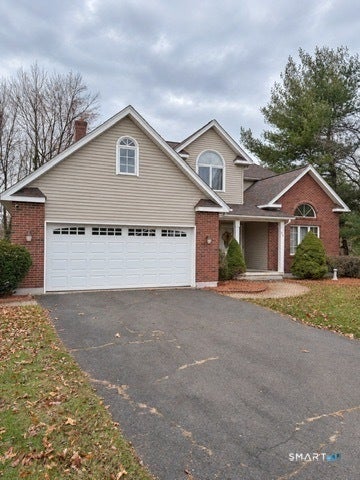
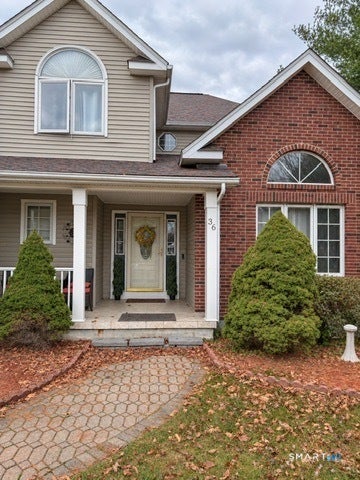
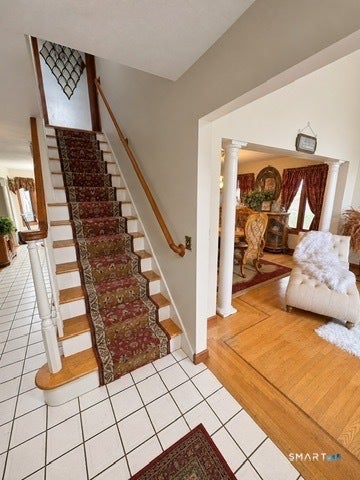
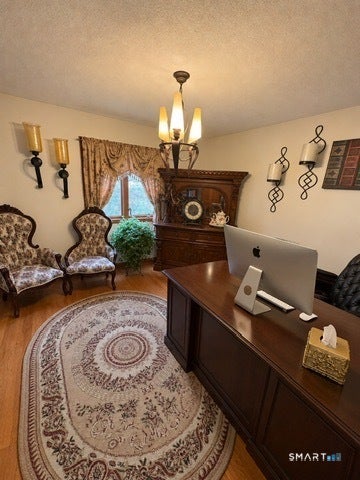
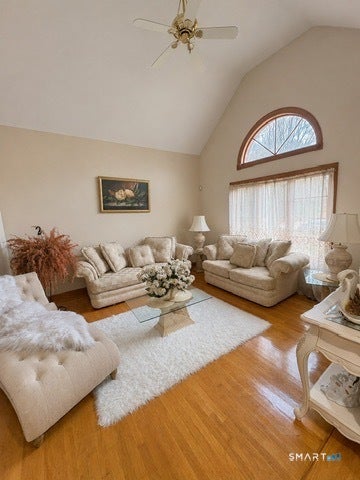
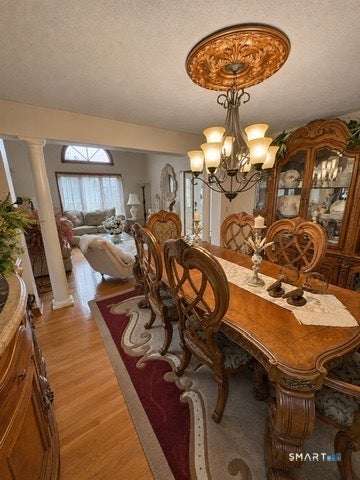
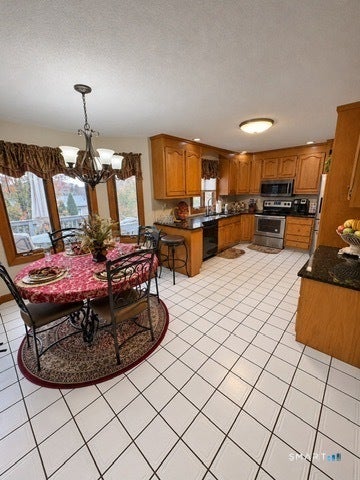
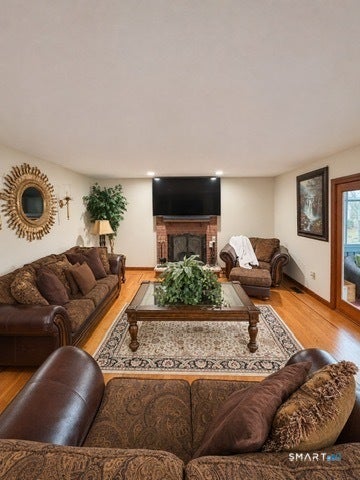
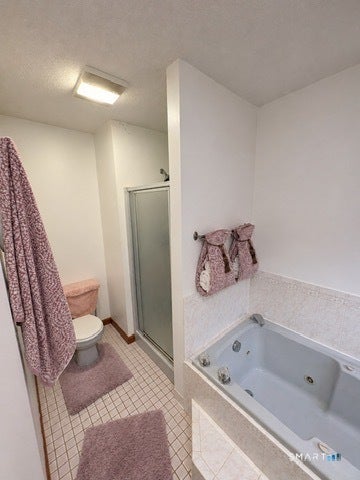
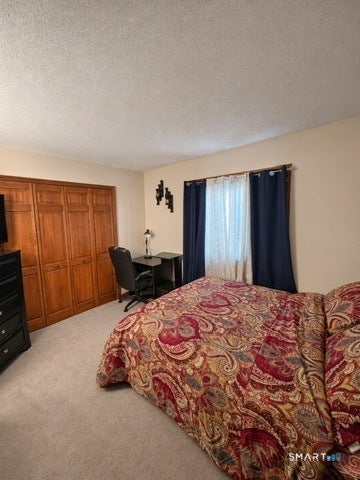
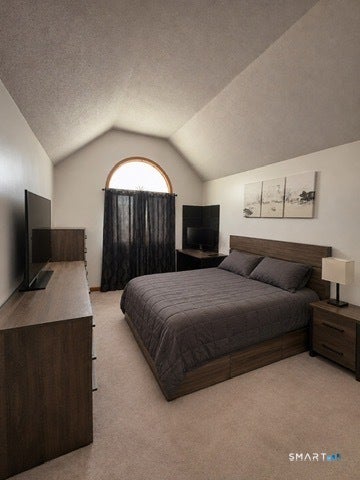
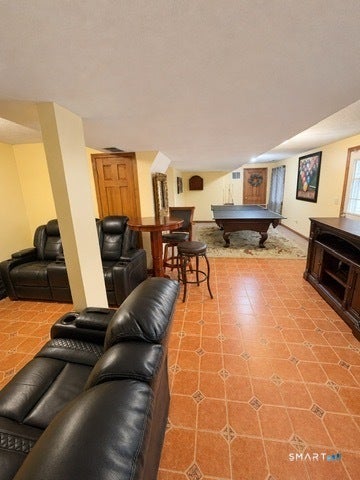
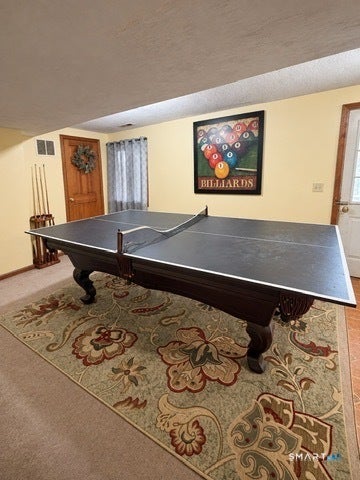
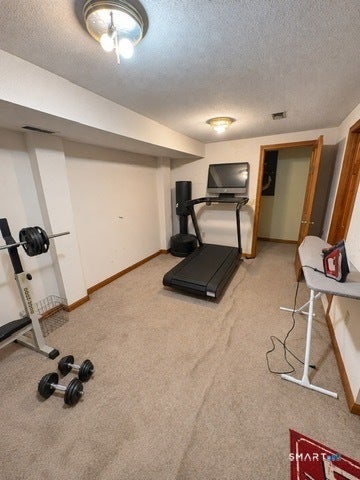
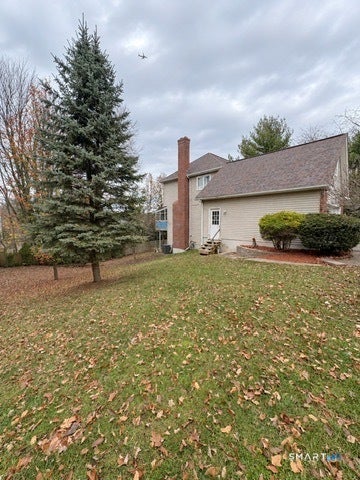
Welcome to 36 Frechette Circle, a spacious 4-bedroom, 3.5-bath Colonial offering 3,633 square feet of finished living space on a 0.61-acre lot in a desirable Manchester cul-de-sac! Built in 1994, this home features 2,430 square feet above grade plus 1,203 square feet of assessor-recorded finished lower-level space. Inside, discover hardwood floors, warm natural woodwork, and a versatile floor plan. The sun-filled formal sitting room features soaring vaulted ceilings and a dramatic arched window, while the inviting family room showcases a classic brick fireplace. A dedicated home office offers an ideal work-from-home setting. The spacious kitchen features granite countertops, stainless steel appliances, abundant cabinetry, and a built-in workspace. The expansive finished lower level provides additional space for recreation, entertaining, or possible in-law accommodations. Outside, enjoy a covered front porch, mature landscaping, a generous backyard, and an attached two-car garage. Additional highlights include natural gas heating, central air, public water and sewer, and a roof reported by the seller to be approximately two years old. With its generous living space, flexible layout, and sought-after cul-de-sac location, this home is ready for its next chapter. Schedule your showing today!
|
DAYS ON MARKET
|
1
|
LAST UPDATED
|
11/16/2026
|
|
YEAR BUILT
|
1994
|
GARAGE SPACES
|
2.0
|
|
COUNTY
|
Hartford
|
STATUS
|
Active
|
|
PROPERTY TYPE(S)
|
Single Family
|
|
|
| Elementary School |
Keeney School |
| High School |
Manchester High School |
| AIR |
Central Air |
| AIR CONDITIONING |
Yes |
| BASEMENT |
Finished, Full, Walk-Out Access, Yes |
| CONSTRUCTION |
Frame, Vinyl Siding |
| FIREPLACE |
Yes |
| GARAGE |
Attached Garage, Yes |
| HEAT |
Forced Air, Natural Gas |
| LOT |
0.61 acre(s) |
| LOT DESCRIPTION |
Cul-De-Sac, Level |
| PARKING |
Attached |
| SEWER |
Public Sewer |
| STYLE |
Colonial |
| TAXES |
10672 |
| WATER |
Public |
| ZONING |
AA |
We respect your online privacy and will never spam you. By submitting this form with your telephone number
you are consenting for Ryan
Smith to contact you even if your name is on a Federal or State
"Do not call List".
Listing courtesy of ASJ Realty Partners
Copyright Smart MLS. All rights reserved. Information is deemed reliable but not guaranteed to be accurate.
This IDX solution is (c) Diverse Solutions 2026.
Save favorite listings, searches, and get the latest alerts
Save your favorite listings, searches, and receive the latest listing alerts




 Twitter
 Facebook
 Email
