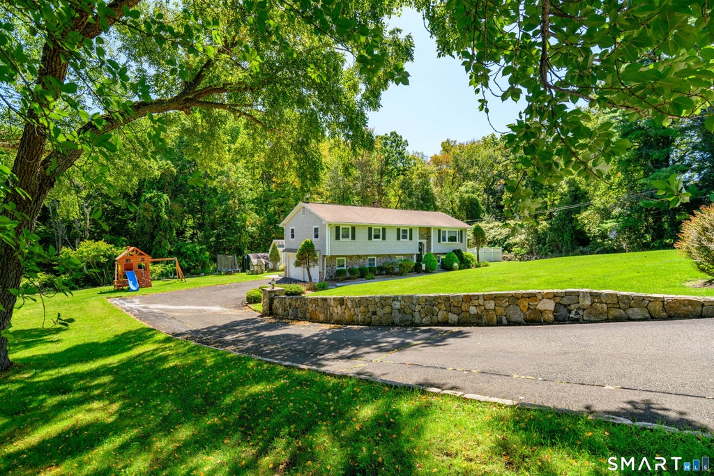
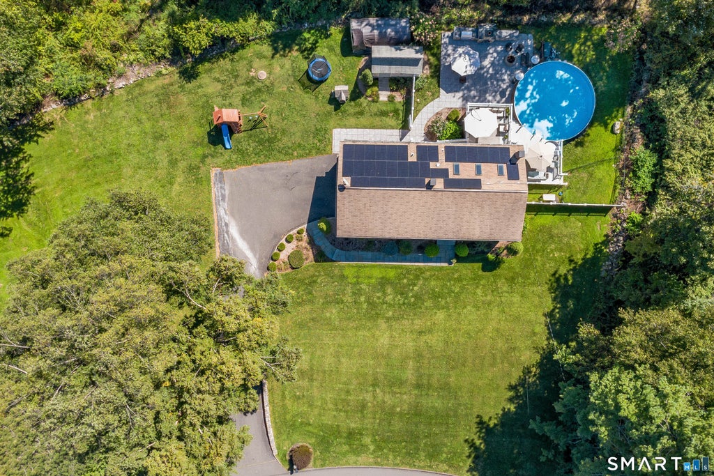
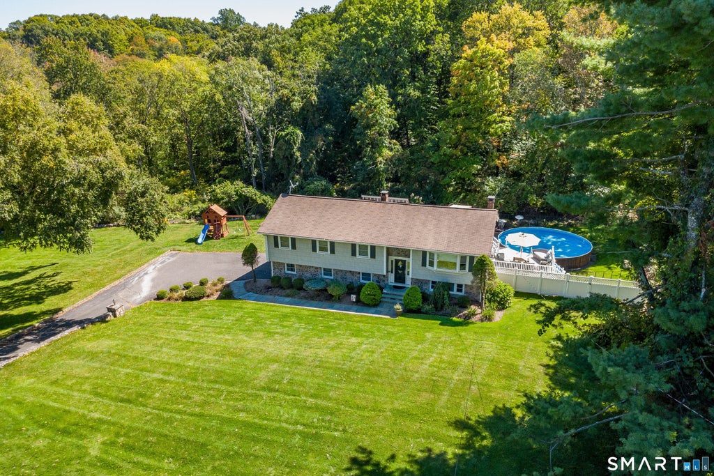
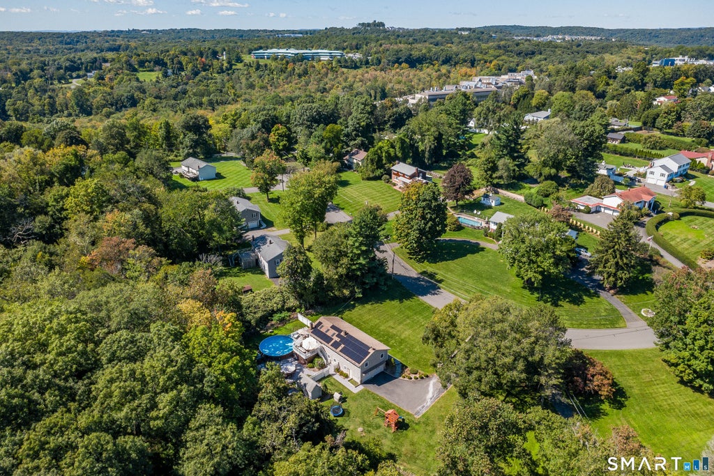
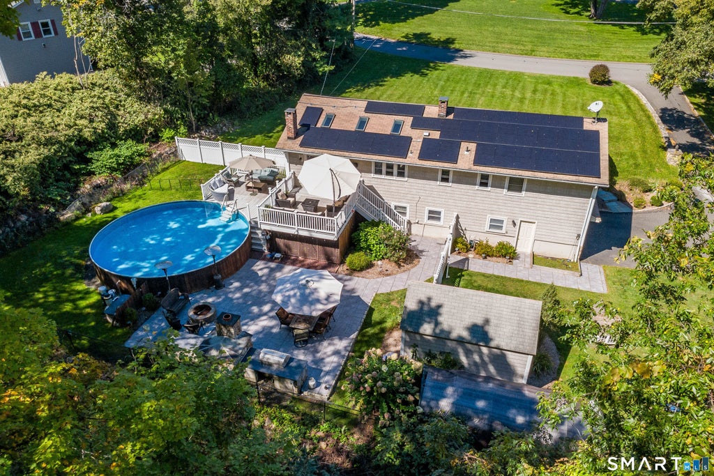
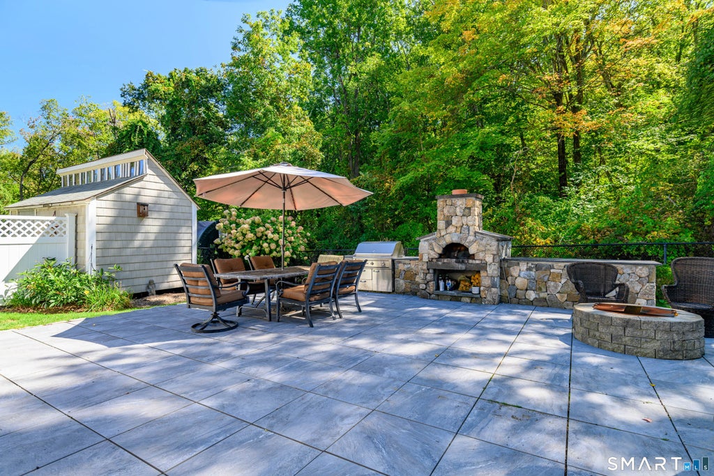
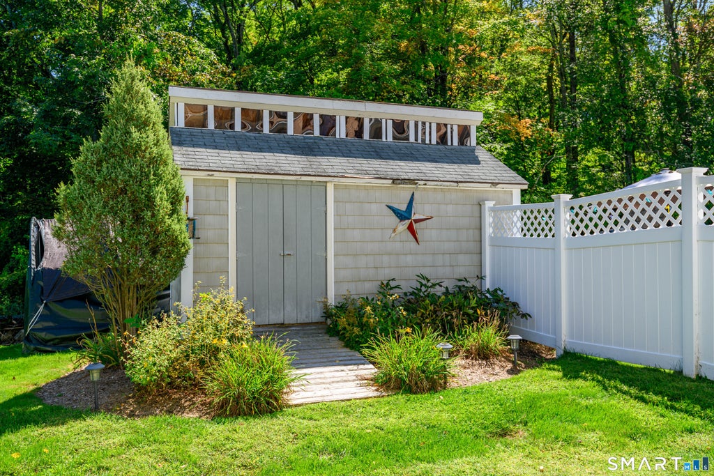
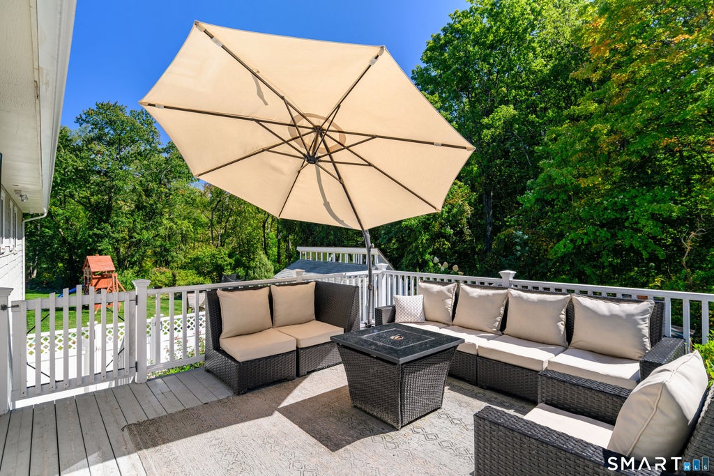
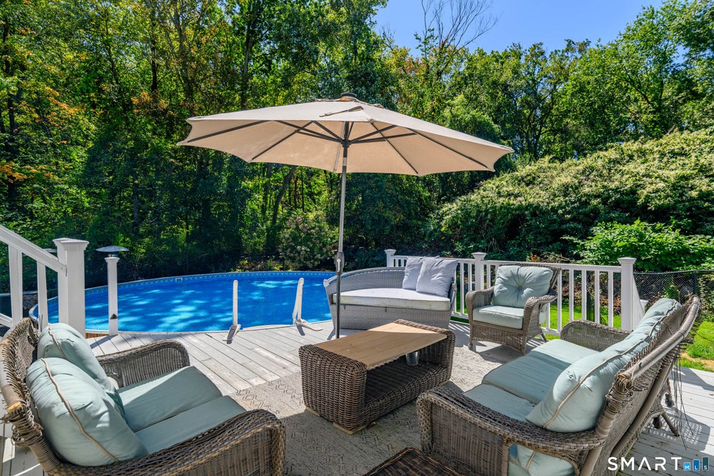
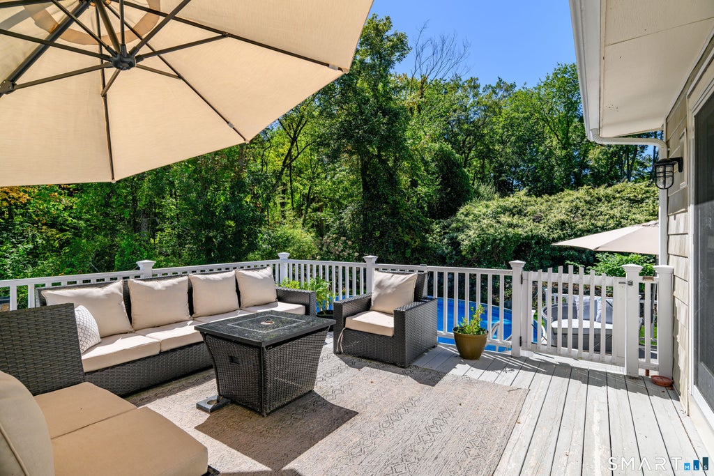
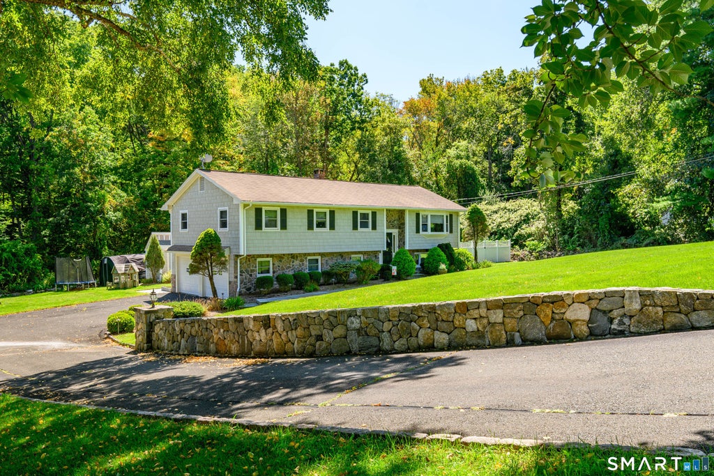
Beautifully updated 4 bedroom home with a versatile fifth room, offering spacious living areas, modern finishes and an inviting outdoor setting with an above ground pool and expansive patio. Remodeled kitchen features vaulted ceilings, skylights, quartz countertops and a large custom island with bar seating, additional cabinetry and drawers. A Wolf gas range, pot filler, wall oven and recessed lighting complete the space. Open to the living and dining rooms, the layout offers a comfortable flow for everyday living and entertaining. The dining area features a custom serving counter and sliding glass doors leading to a two tier deck overlooking the backyard. The primary bedroom suite includes a walk-in closet and beautifully updated full bath with a steam shower. Two additional bedrooms share an updated hall bath. The finished lower level provides flexible living space with a family room featuring a custom full bar, wine refrigerator and pellet stove, along with a fourth bedroom, dedicated laundry room, half bath and a versatile bonus room suitable for a home office or additional bedroom. Enjoy a staycation inspired outdoor retreat, pool with solar cover, expansive patio, outdoor pizza oven, grill and firepit. The gated outdoor area offers inviting spaces for dining, relaxing or entertaining. Additional features includes central vac, whole-house generator, solar installation(2020), outdoor shed, playground and newer central air. Additional and convenient under deck storage. Vinyl siding 2007. Situated in an established neighborhood setting near the New York border, with convenient access to I-84, Route 7, shopping, dining, golf, Danbury Fair Mall, Danbury Municipal Airport and everyday amenities. A thoughtfully updated home offering comfortable living, versatile spaces and plenty of opportunities to enjoy the outdoors. Disclosures and interior professional photos will be uploaded this week.
|
DAYS ON MARKET
|
1
|
LAST UPDATED
|
11/15/2026
|
|
YEAR BUILT
|
1969
|
GARAGE SPACES
|
1.0
|
|
COUNTY
|
Fairfield
|
STATUS
|
Active
|
|
PROPERTY TYPE(S)
|
Single Family
|
|
|
| Elementary School |
Mill Ridge |
| Jr. High School |
Rogers Park |
| High School |
Danbury |
| AIR |
Central Air, Wall Unit(s) |
| AIR CONDITIONING |
Yes |
| APPLIANCES |
Dryer, Gas Range, Oven, Refrigerator, Washer, Wine Cooler |
| BASEMENT |
None |
| CONSTRUCTION |
Frame, Vinyl Siding |
| FIREPLACE |
Yes |
| GARAGE |
Attached Garage, Yes |
| HEAT |
Active Solar, Hot Water, Oil, Zoned |
| INTERIOR |
Central Vacuum |
| LOT |
1.18 acre(s) |
| LOT DESCRIPTION |
Sloped |
| PARKING |
Garage Door Opener, Attached |
| POOL DESCRIPTION |
Outdoor Pool, Solar Cover, Vinyl, Above Ground |
| SEWER |
Septic Tank |
| STYLE |
Raised Ranch |
| TAXES |
7790 |
| WATER |
Public |
| ZONING |
RA40 |
We respect your online privacy and will never spam you. By submitting this form with your telephone number
you are consenting for Ryan
Smith to contact you even if your name is on a Federal or State
"Do not call List".
Listing courtesy of The Brokerage of New England
Copyright Smart MLS. All rights reserved. Information is deemed reliable but not guaranteed to be accurate.
This IDX solution is (c) Diverse Solutions 2026.
Save favorite listings, searches, and get the latest alerts
Save your favorite listings, searches, and receive the latest listing alerts


 Twitter
 Facebook
 Email
