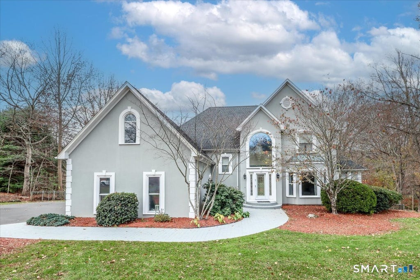
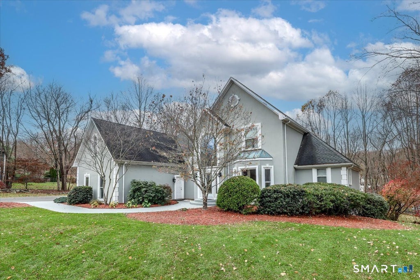
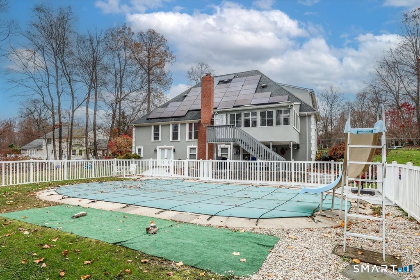
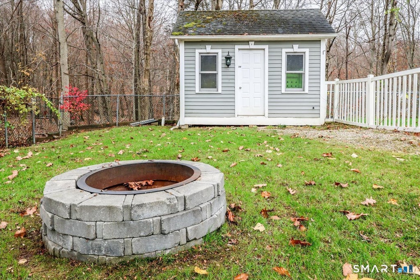
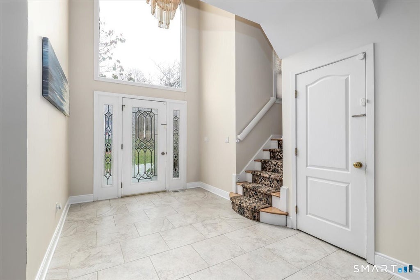
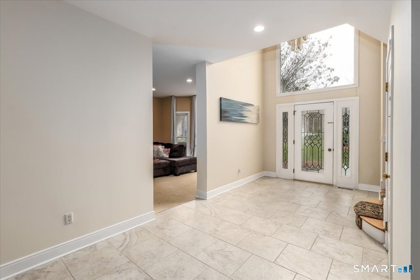
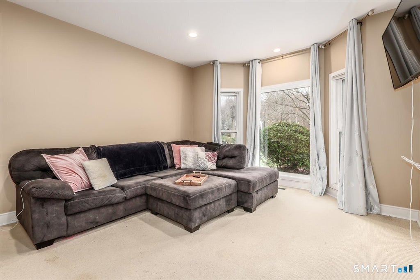
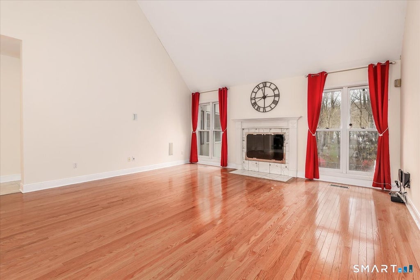
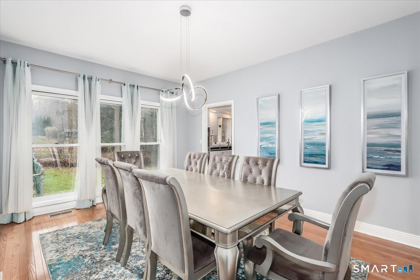
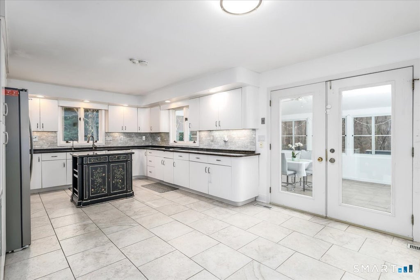
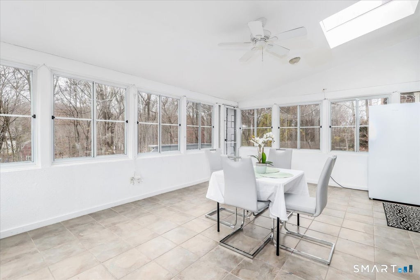
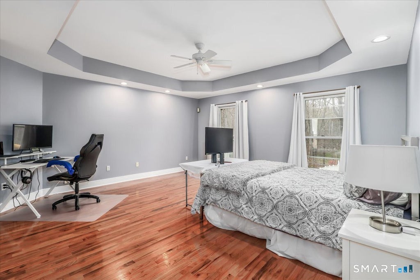
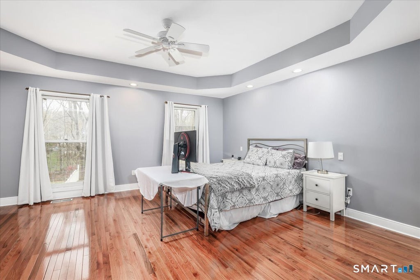
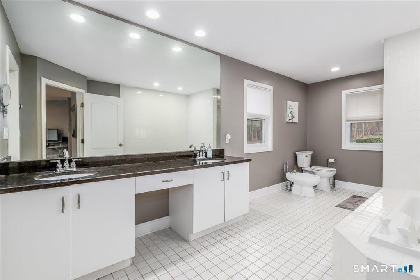
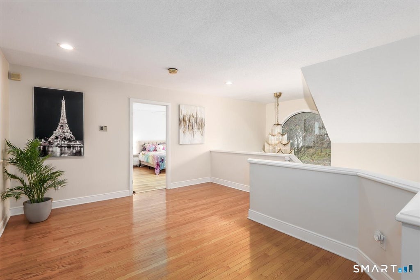
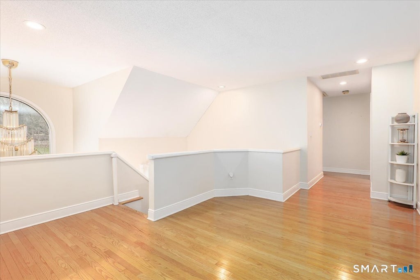
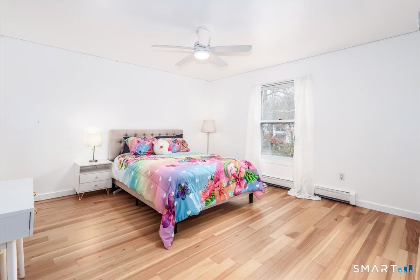
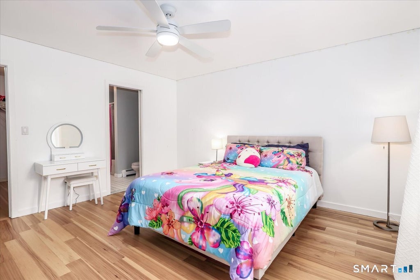
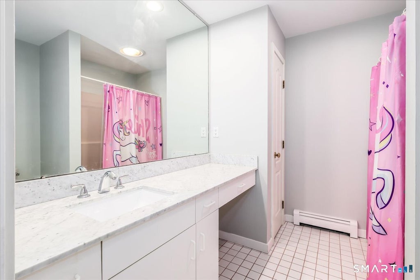
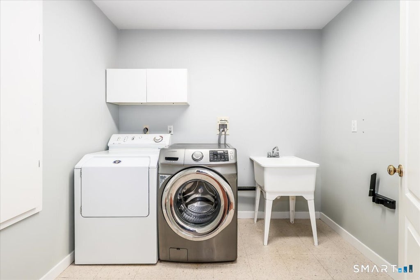
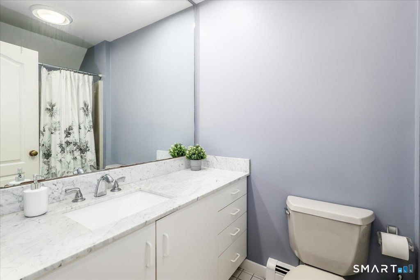
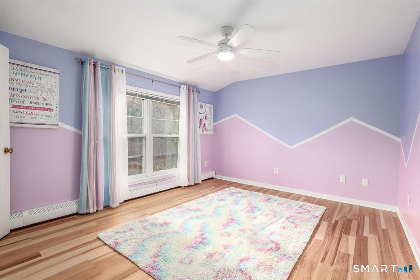
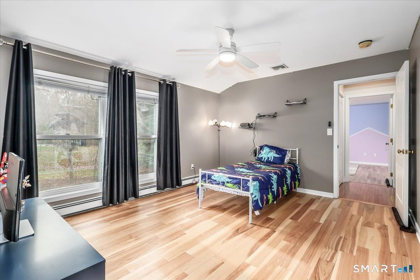
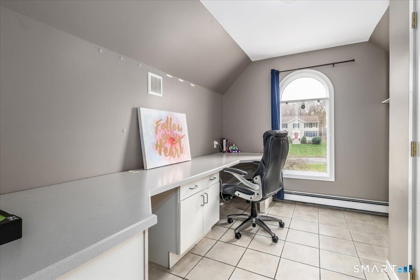
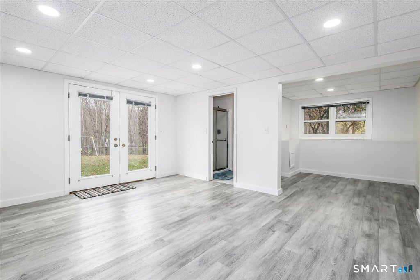
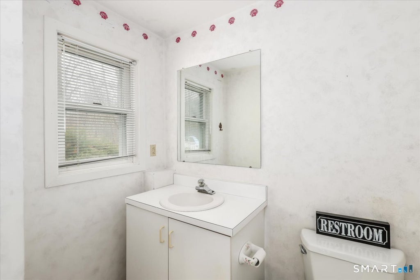
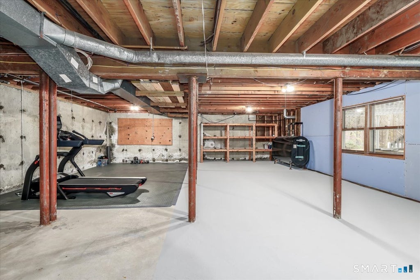
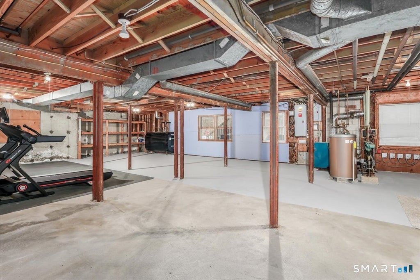
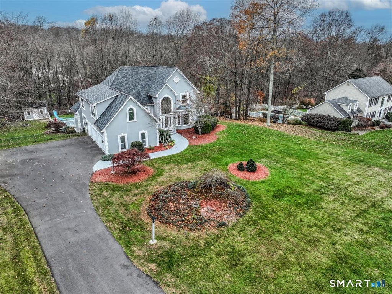
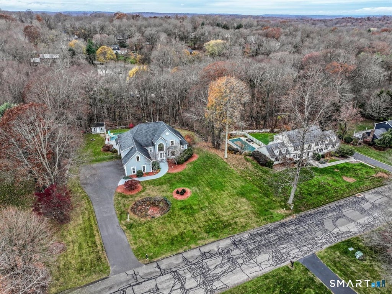
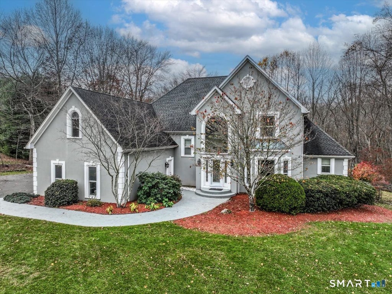
Beautifully built and unique Colonial/Contemporary style home set on a level property, complete with an inground pool. Minutes to everything yet set back from the road in a quiet, desirable neighborhood. Open floor plan with lots of windows allowing for an abundance of natural light. Easy flow throughout this spacious home. Two story Foyer welcomes you with dual staircases, leading to the second floor. Living Room/Play Room off of the Foyer, featuring w-w- carpeting. Two story Family Room with hardwood flooring, floor to ceiling windows and Fireplace. Primary Bedroom Suite on main level, featuring hardwood flooring, full bath and walk-in closet. The Eat-In-Kitchen features tile flooring, newer stainless steel appliances with easy flow to the three season sun room and the Formal Dining Room. Upper level features 3 additional bedrooms, one bedroom ensuite. Dedicated laundry room on upper level. Private office space with built-ins, connected to one of the bedrooms on the upper level. Continue to use it has an office....or possibly a nursery? walk-in closet? play room? You decide! Large and spacious basement - mostly unfinished. Ample storage opportunity. Finished area in basement offers about 400 square feet of additional living space and full bathroom....with convenient walk-out access to the back yard/pool area. Well/Septic. Oil/Solar heat. Central air. Well maintained one acre property with inground pool, shed and playscape. Three car attached garage. KEY House Features to Note: New Driveway (2021) New Sunroom Windows (2020) New vinyl pool liner (2025) New 220,000 BTUs Boiler (2022) New well filter, expansion tank and well pump (2026) New Second Floor A/C (2023) Newly installed engineered hardwood flooring - Upper Level (2022) Leased Solar Panels installed (2022) Basement walls, doors and lighting improved (2025) House is generator hook up ready. The house assessment value was adjusted and reduced by the town in OCT 2026 - new tax amount will be reflected in JULY.
|
DAYS ON MARKET
|
1
|
LAST UPDATED
|
11/14/2026
|
|
YEAR BUILT
|
1988
|
GARAGE SPACES
|
3.0
|
|
COUNTY
|
Fairfield
|
STATUS
|
Active
|
|
PROPERTY TYPE(S)
|
Single Family
|
|
|
| Elementary School |
Fawn Hollow |
| Jr. High School |
Jockey Hollow |
| High School |
Masuk |
| AIR |
Ceiling Fan(s), Central Air, Zoned |
| AIR CONDITIONING |
Yes |
| APPLIANCES |
Dishwasher, Dryer, Electric Cooktop, Microwave, Oven, Refrigerator, Washer |
| BASEMENT |
Concrete, Full, Partially Finished, Unfinished, Walk-Out Access, Yes |
| CONSTRUCTION |
Frame, Stucco |
| FIREPLACE |
Yes |
| GARAGE |
Attached Garage, Yes |
| HEAT |
Active Solar, Forced Air, Oil, Zoned |
| INTERIOR |
Entrance Foyer, Open Floorplan |
| LOT |
1.02 acre(s) |
| LOT DESCRIPTION |
Cleared, Cul-De-Sac, Level |
| PARKING |
Paved, Garage Door Opener, Private, Driveway, Attached |
| POOL DESCRIPTION |
Outdoor Pool, Vinyl, In Ground |
| SEWER |
Septic Tank |
| STYLE |
Colonial, Contemporary |
| TAXES |
20088 |
| WATER |
Well |
| ZONING |
RF1 |
We respect your online privacy and will never spam you. By submitting this form with your telephone number
you are consenting for Ryan
Smith to contact you even if your name is on a Federal or State
"Do not call List".
Listing courtesy of William Pitt Sotheby's Int'l
Copyright Smart MLS. All rights reserved. Information is deemed reliable but not guaranteed to be accurate.
This IDX solution is (c) Diverse Solutions 2026.
Save favorite listings, searches, and get the latest alerts
Save your favorite listings, searches, and receive the latest listing alerts

 Twitter
 Facebook
 Email