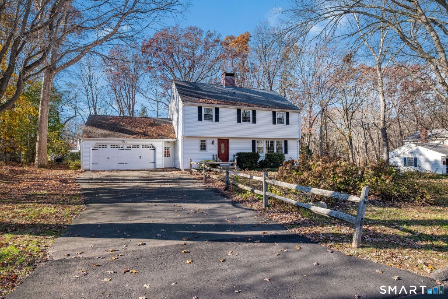
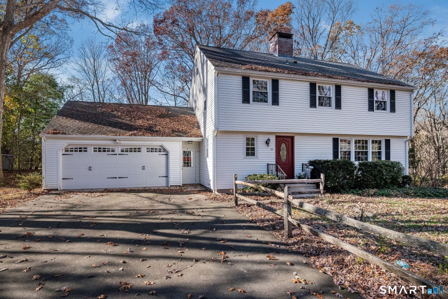
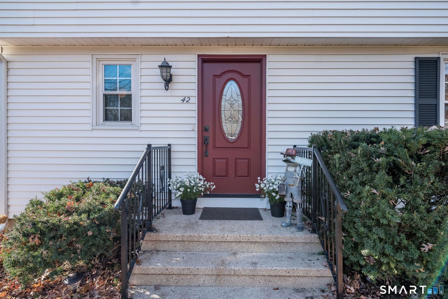
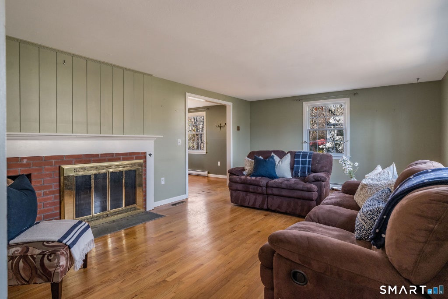
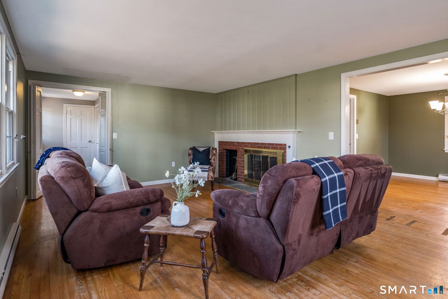
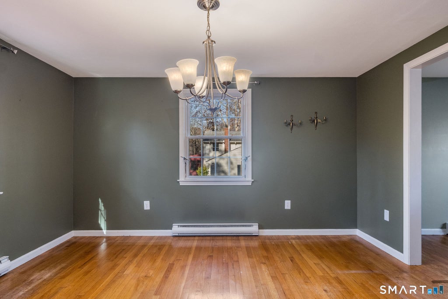
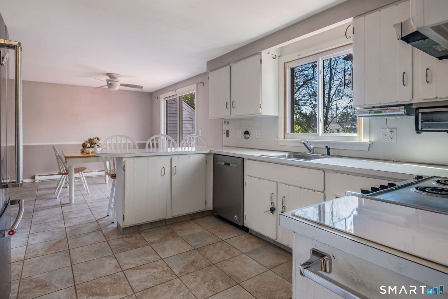
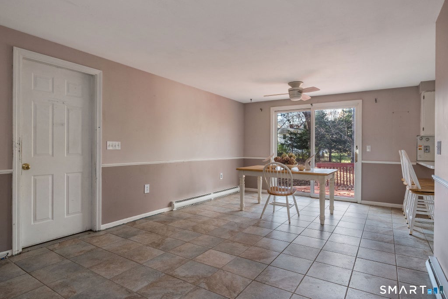
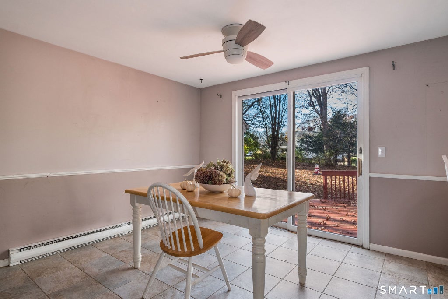
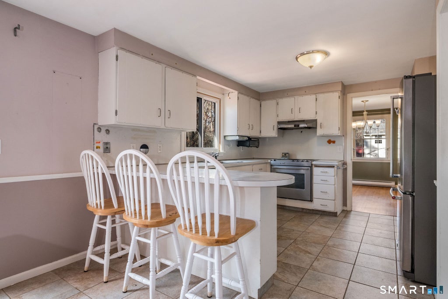
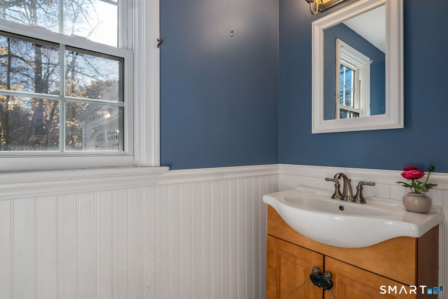
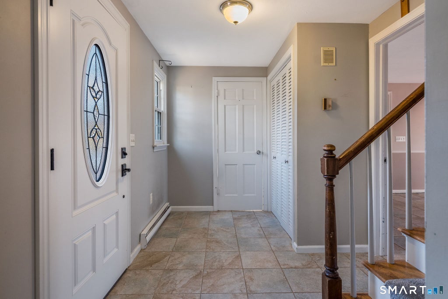
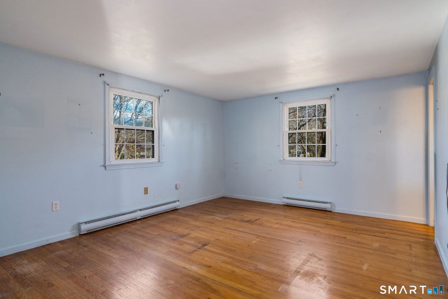
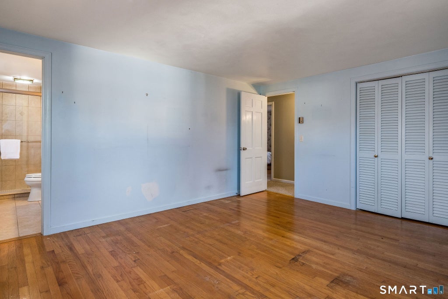
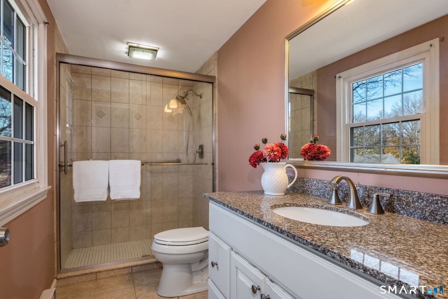
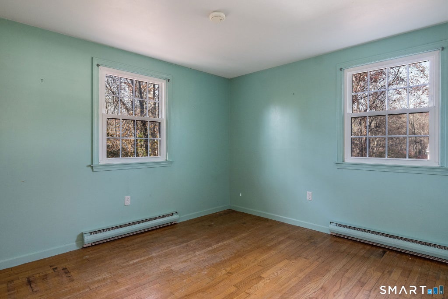
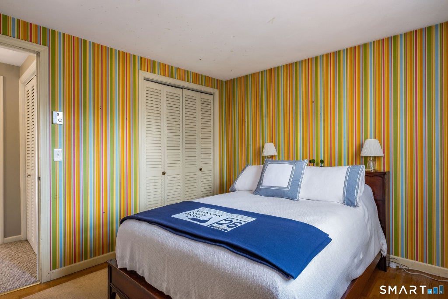
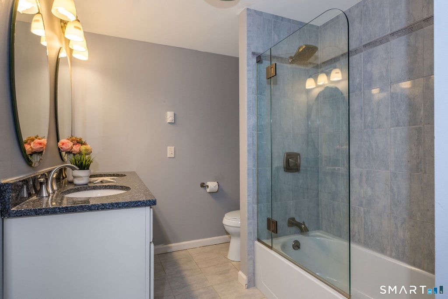
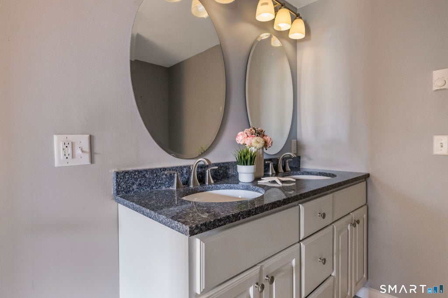
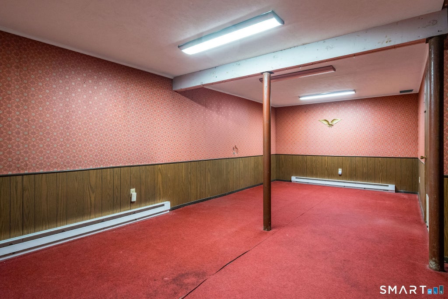
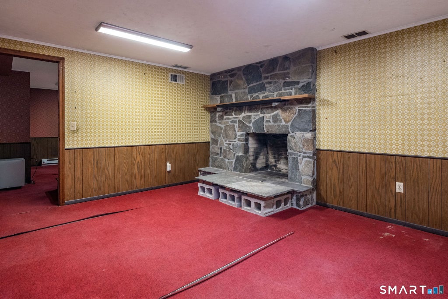
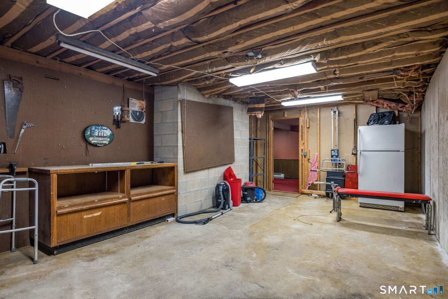
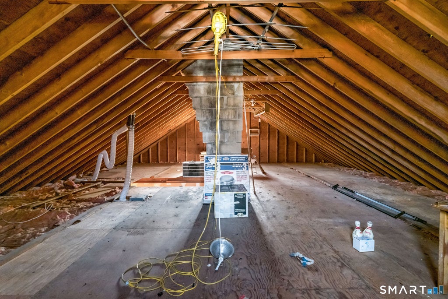
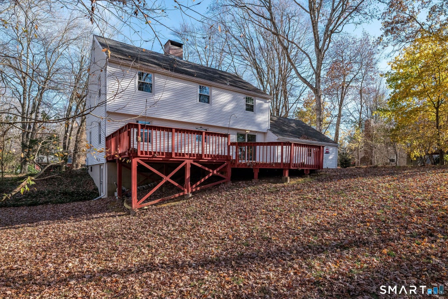
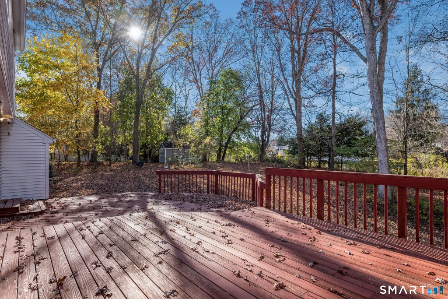
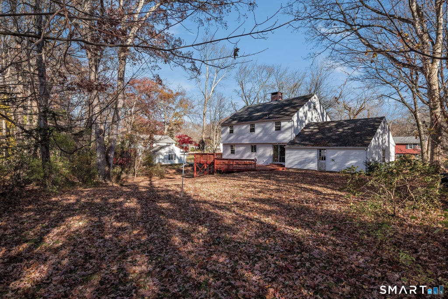
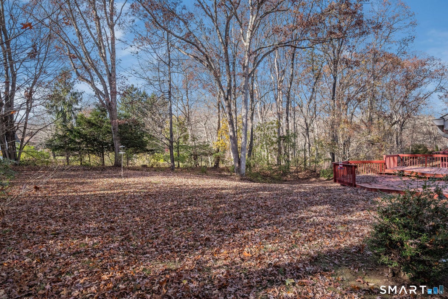
Tucked into a charming neighborhood, 42 Sandelwood Drive is a classic Madison Colonial with plenty of room to grow and the opportunity to make it your own. The traditional floor plan offers a welcoming Living Room with wood-burning fireplace, a separate Dining Room, and a generously sized Kitchen with ample space for casual dining and an adjoining area that lends itself to a Family Room or Mudroom. A darling Powder Room completes the first floor. Upstairs, five bedrooms provide wonderful flexibility for family, guests, or home office needs. The Primary features an updated full bath, while an additional updated hall bath offers double sinks and a tub/shower combination. A walk-up Attic provides excellent storage or future possibilities. The finished Lower Level adds even more versatility, with room for a Home Office, Gym, Playroom, or Recreation space, plus a separate unfinished Workshop area. Outside, enjoy a spacious deck overlooking the yard. The home has been nicely maintained and offers a wonderful opportunity for cosmetic updates to bring out its full potential. The neighborhood has an established feel and as is ideal for walking, biking, and trick-or-treating. Conveniently located near Neck River Elementary, I-95, and just minutes from both Madison and Guilford, this is a wonderful opportunity to settle into a special Shoreline community. This is home with heart and soul. Newer windows, 15 yr. old roof, updated bathrooms, public water. A great investment and location!
|
DAYS ON MARKET
|
2
|
LAST UPDATED
|
11/14/2026
|
|
YEAR BUILT
|
1969
|
GARAGE SPACES
|
2.0
|
|
COUNTY
|
New Haven
|
STATUS
|
Active
|
|
PROPERTY TYPE(S)
|
Single Family
|
|
|
| Elementary School |
Neck River |
| Jr. High School |
Polson Middle School |
| High School |
Daniel Hand |
| AIR |
Wall Unit(s) |
| AIR CONDITIONING |
Yes |
| APPLIANCES |
Dishwasher, Dryer, Freezer, Microwave, Oven, Range, Refrigerator |
| BASEMENT |
Full, Partially Finished, Walk-Out Access, Yes |
| CONSTRUCTION |
Frame, Vinyl Siding |
| FIREPLACE |
Yes |
| GARAGE |
Attached Garage, Yes |
| HEAT |
Baseboard, Electric |
| LOT |
0.46 acre(s) |
| LOT DESCRIPTION |
Cleared, Sloped |
| PARKING |
Attached |
| SEWER |
Septic Tank |
| STYLE |
Colonial |
| TAXES |
7884 |
| WATER |
Public |
| ZONING |
R-3 |
We respect your online privacy and will never spam you. By submitting this form with your telephone number
you are consenting for Ryan
Smith to contact you even if your name is on a Federal or State
"Do not call List".
Listing courtesy of William Pitt Sotheby's Int'l
Copyright Smart MLS. All rights reserved. Information is deemed reliable but not guaranteed to be accurate.
This IDX solution is (c) Diverse Solutions 2026.
Save favorite listings, searches, and get the latest alerts
Save your favorite listings, searches, and receive the latest listing alerts














 Twitter
 Facebook
 Email
