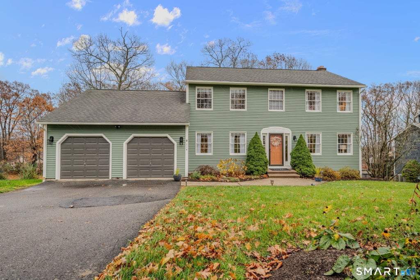
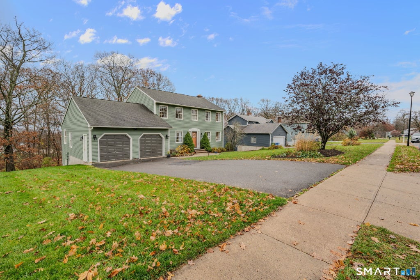
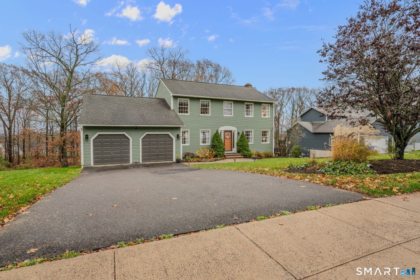
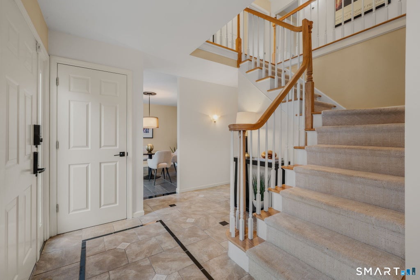
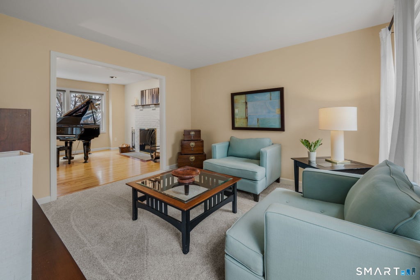
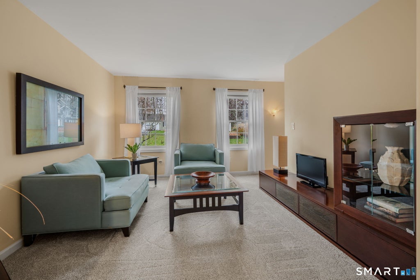
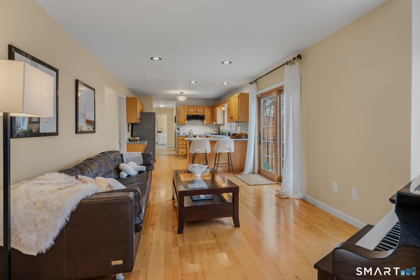
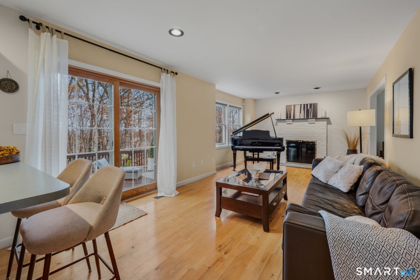
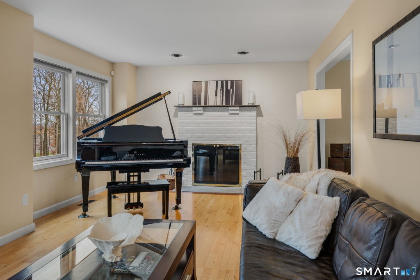
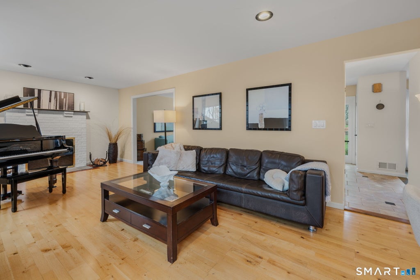
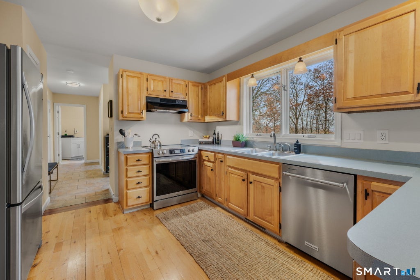
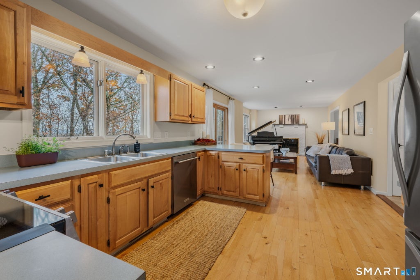
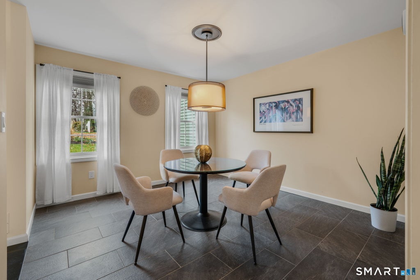
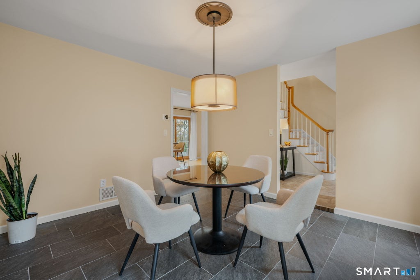
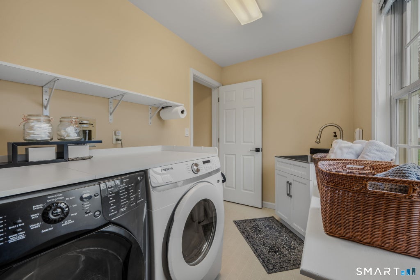
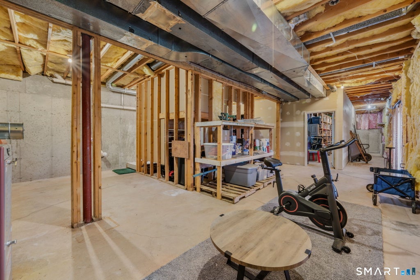
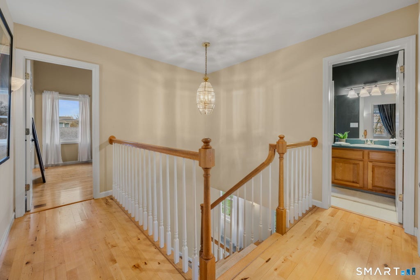
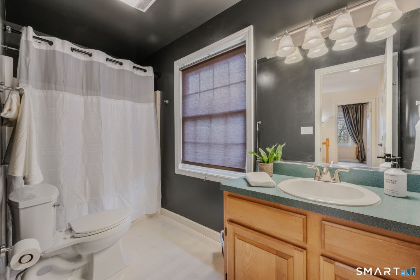
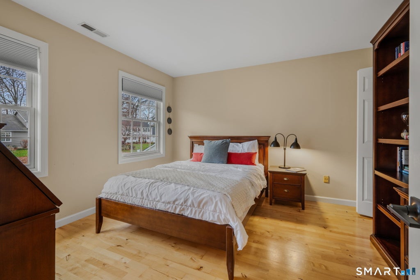
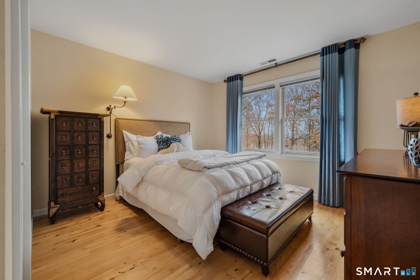
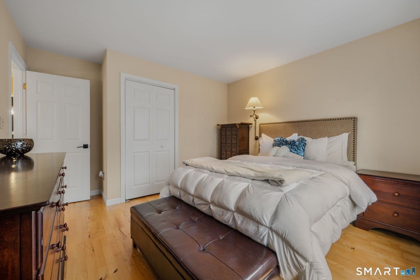
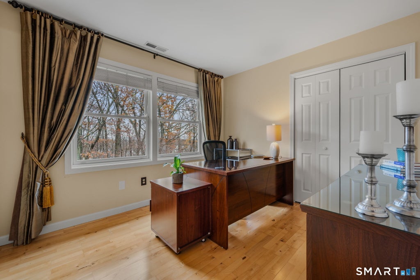
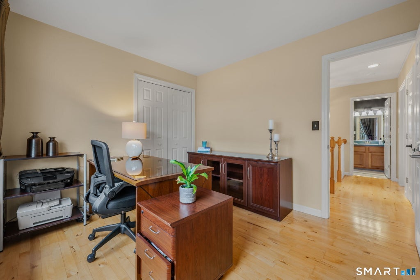
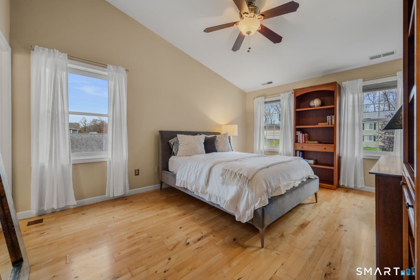
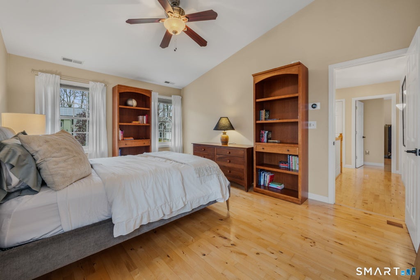
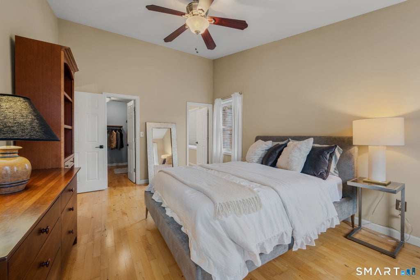
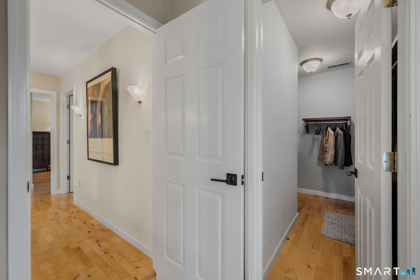
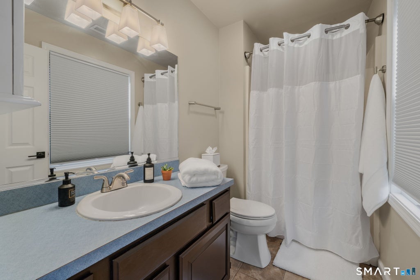
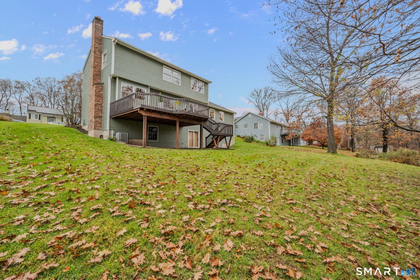
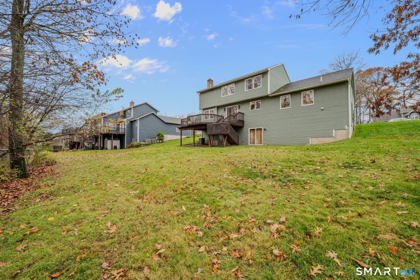
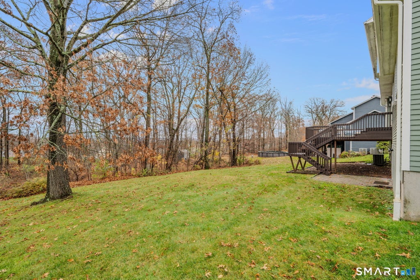
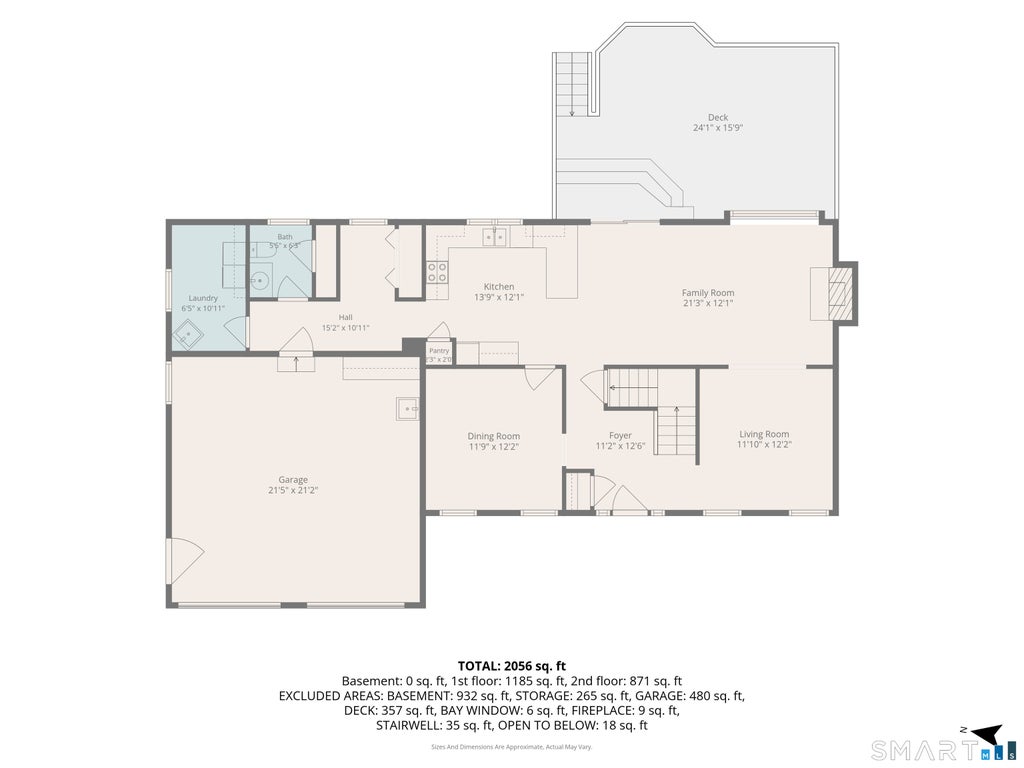
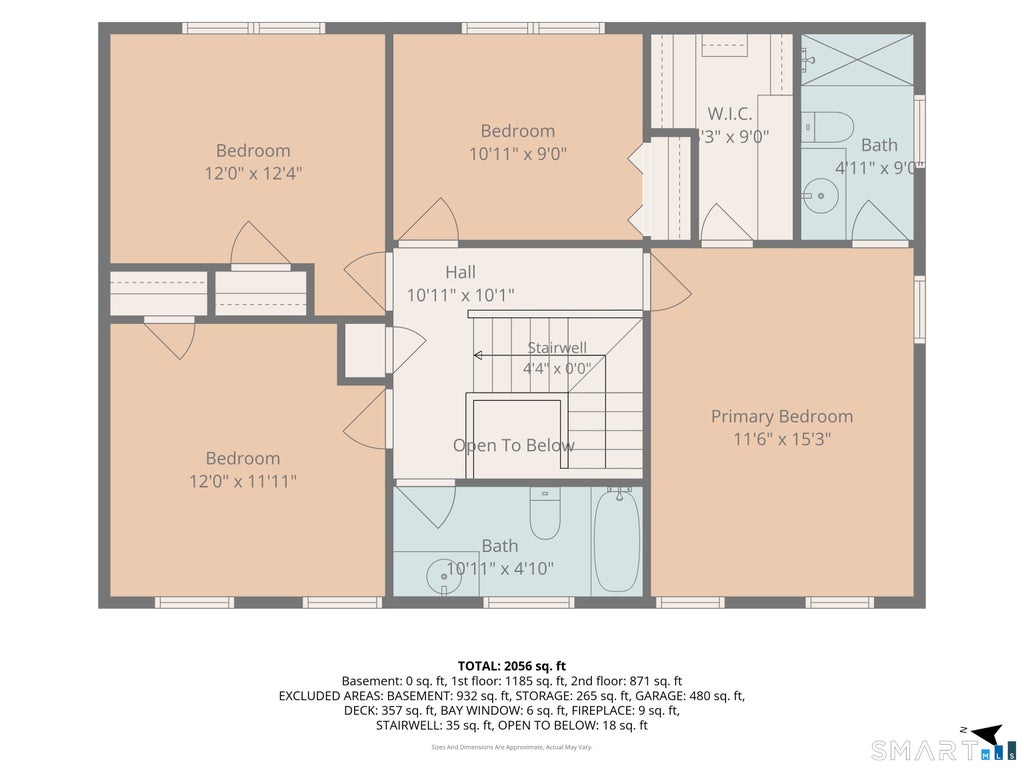
Located in a quiet cul-de-sac neighborhood with sidewalks and period-style lighting, this 4-bedroom, 2.5-bathroom Colonial in the desirable Westwood subdivision offers a balance of tranquil living and convenience. Perfectly sited, this home showcases morning sunrises and views of the distant CT River valley hills across every season. Inside, a sunlit tile foyer and gleaming wood floors lead into bright main living spaces. Wide openings connect the kitchen, family room, living room, and dining area, providing defined private spaces alongside an open-plan layout. Upstairs features four spacious bedrooms, including a primary bedroom with vaulted ceilings, a large well-appointed closet, and a private ensuite bath. A walk-out lower level offers flexible space ready for future expansion with sliders to the backyard and a secure storage room. Outdoors, the large deck off the kitchen is designed for entertaining, overlooking a spacious backyard with ample room for gardening or recreational activities. So many details in this custom home that where so thoughtfully crafted. Storage options galore, convenient 1st floor laundry area, smart Nest thermostats and front door push button security lock. The kitchen appliances and major mechanicals are updated for ease of ownership. Coming Soon, put this one on your list!
|
DAYS ON MARKET
|
2
|
LAST UPDATED
|
11/14/2026
|
|
YEAR BUILT
|
1994
|
GARAGE SPACES
|
2.0
|
|
COUNTY
|
Middlesex
|
STATUS
|
Active
|
|
PROPERTY TYPE(S)
|
Single Family
|
|
|
| Elementary School |
Per Board of Ed |
| High School |
Middletown |
| AIR |
Central Air |
| AIR CONDITIONING |
Yes |
| APPLIANCES |
Dishwasher, Dryer, Electric Range, Electric Water Heater, Microwave, Refrigerator, Washer |
| BASEMENT |
Full, Walk-Out Access, Yes |
| CONSTRUCTION |
Clapboard, Frame |
| FIREPLACE |
Yes |
| GARAGE |
Attached Garage, Yes |
| HEAT |
Forced Air, Oil |
| INTERIOR |
Entrance Foyer |
| LOT |
0.58 acre(s) |
| LOT DESCRIPTION |
Level, Sloped |
| PARKING |
Garage Door Opener, Attached |
| SEWER |
Public Sewer |
| STYLE |
Colonial |
| TAXES |
9927 |
| WATER |
Public |
| ZONING |
R-15 |
We respect your online privacy and will never spam you. By submitting this form with your telephone number
you are consenting for Ryan
Smith to contact you even if your name is on a Federal or State
"Do not call List".
Listing courtesy of William Pitt Sotheby's Int'l
Copyright Smart MLS. All rights reserved. Information is deemed reliable but not guaranteed to be accurate.
This IDX solution is (c) Diverse Solutions 2026.
Save favorite listings, searches, and get the latest alerts
Save your favorite listings, searches, and receive the latest listing alerts







 Twitter
 Facebook
 Email
