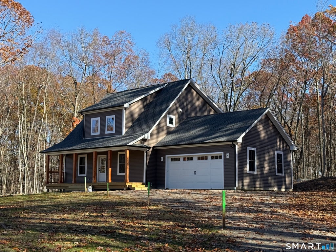
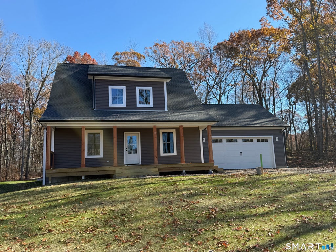
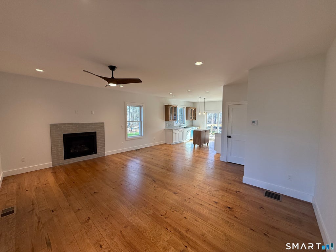
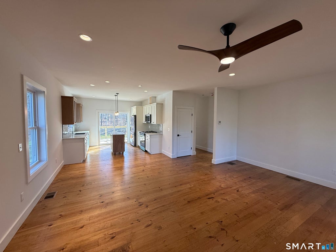
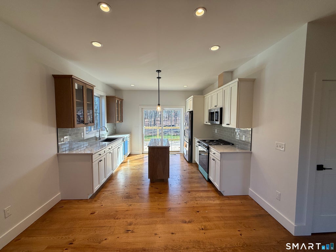
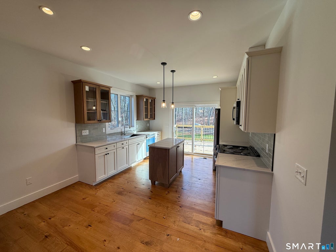
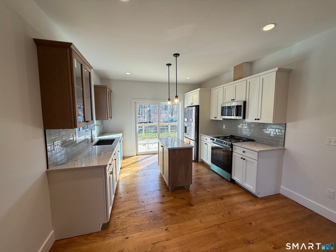
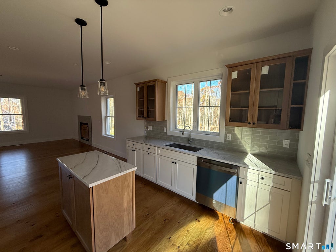
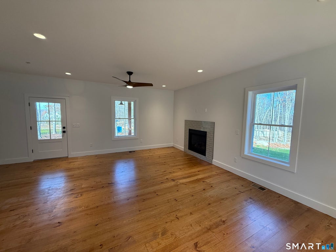
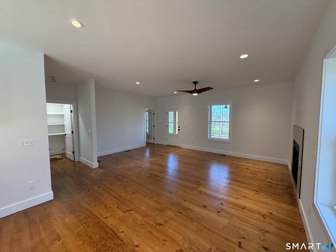
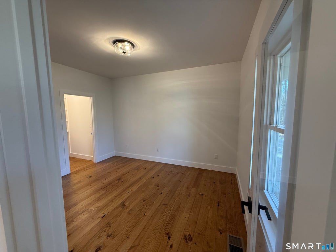
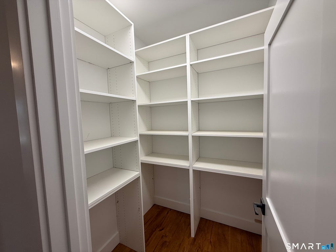
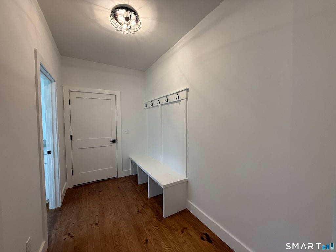
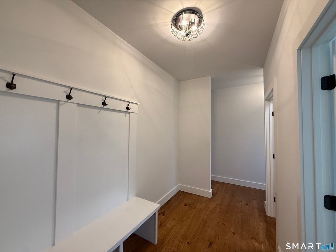
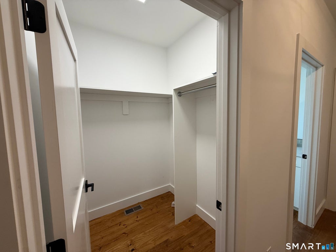
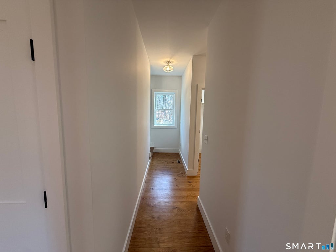
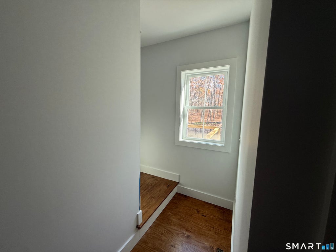
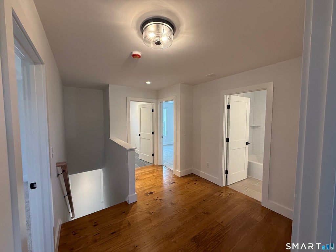
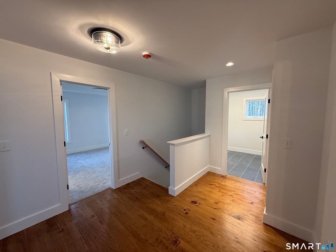
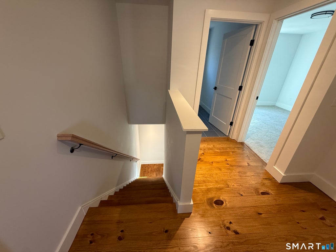
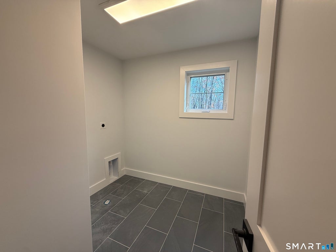
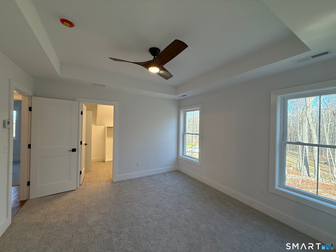
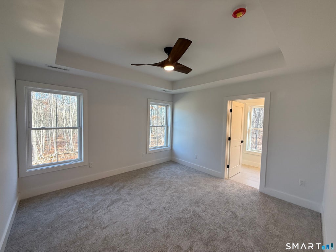
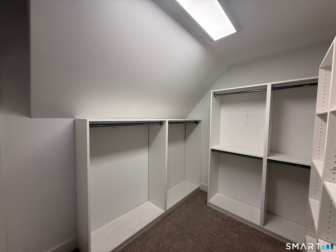
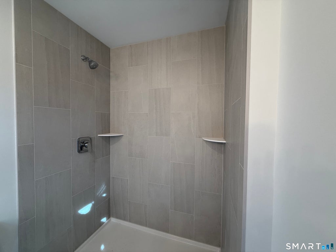
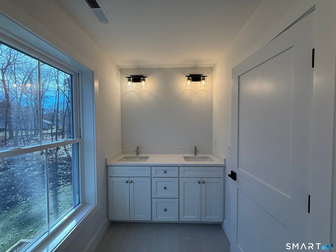
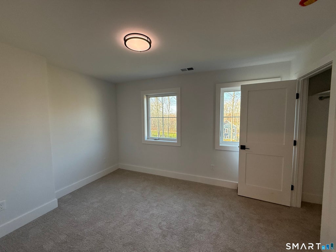
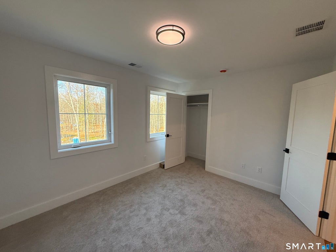
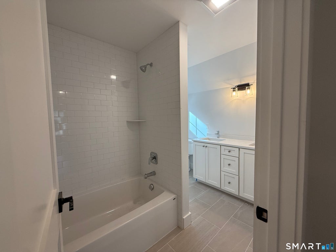
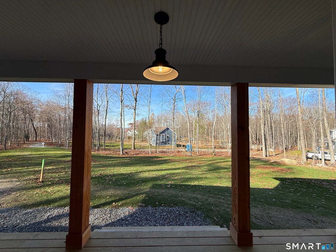
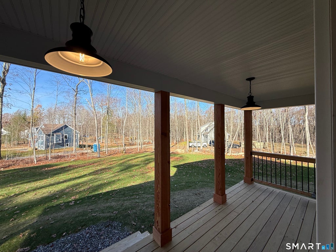
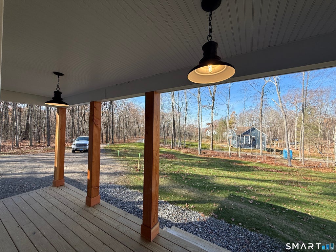
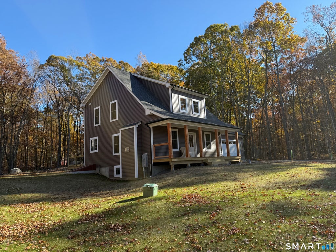
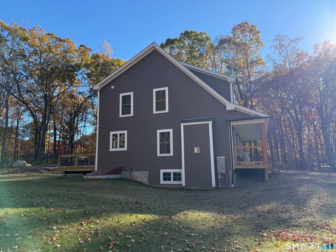
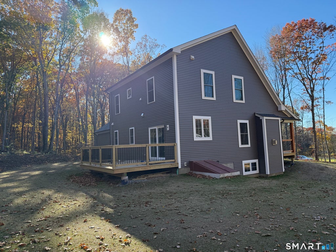
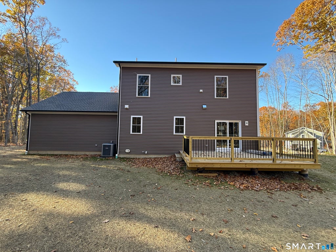
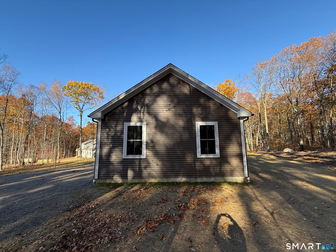
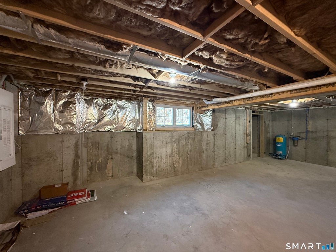
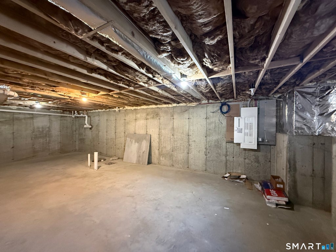
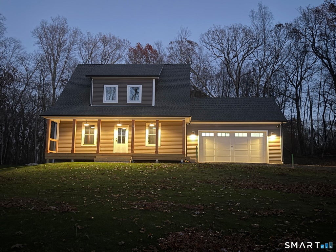
QUAIL RUN - on the cul de sac. Nicely appointed 3 bedroom cape built in a CLUSTER HOME SETTING. Two others closing now and this home almost finished and READY FOR HOLIDAY OCCUPANCY! Open floor plan - living, dining, kitchen with ample living space and UPSCALE FINISH WORK. Wide board pine floors with beautiful nutmeg stain color, two tone cabinets with QUARTZITE TOPS and hand crafted fire brick splash. Office, study, or possible bedroom on the main level, LARGE KITCHEN PANTRY, MUDROOM, AND STORAGE CLOSET along with powder room round out the main level. Upstairs has 2 bedrooms, open upper foyer with wide board pine flooring, nice sized Laundry room and PRIMARY BED WITH TRAY CEILING, large walk-in closet and full bath. Rear deck and full front porch add additional outdoor living space and FLAT YARD has lots of room for the dogs. Lower level has window, bilco door, and has been pre-plumbed for future finish. 12 acres of PRIVATE OPEN SPACE behind this home and wrapping around the other new homes adds to the woodsy feel. Owner, Agent, Builder.
|
DAYS ON MARKET
|
2
|
LAST UPDATED
|
11/12/2026
|
|
TRACT
|
Flanders West
|
YEAR BUILT
|
2026
|
|
COMMUNITY
|
Flanders West
|
GARAGE SPACES
|
2.0
|
|
COUNTY
|
Litchfield
|
STATUS
|
Active
|
|
PROPERTY TYPE(S)
|
Single Family
|
|
|
| Elementary School |
Per Board of Ed |
| Jr. High School |
Per Board of Ed |
| High School |
Nonnewaug |
| AIR |
Central Air |
| AIR CONDITIONING |
Yes |
| AMENITIES |
Insurance |
| APPLIANCES |
Dishwasher, Gas Range, Microwave, Refrigerator |
| BASEMENT |
Concrete, Full, Partially Finished, Yes |
| CONSTRUCTION |
Frame, Vinyl Siding |
| FIREPLACE |
Yes |
| GARAGE |
Attached Garage, Yes |
| HEAT |
Forced Air, Propane |
| HOA DUES |
30 |
| INTERIOR |
Open Floorplan |
| LOT |
1.24 acre(s) |
| LOT DESCRIPTION |
Cul-De-Sac, Rolling Slope |
| PARKING |
Gravel, Paved, Shared Driveway, Garage Door Opener, Unpaved, Driveway, Attached |
| SEWER |
Septic Tank |
| STYLE |
Cape Cod |
| SUBDIVISION |
Flanders West |
| TAXES |
1376 |
| UTILITIES |
Underground Utilities |
| WATER |
Well |
| ZONING |
OS100 |
We respect your online privacy and will never spam you. By submitting this form with your telephone number
you are consenting for Ryan
Smith to contact you even if your name is on a Federal or State
"Do not call List".
Listing courtesy of Coldwell Banker Realty
Copyright Smart MLS. All rights reserved. Information is deemed reliable but not guaranteed to be accurate.
This IDX solution is (c) Diverse Solutions 2026.
Save favorite listings, searches, and get the latest alerts
Save your favorite listings, searches, and receive the latest listing alerts

 Twitter
 Facebook
 Email
