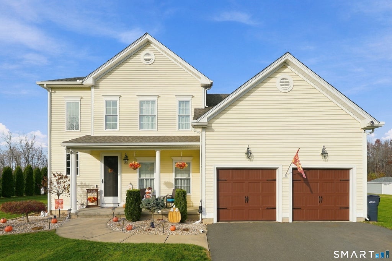
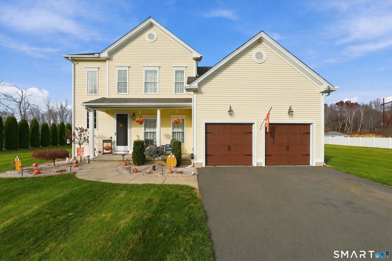
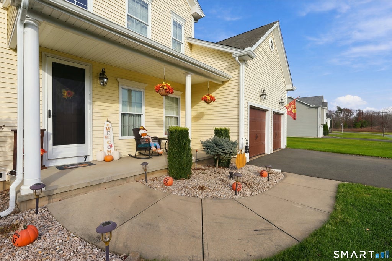
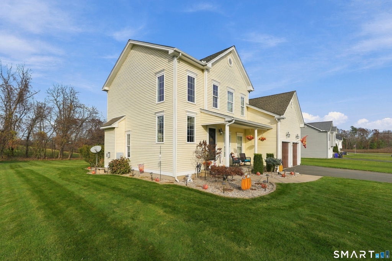
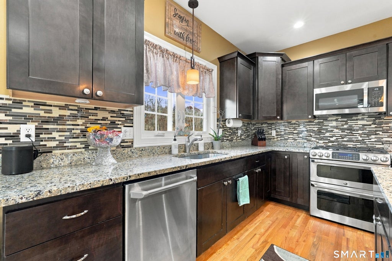
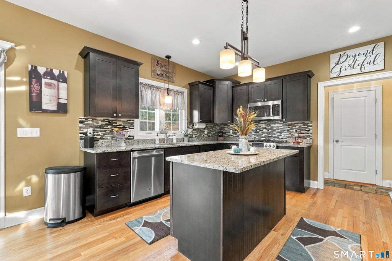
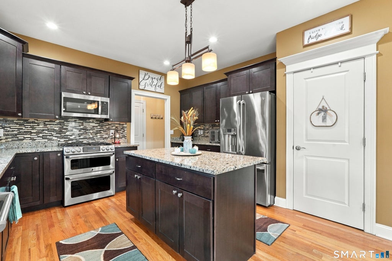
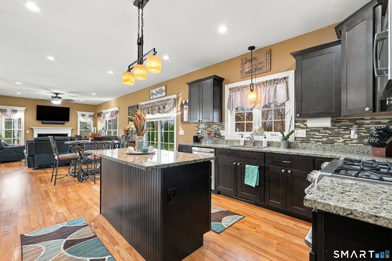
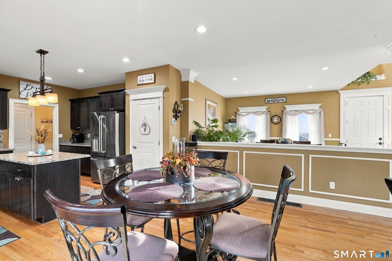
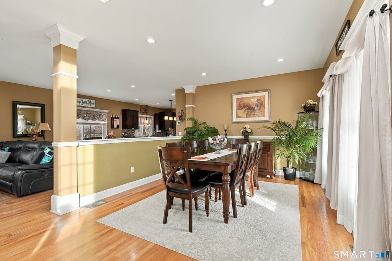
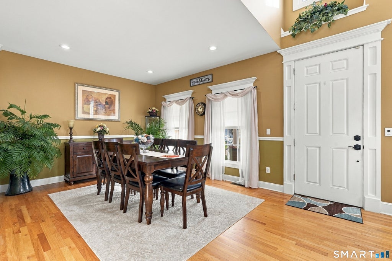
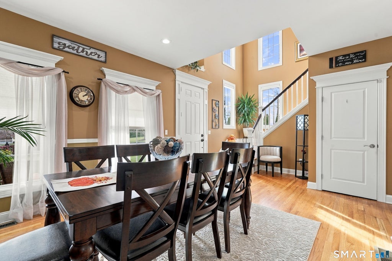
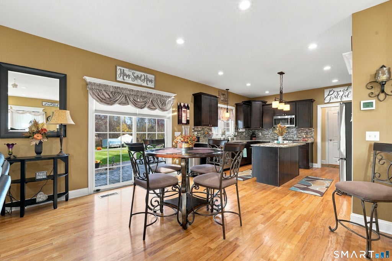
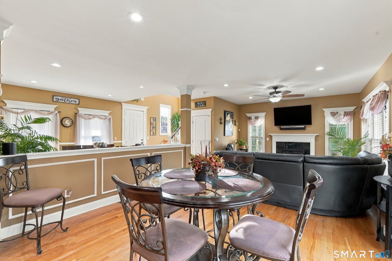
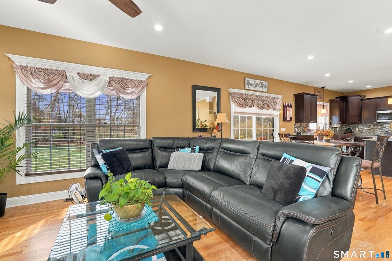
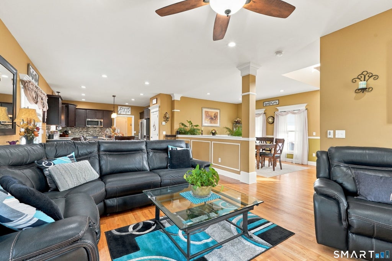
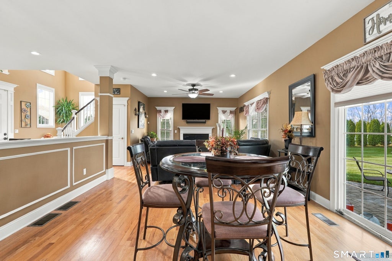
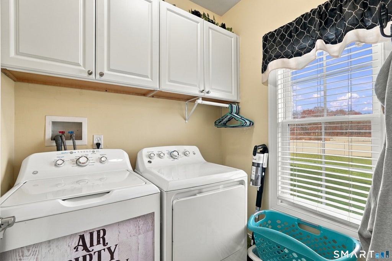
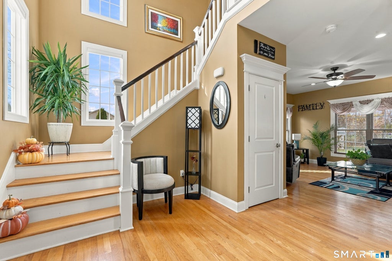
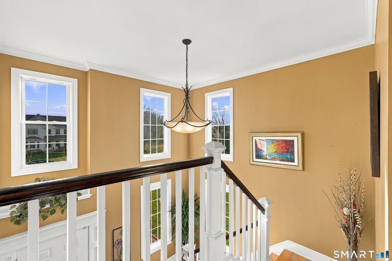
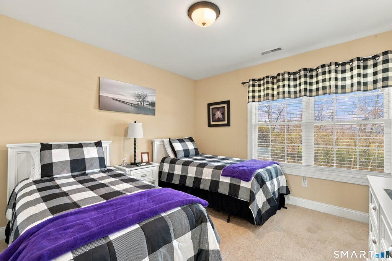
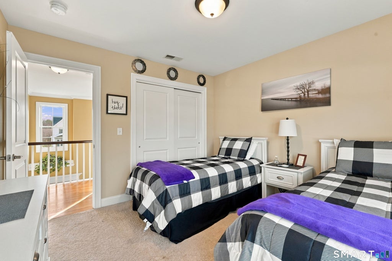
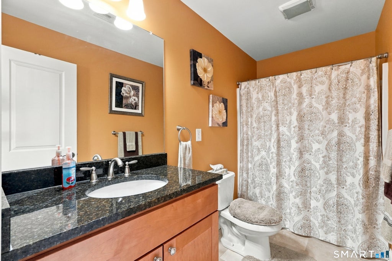
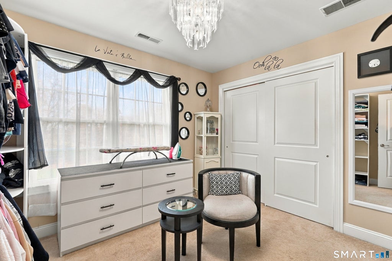
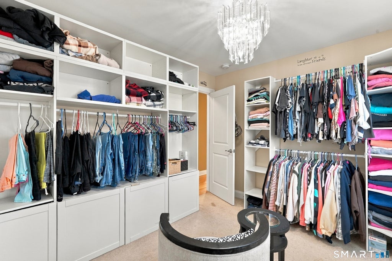
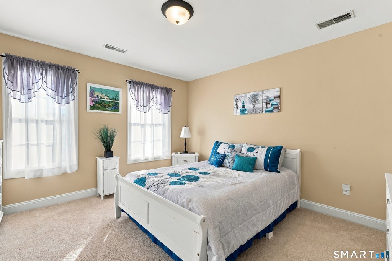
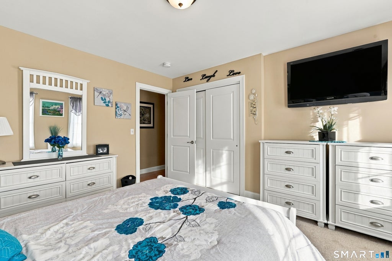
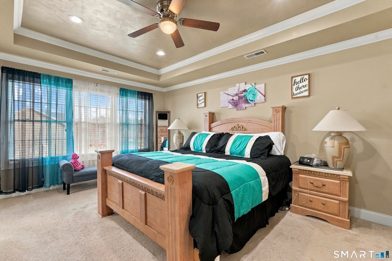
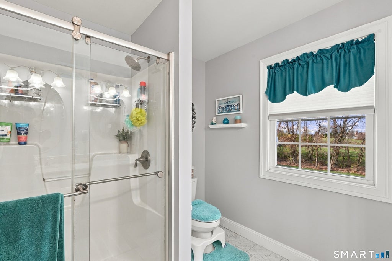
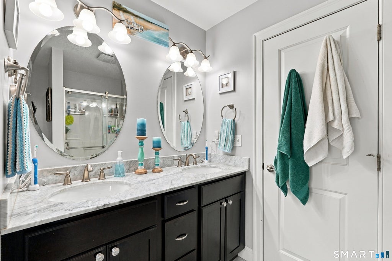
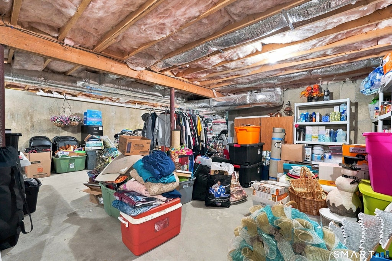
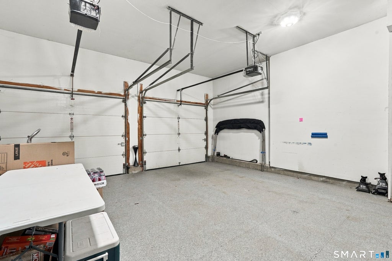
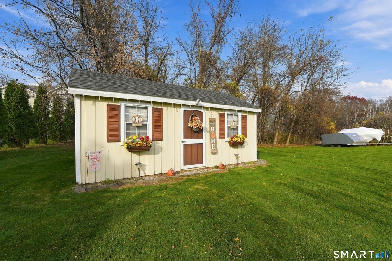
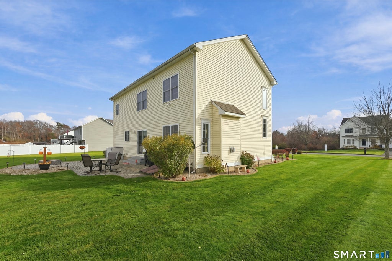
A Colonial with a Style All Its Own! Welcome to 7 Napoleon Drive in the Broad Brook section of East Windsor! Built in 2013, this beautiful 4-bedroom, 2.5-bath home offers a refreshing take on the traditional Colonial. From the moment you step inside, you'll appreciate the thoughtfully designed layout, with an open, airy feel that seamlessly connects the dining room, kitchen, and spacious great room. The thoughtfully positioned staircase creates an inviting flow, allowing the main living spaces to feel bright, open, and connected. The kitchen features granite countertops, a tile backsplash, and a double oven, while the great room offers a welcoming fireplace, perfect for relaxing or entertaining. Beautiful hardwood floors, central air, and a convenient first-floor laundry room add to the home's appeal. Enjoy the outdoors with a paved patio, underground sprinkler system, storage shed, and a dedicated garden area. Additional features include a whole-house generator, two-car garage, and full basement offering plenty of storage and possibilities. Tucked away on a cul-de-sac in a desirable neighborhood, yet conveniently located near major highways, shopping, and dining. Enjoy the charm of the Broad Brook section of East Windsor while having everyday conveniences close by. A beautiful combination of modern living, thoughtful design, and comfortable space. Come see what makes this home so special!
|
DAYS ON MARKET
|
1
|
LAST UPDATED
|
11/12/2026
|
|
YEAR BUILT
|
2013
|
GARAGE SPACES
|
2.0
|
|
COUNTY
|
Hartford
|
STATUS
|
Active
|
|
PROPERTY TYPE(S)
|
Single Family
|
|
|
| Elementary School |
Broad Brook |
| High School |
East Windsor |
| AIR |
Ceiling Fan(s), Central Air |
| AIR CONDITIONING |
Yes |
| APPLIANCES |
Dishwasher, Disposal, Dryer, Gas Cooktop, Microwave, Oven, Range, Refrigerator, Washer |
| BASEMENT |
Full, Unfinished, Yes |
| CONSTRUCTION |
Frame, Vinyl Siding |
| EXTERIOR |
Garden |
| FIREPLACE |
Yes |
| GARAGE |
Attached Garage, Yes |
| HEAT |
Forced Air, Propane |
| INTERIOR |
Open Floorplan |
| LOT |
0.74 acre(s) |
| LOT DESCRIPTION |
Cul-De-Sac, Level |
| PARKING |
Garage Door Opener, Attached |
| SEWER |
Septic Tank |
| STYLE |
Colonial |
| TAXES |
7608 |
| WATER |
Well |
| ZONING |
R-3 |
We respect your online privacy and will never spam you. By submitting this form with your telephone number
you are consenting for Ryan
Smith to contact you even if your name is on a Federal or State
"Do not call List".
Listing courtesy of Coldwell Banker Realty
Copyright Smart MLS. All rights reserved. Information is deemed reliable but not guaranteed to be accurate.
This IDX solution is (c) Diverse Solutions 2026.
Save favorite listings, searches, and get the latest alerts
Save your favorite listings, searches, and receive the latest listing alerts




 Twitter
 Facebook
 Email
