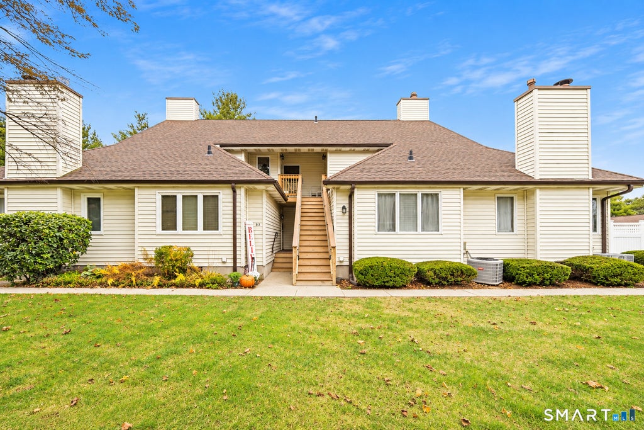
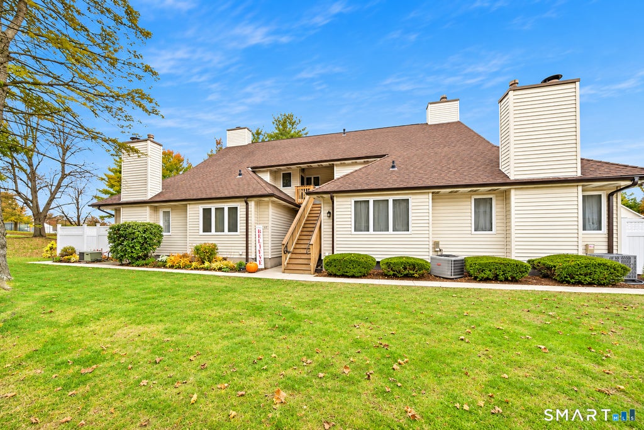
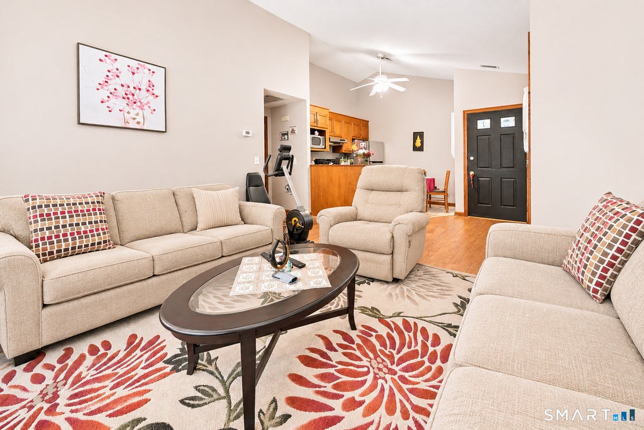
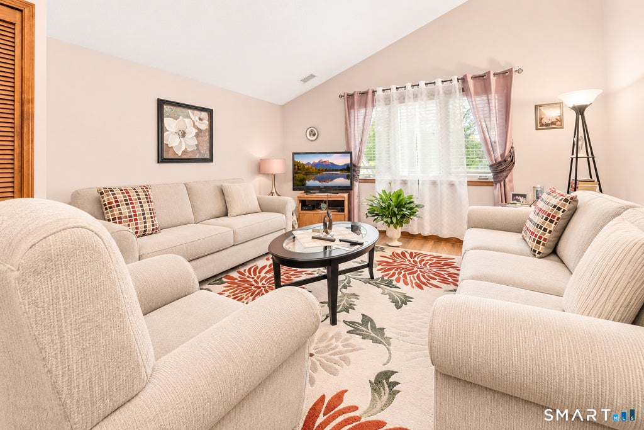
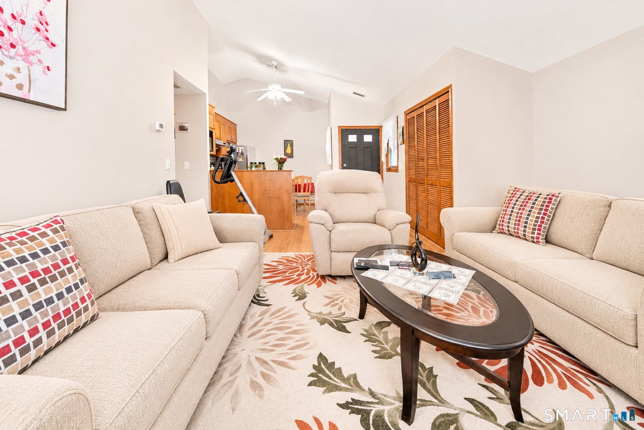
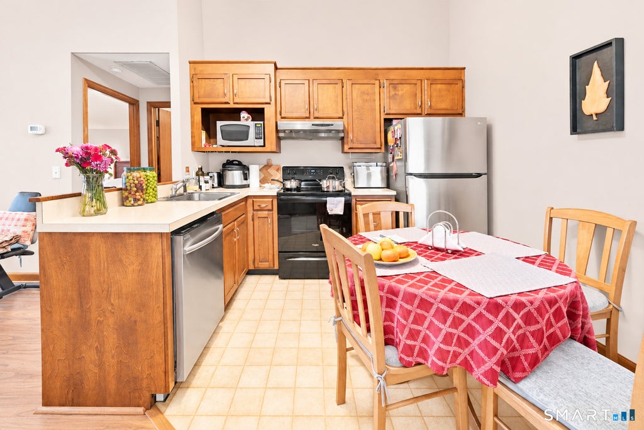
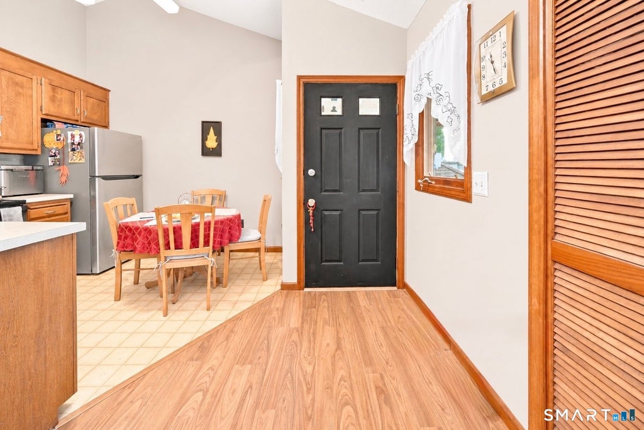
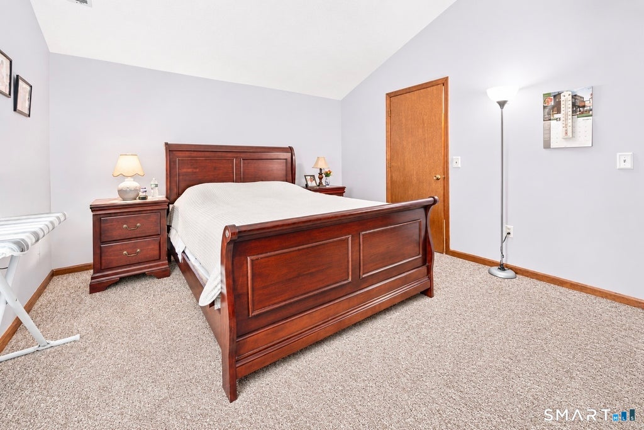
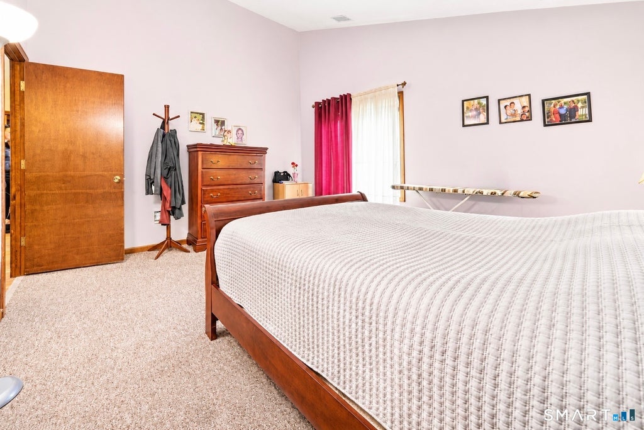
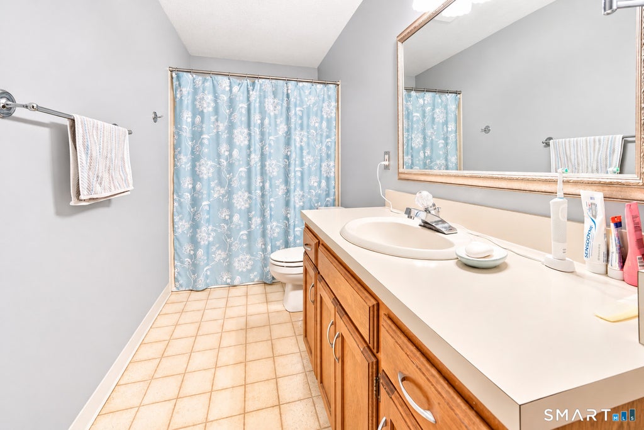
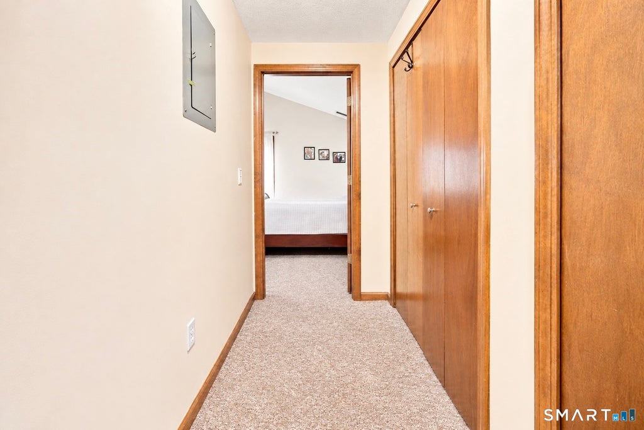
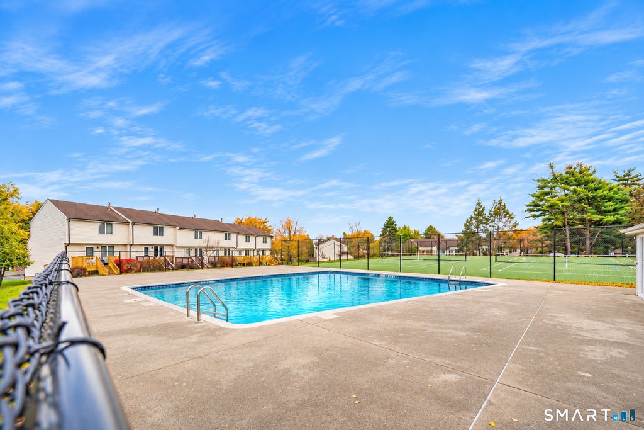
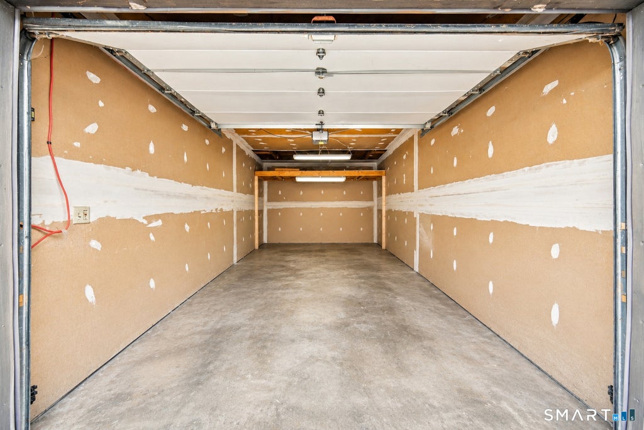
Welcome to this charming, beautifully maintained 1-bedroom home with a detached 1-car garage in a highly desirable South Windsor location! Step inside to discover a bright, inviting open-concept layout featuring soaring 12'+ vaulted ceilings, oversized windows, abundant natural light and beautifully preserved floors. The spacious eat-in kitchen features stainless steel appliances and flows seamlessly into the living area, perfect for everyday living and entertaining. Additional highlights include central air, energy-efficient thermopane windows, generous closet space, an in-unit washer and dryer for your convenience, and a full bathroom with a relaxing soaking tub. Step outside through either of two entry/exit points to your private Trex porch with peaceful easterly views, surrounded by mature perennial gardens and flowering trees, perfect for morning coffee or evening relaxation. The elevated lot offers excellent drainage during heavy rain and snowfalls. Enjoy resort-style community amenities just steps away, including an in-ground swimming pool, tennis courts and basketball courts! Ideally situated minutes from Evergreen Walk, Costco, Whole Foods, Buckland Hills Mall, Veterans Memorial Park, golf courses, restaurants, fitness centers and major highways, including I-84. Conveniently located near Pleasant Valley and Orchard Hill Elementary Schools. A wonderful opportunity to enjoy comfortable, low-maintenance living in a sought-after location!
|
DAYS ON MARKET
|
1
|
LAST UPDATED
|
11/13/2026
|
|
YEAR BUILT
|
1985
|
GARAGE SPACES
|
1.0
|
|
COUNTY
|
Hartford
|
STATUS
|
Active
|
|
PROPERTY TYPE(S)
|
Condo/Townhouse/Co-Op
|
|
|
| Elementary School |
Orchard Hill |
| High School |
South Windsor |
| AIR |
Central Air |
| AIR CONDITIONING |
Yes |
| AMENITIES |
Maintenance Grounds, Snow Removal, Water |
| APPLIANCES |
Dishwasher, Disposal, Dryer, Electric Water Heater, Microwave, Oven, Range, Range Hood, Refrigerator, Washer |
| BASEMENT |
None |
| CONSTRUCTION |
Frame, Vinyl Siding |
| EXTERIOR |
Tennis Court(s) |
| GARAGE |
Yes |
| HEAT |
Electric, Forced Air, Heat Pump |
| HOA DUES |
219 |
| INTERIOR |
Open Floorplan |
| LOT |
0 |
| LOT DESCRIPTION |
Cul-De-Sac, Level |
| POOL DESCRIPTION |
Outdoor Pool, In Ground |
| SEWER |
Public Sewer |
| STORIES |
1 |
| STYLE |
Townhouse |
| TAXES |
3205 |
| WATER |
Public |
| ZONING |
MFA |
We respect your online privacy and will never spam you. By submitting this form with your telephone number
you are consenting for Ryan
Smith to contact you even if your name is on a Federal or State
"Do not call List".
Listing courtesy of Coldwell Banker Realty
Copyright Smart MLS. All rights reserved. Information is deemed reliable but not guaranteed to be accurate.
This IDX solution is (c) Diverse Solutions 2026.
Save favorite listings, searches, and get the latest alerts
Save your favorite listings, searches, and receive the latest listing alerts












 Twitter
 Facebook
 Email
