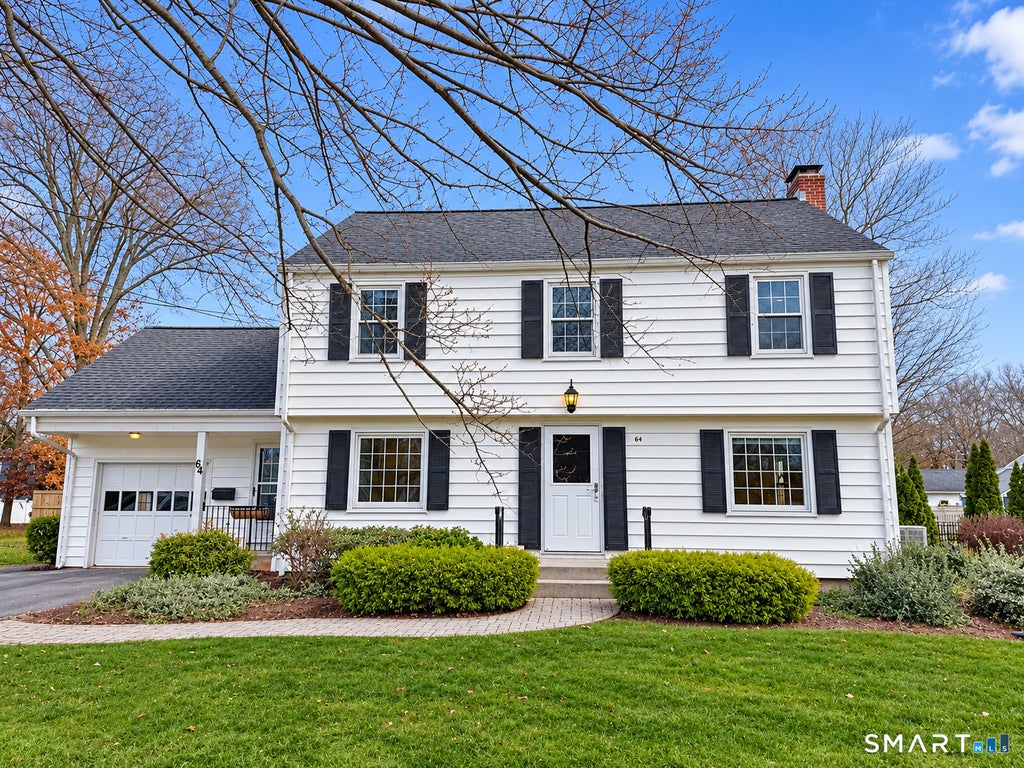
Welcome home to 64 Mohegan Drive, a beautifully updated 4-bedroom, 2.5-bath center-hall Colonial in one of West Hartford's desirable neighborhoods. The welcoming foyer opens to a spacious living room with a wood-burning fireplace and a wall of custom built-ins, while the formal dining room offers more built-ins and an inviting setting for gatherings. The beautifully appointed kitchen features elegant wood cabinetry, quartz countertops and matching backsplash, and stainless steel appliances. Designed with both functionality and entertaining in mind, the kitchen is equipped with double wall ovens, two dishwashers, two sinks, and an electric cooktop, offering exceptional convenience for everyday living and larger gatherings. Off the kitchen, a sunroom offers a relaxing spot in the warmer months, and the family room adds a second fireplace, brand-new hardwood floors, and backyard access, creating a seamless connection between indoor and outdoor living. Upstairs, the primary suite includes an updated bath and walk-in closet, joined by three well-sized bedrooms and a renovated hall bath. Refinished hardwood floors, fresh paint, updated recessed lighting, and central air run throughout. The newly finished basement adds flexible space for a gym, rec room, or media area. The large, grassy yard is fully fenced with new wood fencing, and the updated shed has vinyl flooring and electricity. Minutes from Bishop's Corner, West Hartford Center, parks, and I-84.
|
DAYS ON MARKET
|
1
|
LAST UPDATED
|
11/11/2026
|
|
YEAR BUILT
|
1952
|
GARAGE SPACES
|
1.0
|
|
COUNTY
|
Hartford
|
STATUS
|
Active
|
|
PROPERTY TYPE(S)
|
Single Family
|
|
|
| Elementary School |
Aiken |
| Jr. High School |
King Philip |
| High School |
Hall |
| AIR |
Central Air |
| AIR CONDITIONING |
Yes |
| APPLIANCES |
Dishwasher, Disposal, Dryer, Electric Cooktop, Microwave, Oven, Refrigerator, Washer |
| BASEMENT |
Finished, Full, Yes |
| CONSTRUCTION |
Aluminum Siding, Frame |
| FIREPLACE |
Yes |
| GARAGE |
Attached Garage, Yes |
| HEAT |
Baseboard, Electric, Hot Water, Oil |
| LOT |
0.27 acre(s) |
| LOT DESCRIPTION |
Level |
| PARKING |
Off Street, Private, Paved, Driveway, Attached |
| SEWER |
Public Sewer |
| STYLE |
Colonial |
| TAXES |
12424 |
| WATER |
Public |
| ZONING |
R-13 |
We respect your online privacy and will never spam you. By submitting this form with your telephone number
you are consenting for Ryan
Smith to contact you even if your name is on a Federal or State
"Do not call List".
Listing courtesy of KW Legacy Partners
Copyright Smart MLS. All rights reserved. Information is deemed reliable but not guaranteed to be accurate.
This IDX solution is (c) Diverse Solutions 2026.
Save favorite listings, searches, and get the latest alerts
Save your favorite listings, searches, and receive the latest listing alerts

 Twitter
 Facebook
 Email
