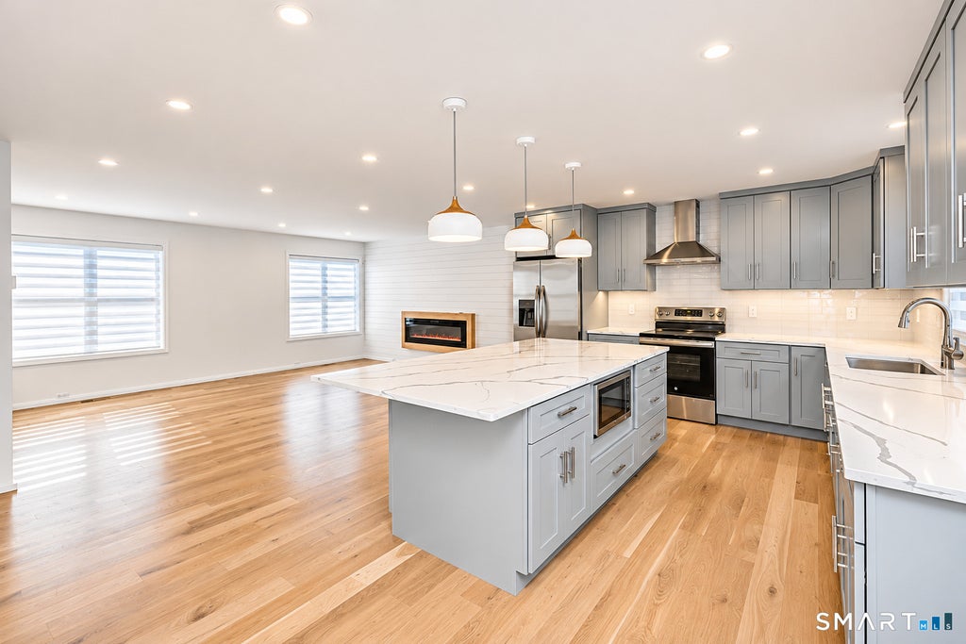
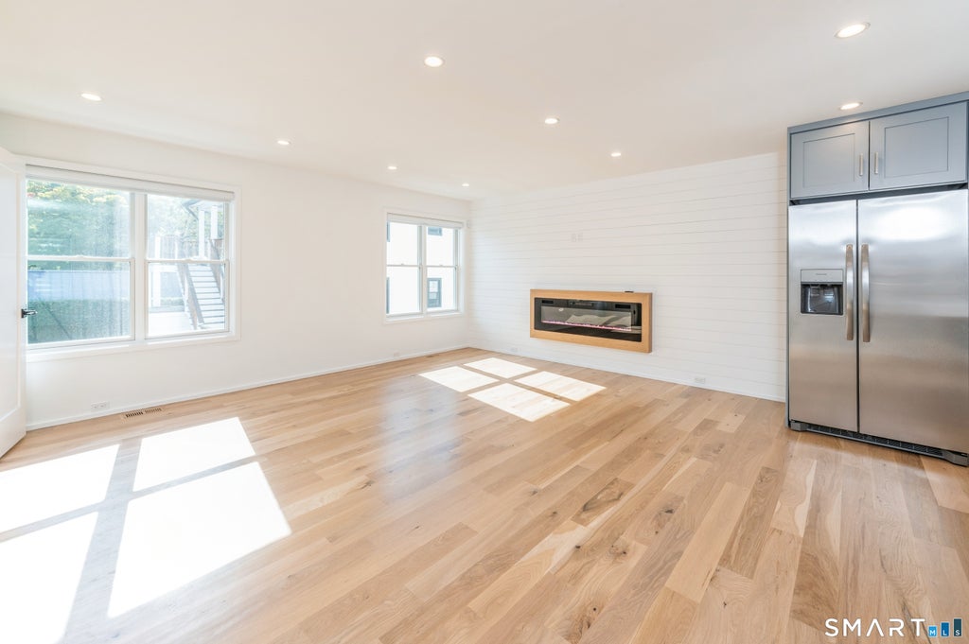
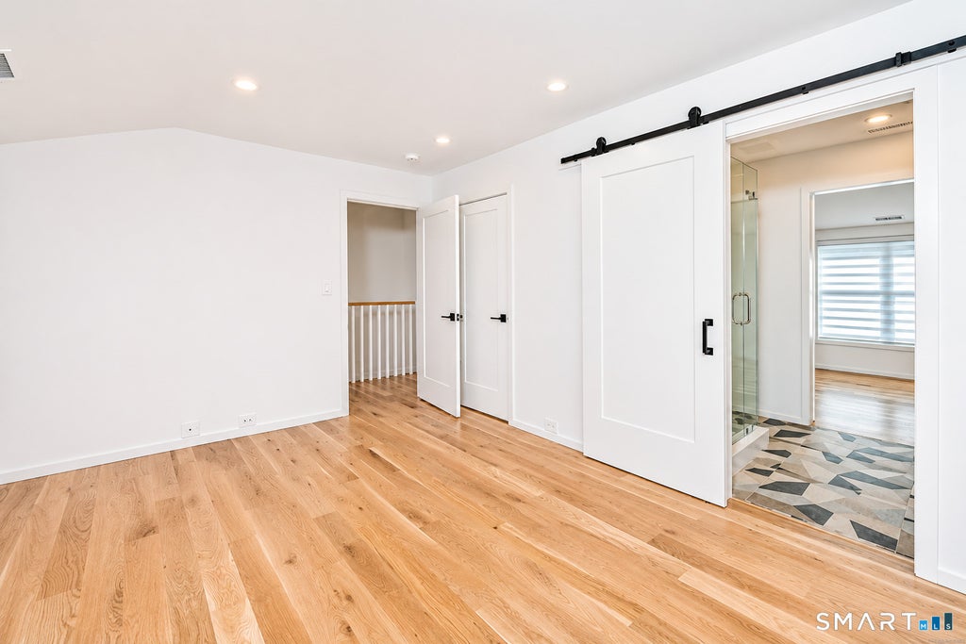
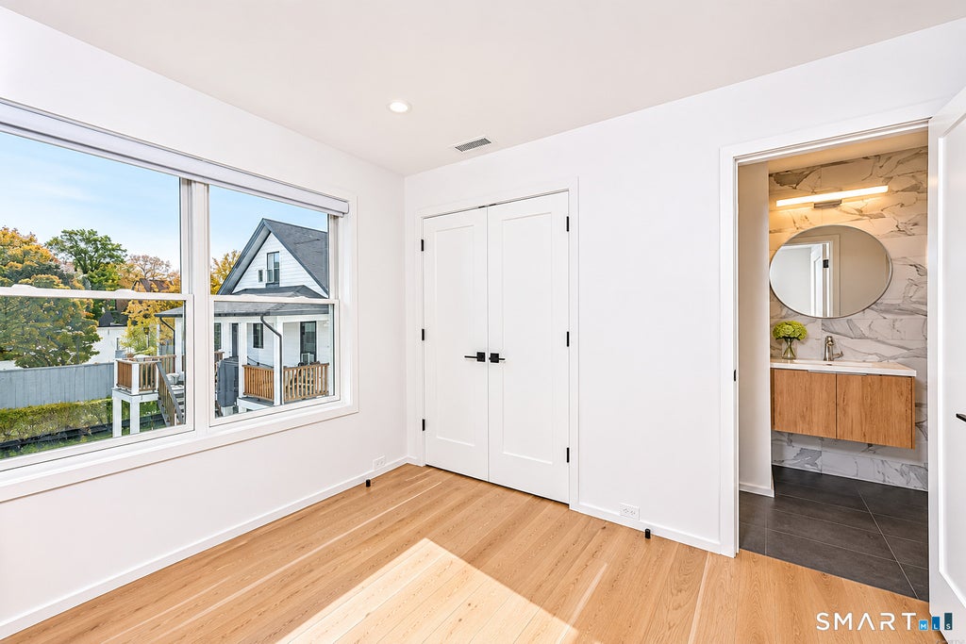
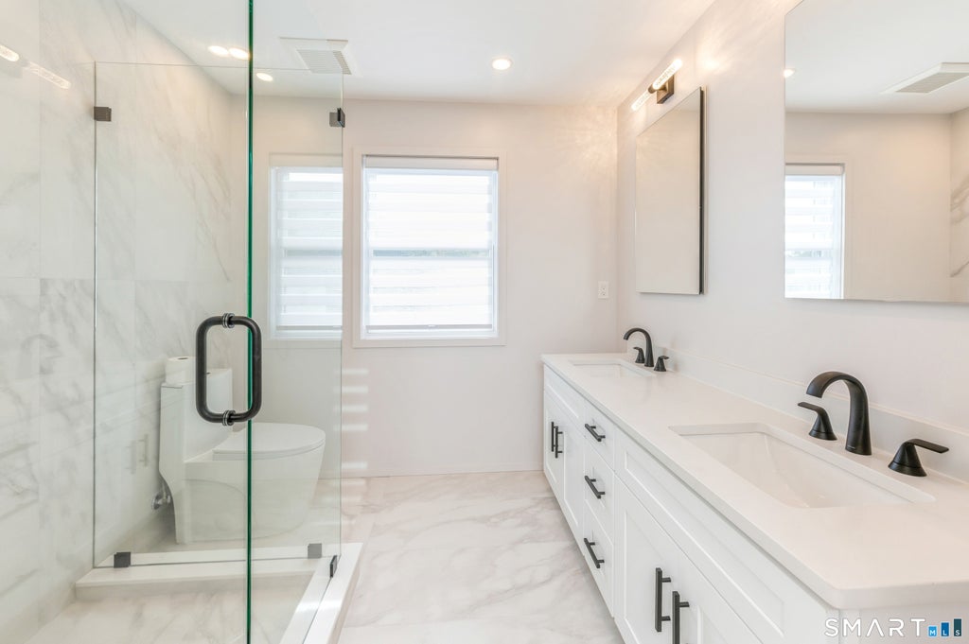
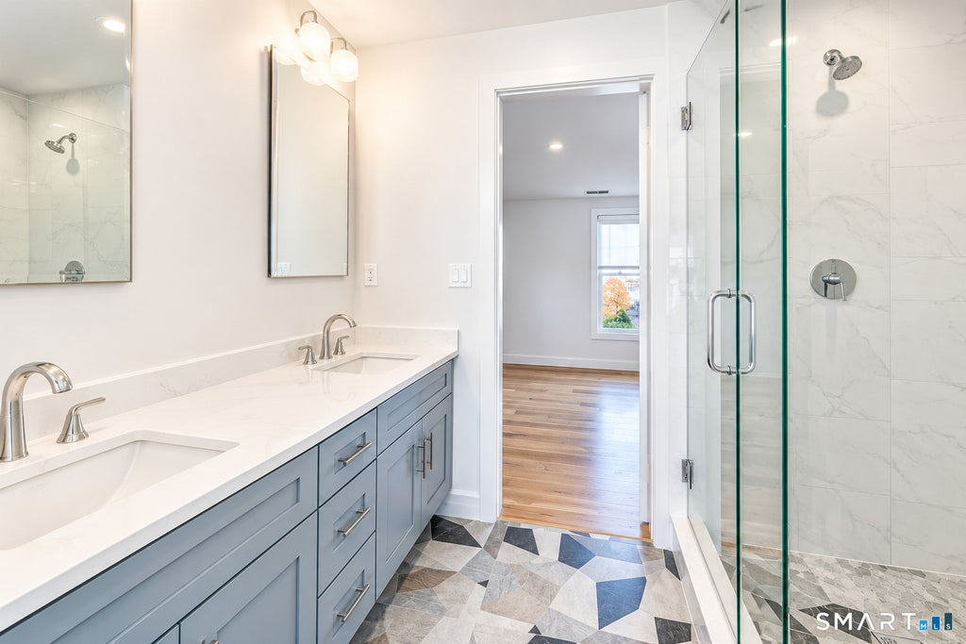
A spectacular residence, built in 2024, is now ready to welcome new tenants. This contemporary townhome, boasting four bedrooms and three and a half bathrooms, is a marvel of bespoke craftsmanship and scrupulous attention to detail. As you cross the threshold, prepare to be mesmerized by the expansive open-plan design, perfectly suited for a fast-paced modern lifestyle. Sunbeams stream in through spacious windows, accentuated by energy-saving LED lights. An attached garage provides easy access to the townhome mud room with a heated floor. The gourmet kitchen is a sanctuary for any Epicurean enthusiast. Modern appliances, substantial storage areas, and quartz countertops are set to ignite your culinary creativity. The conjoined living and dining room, warmed by a cozy fireplace, a perfect setting for memorable gatherings or tranquil, casual nights in. The upper level hosts a capacious bedroom suite with ample closet space and a grand primary bedroom replete with a contemporary spa-like bathroom. An additional two bedrooms reside on the top floor, sharing a Jack-and-Jill bathroom. Located in the pulsating heart of Stamford, this residence provides effortless access to an array of excellent dining establishments, cafes, and serene beaches. The Amtrak/Metro Train Station is only steps away, providing quick access to NYC in just 55 minutes.
|
DAYS ON MARKET
|
2
|
LAST UPDATED
|
11/11/2026
|
|
YEAR BUILT
|
2024
|
GARAGE SPACES
|
1.0
|
|
COUNTY
|
Fairfield
|
STATUS
|
Active
|
|
PROPERTY TYPE(S)
|
Rental Properties
|
|
|
| Elementary School |
Per Board of Ed |
| High School |
Per Board of Ed |
| AIR |
Central Air, Zoned |
| AIR CONDITIONING |
Yes |
| APPLIANCES |
Dishwasher, Disposal, Dryer, Microwave, Oven, Range, Refrigerator, Washer |
| BASEMENT |
None |
| CONSTRUCTION |
HardiPlank Type |
| FIREPLACE |
Yes |
| GARAGE |
Attached Garage, Yes |
| HEAT |
Forced Air, Natural Gas |
| INTERIOR |
Open Floorplan |
| LOT |
4792 sq ft |
| LOT DESCRIPTION |
Level |
| PARKING |
Garage Door Opener, Attached |
| SEWER |
Public Sewer |
| STYLE |
Townhouse |
| WATER |
Public |
| WATERFRONT DESCRIPTION |
Beach Access |
| ZONING |
RMF |
We respect your online privacy and will never spam you. By submitting this form with your telephone number
you are consenting for Ryan
Smith to contact you even if your name is on a Federal or State
"Do not call List".
Listing courtesy of Coldwell Banker Realty
Copyright Smart MLS. All rights reserved. Information is deemed reliable but not guaranteed to be accurate.
This IDX solution is (c) Diverse Solutions 2026.
Save favorite listings, searches, and get the latest alerts
Save your favorite listings, searches, and receive the latest listing alerts













 Twitter
 Facebook
 Email
