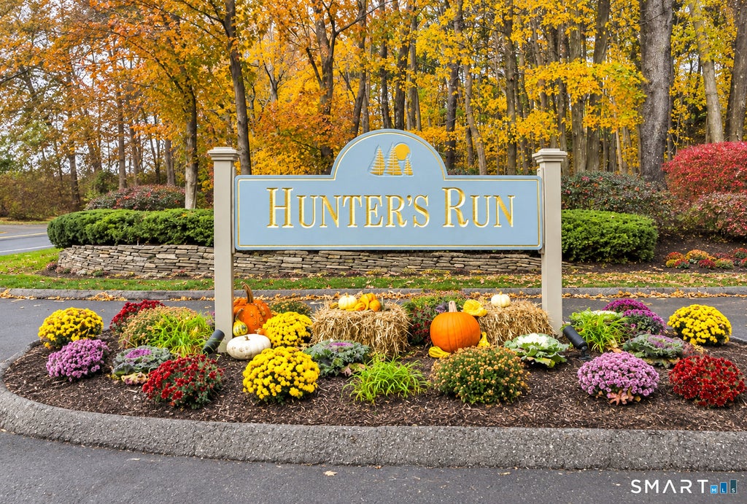
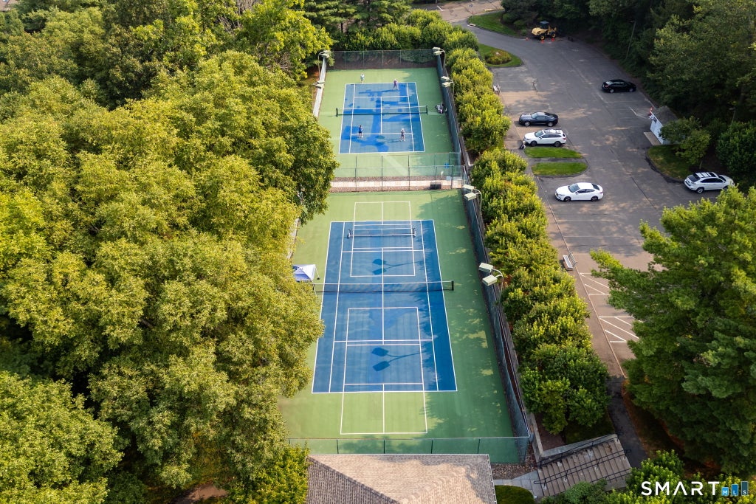
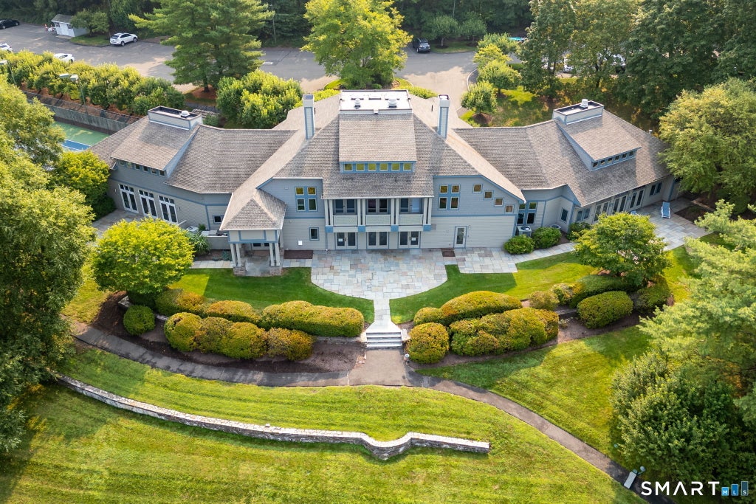
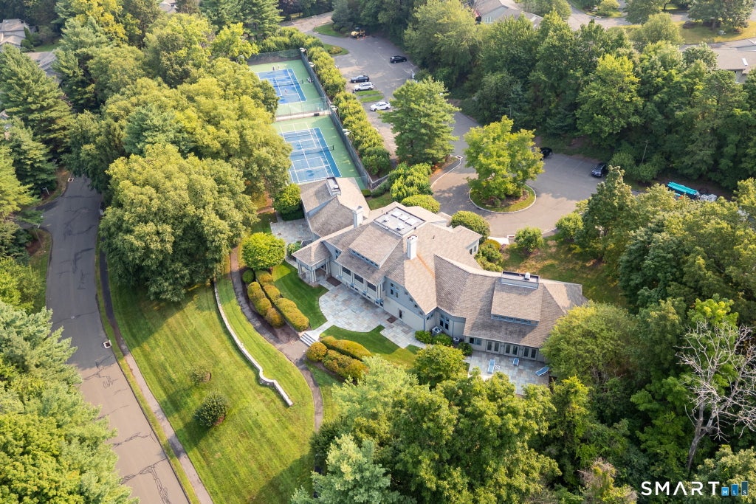
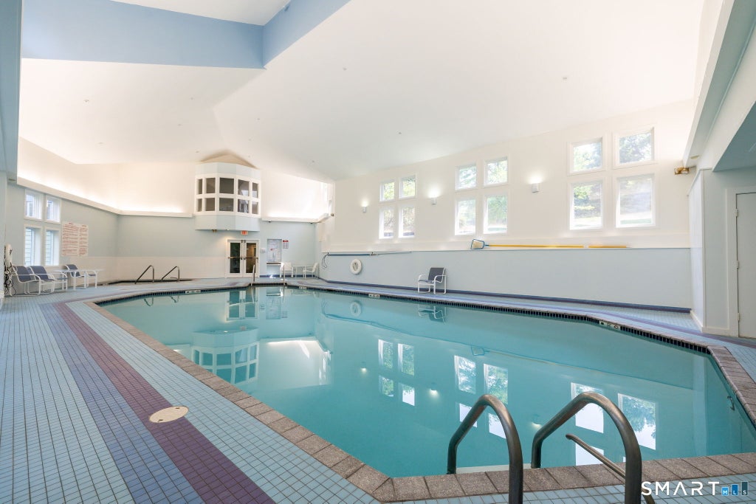
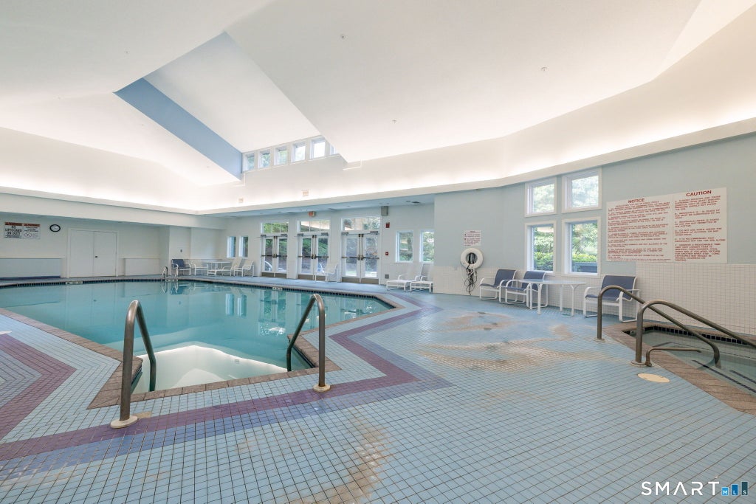
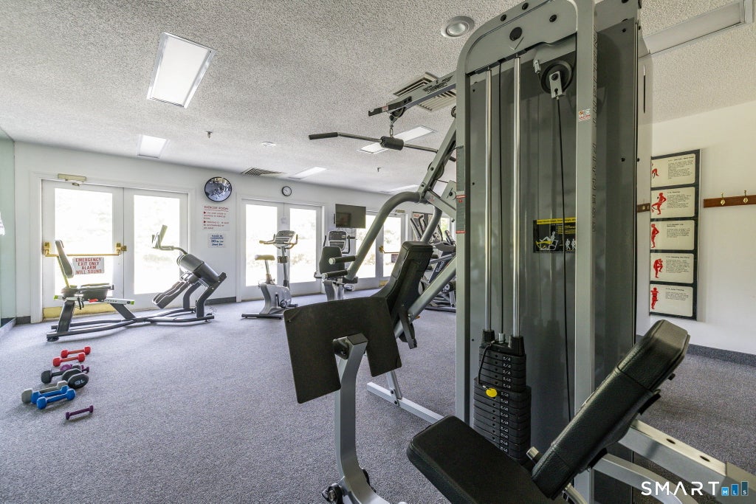
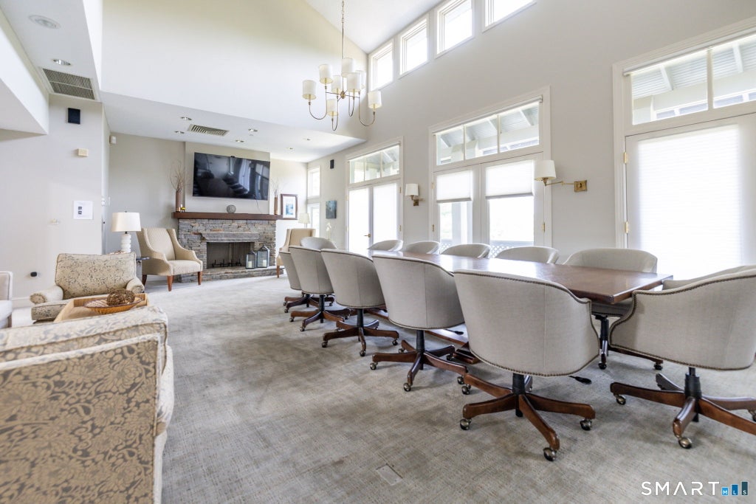
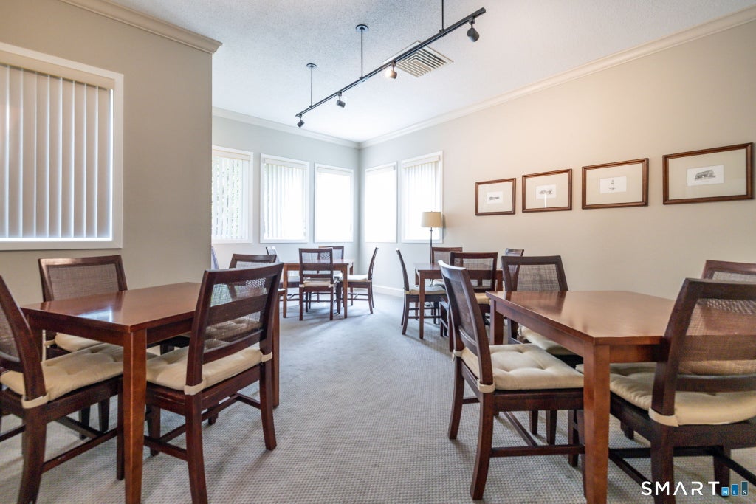
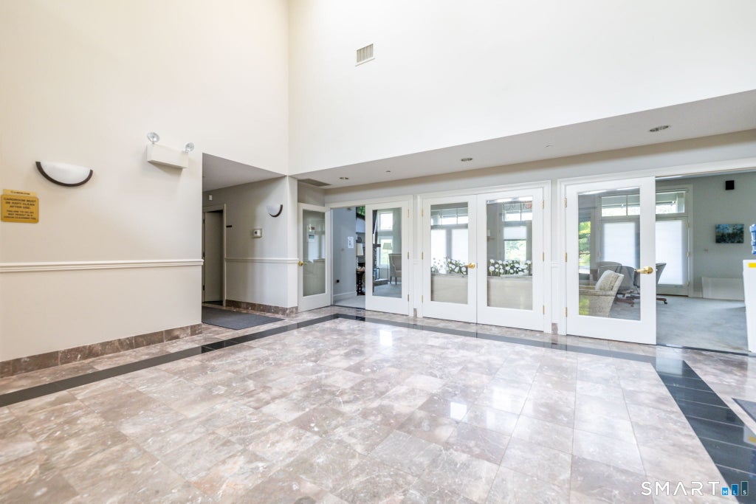
Welcome to 3 Saddle Crossing in Hunter's Run, one of Avon's most sought-after condominium communities! This exceptional end-unit townhome combines generous living space, thoughtful updates, and outstanding amenities. Offering 3 bedrooms and 3.5 baths, this home provides the flexibility today's buyers appreciate. Step inside to discover sun-filled living spaces, hardwood flooring, elegant millwork, 9-foot ceilings, and tons of space. The updated kitchen offers a breakfast nook and flows effortlessly into the dining area with cozy window seating, while the welcoming living room features a gas fireplace and access to a private deck. The upper level offers a spacious primary retreat with vaulted ceilings, a walk-in closet, and an ensuite bath featuring a whirlpool tub and separate shower. An additional spacious bedroom, full bath and laundry area complete this floor. The finished walk-out lower level is perfect for extended living, featuring a spacious family room with acess to a private deck, third bedroom, full bath and tons of storage. Recent upgrades include a new HVAC system and tankless hot water heater. A two-car garage adds convenience. Residents enjoy a beautiful clubhouse, indoor heated pool, hot tub, fitness center, tennis and pickleball courts, and gathering spaces. All just minutes from Avon's shops, restaurants, and recreational opportunities. A wonderful opportunity to enjoy carefree living without sacrificing space or comfort! Schedule your private showing now.
|
DAYS ON MARKET
|
1
|
LAST UPDATED
|
11/11/2026
|
|
YEAR BUILT
|
1987
|
GARAGE SPACES
|
2.0
|
|
COUNTY
|
Hartford
|
STATUS
|
Active
|
|
PROPERTY TYPE(S)
|
Condo/Townhouse/Co-Op
|
|
|
| Elementary School |
Per Board of Ed |
| High School |
Avon |
| AIR |
Ceiling Fan(s), Central Air |
| AIR CONDITIONING |
Yes |
| AMENITIES |
Insurance, Maintenance Grounds, Security , Snow Removal, Trash |
| APPLIANCES |
Dishwasher, Gas Water Heater, Microwave, Oven, Range, Refrigerator |
| BASEMENT |
Full, Partially Finished, Storage Space, Walk-Out Access, Yes |
| CONSTRUCTION |
Clapboard, Frame |
| EXTERIOR |
Balcony |
| FIREPLACE |
Yes |
| GARAGE |
Attached Garage, Yes |
| HEAT |
Heat Pump, Natural Gas |
| HOA DUES |
640 |
| INTERIOR |
Entrance Foyer, Open Floorplan |
| LOT |
0 |
| PARKING |
Garage Door Opener, Attached |
| POOL DESCRIPTION |
Indoor, Outdoor Pool |
| SEWER |
Public Sewer |
| STORIES |
3+ |
| STYLE |
Townhouse |
| TAXES |
9280 |
| UTILITIES |
Underground Utilities |
| WATER |
Public |
| ZONING |
RU2A |
We respect your online privacy and will never spam you. By submitting this form with your telephone number
you are consenting for Ryan
Smith to contact you even if your name is on a Federal or State
"Do not call List".
Listing courtesy of Glanville Real Estate
Copyright Smart MLS. All rights reserved. Information is deemed reliable but not guaranteed to be accurate.
This IDX solution is (c) Diverse Solutions 2026.
Save favorite listings, searches, and get the latest alerts
Save your favorite listings, searches, and receive the latest listing alerts

 Twitter
 Facebook
 Email
