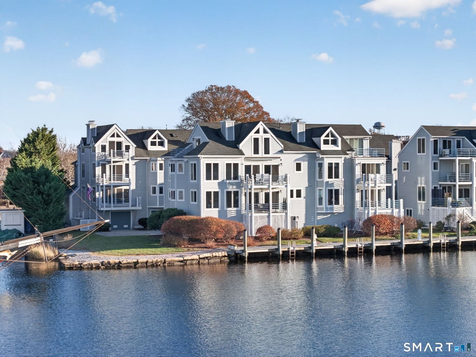
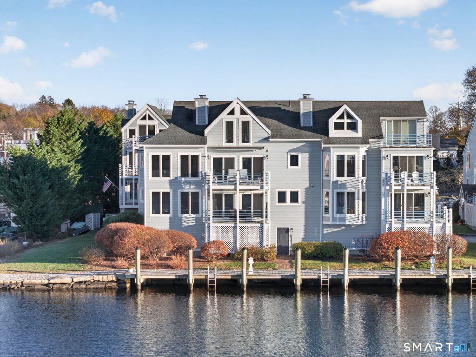
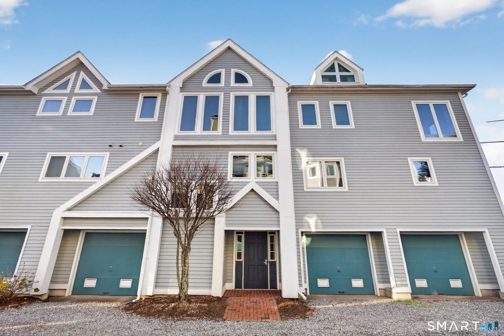
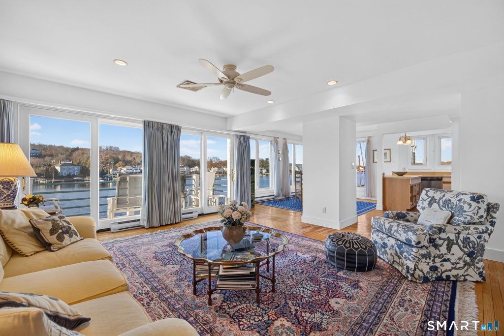
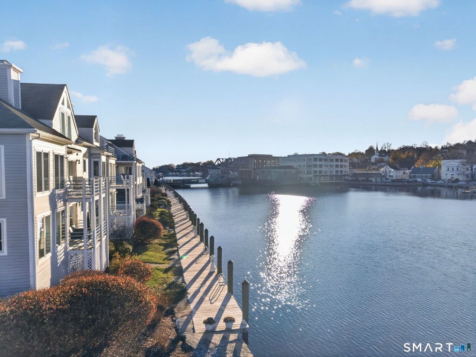
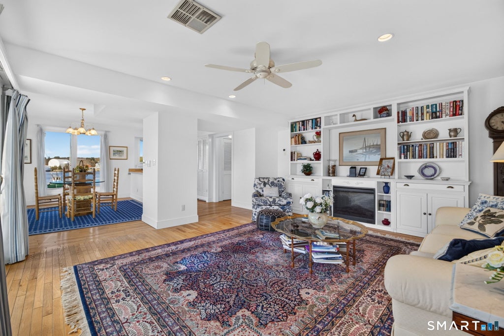
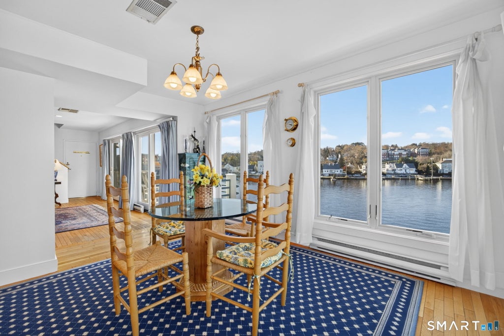
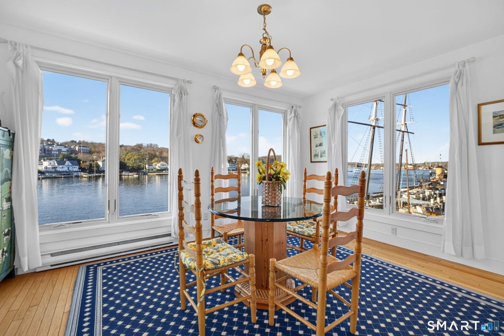
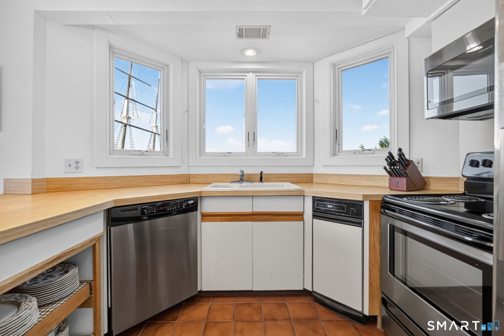
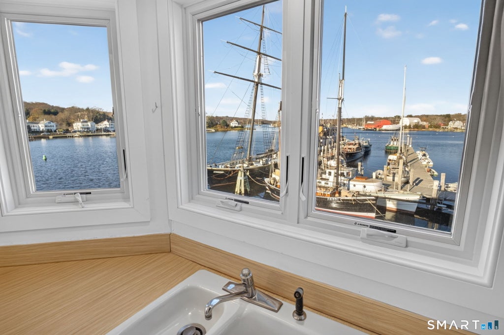
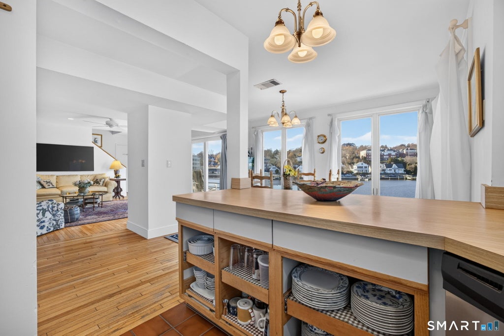
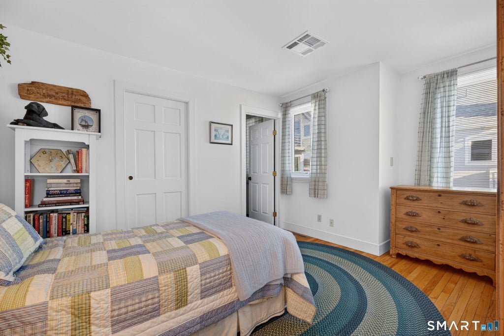
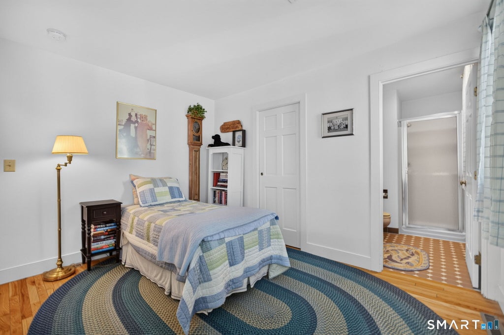
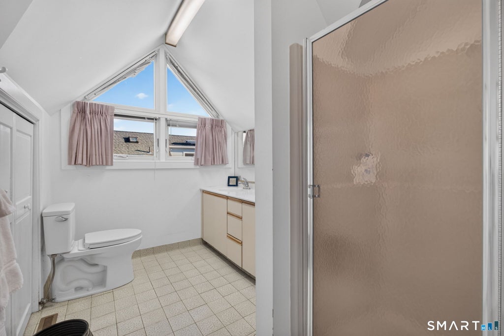
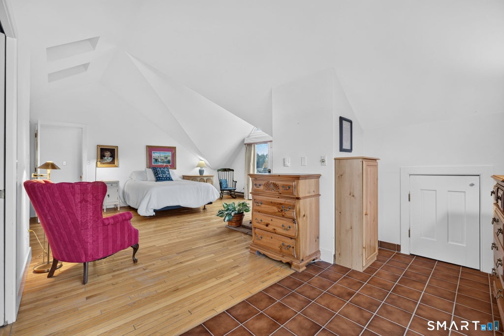
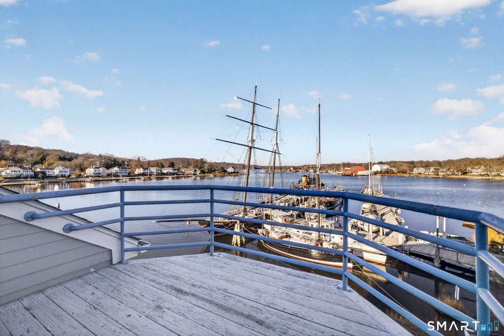
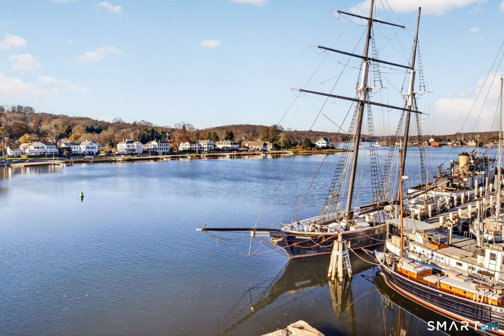
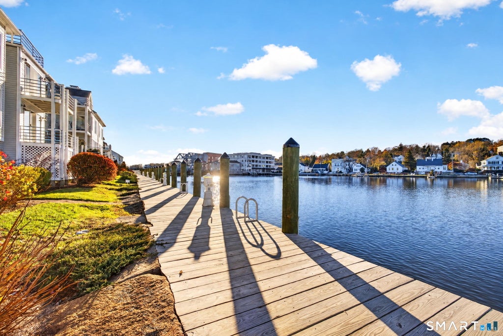
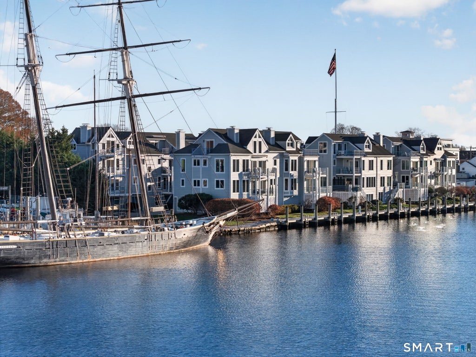
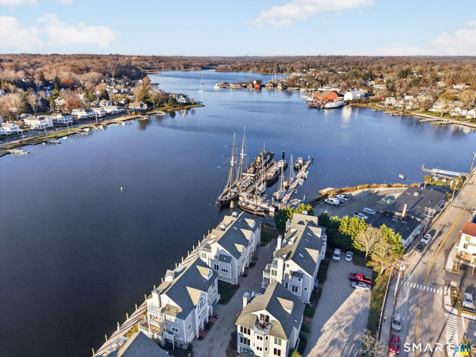
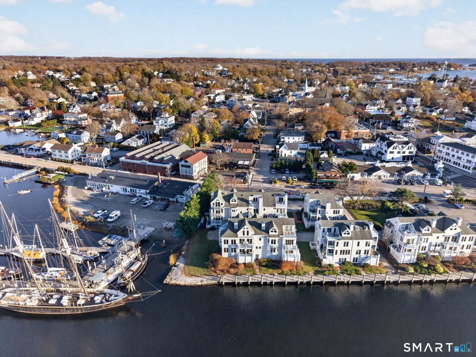
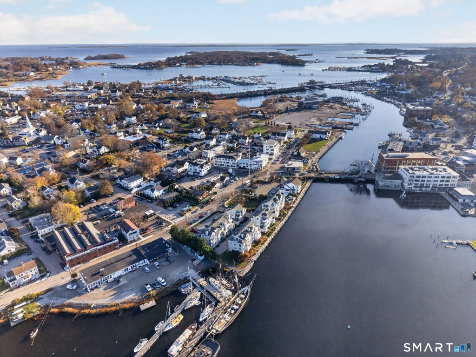
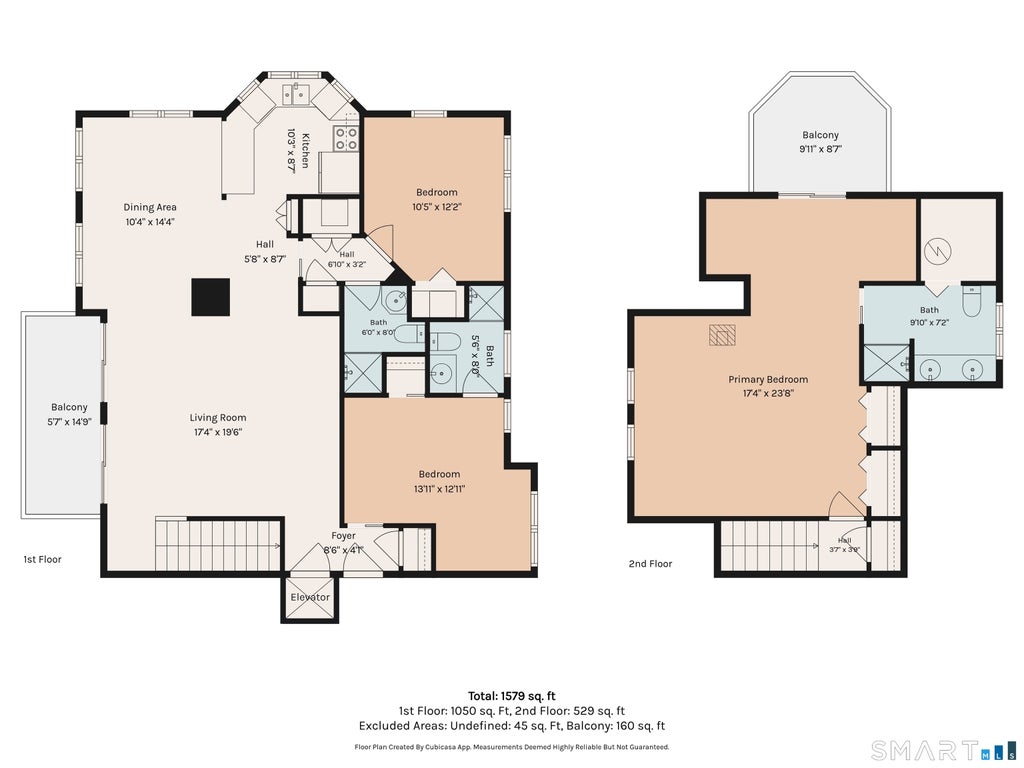
Experience the best of waterfront living in the heart of Downtown Mystic. This beautiful 3-bedroom, 3-bath condominium offers captivating views of the Mystic River and Mystic Seaport, along with the charm and convenience of downtown living. An open and inviting floor plan features hardwood floors throughout the main living areas, with tile flooring in the kitchen and baths. The kitchen opens to the dining room, where water views provide a picturesque backdrop. The living room is warm and welcoming, featuring custom bookshelves, an electric fireplace, and sliding glass doors that open to a private balcony. Two bedrooms on the main level each offer the privacy of an en-suite bath. The second-floor primary suite is a special retreat, highlighted by cathedral ceilings, skylights, a wood stove, multiple closets, a private balcony, and an en-suite bath with double vanity. Additional amenities include a personal elevator, two outdoor balconies (one with an awning), intercom system, new Andersen doors and windows, one-car garage, and an additional outdoor parking space. A rare opportunity to enjoy scenic waterfront views, distinctive living spaces, and the vibrant shops, restaurants, and waterfront attractions of Downtown Mystic.
|
DAYS ON MARKET
|
2
|
LAST UPDATED
|
11/19/2026
|
|
YEAR BUILT
|
1984
|
GARAGE SPACES
|
1.0
|
|
COUNTY
|
New London
|
STATUS
|
Active
|
|
PROPERTY TYPE(S)
|
Condo/Townhouse/Co-Op
|
|
|
| Elementary School |
Per Board of Ed |
| Jr. High School |
Per Board of Ed |
| High School |
Per Board of Ed |
| AIR |
Central Air |
| AIR CONDITIONING |
Yes |
| AMENITIES |
Insurance, Maintenance Grounds, Snow Removal |
| APPLIANCES |
Dishwasher, Dryer, Electric Range, Electric Water Heater, Microwave, Refrigerator, Trash Compactor, Washer |
| BASEMENT |
None |
| CONSTRUCTION |
Clapboard, Concrete, Frame, Wood Siding |
| EXTERIOR |
Barbecue |
| FIREPLACE |
Yes |
| GARAGE |
Attached Garage, Yes |
| HEAT |
Baseboard, Electric, Forced Air, Heat Pump |
| HOA DUES |
2025 |
| INTERIOR |
Elevator, Open Floorplan |
| LOT |
0 |
| LOT DESCRIPTION |
Level, Waterfront |
| PARKING |
Garage Door Opener, Parking Lot, Attached |
| SEWER |
Public Sewer |
| STORIES |
2 |
| STYLE |
Apartment, Townhouse |
| TAXES |
11404 |
| VIEW |
Yes |
| VIEW DESCRIPTION |
Water |
| WATER |
Public |
| WATERFRONT |
Yes |
| WATERFRONT DESCRIPTION |
River Front |
| ZONING |
DB-5 |
We respect your online privacy and will never spam you. By submitting this form with your telephone number
you are consenting for Ryan
Smith to contact you even if your name is on a Federal or State
"Do not call List".
Listing courtesy of William Pitt Sotheby's Int'l
Copyright Smart MLS. All rights reserved. Information is deemed reliable but not guaranteed to be accurate.
This IDX solution is (c) Diverse Solutions 2026.
Save favorite listings, searches, and get the latest alerts
Save your favorite listings, searches, and receive the latest listing alerts












 Twitter
 Facebook
 Email
