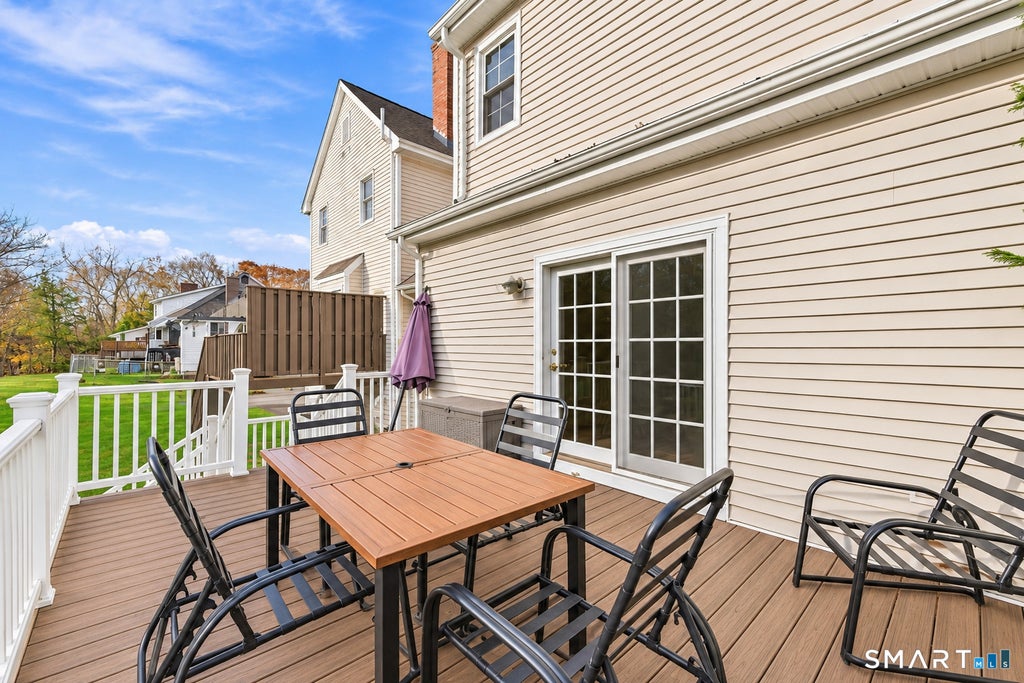
Welcome to Aspetuck Village, where comfort, space, and versatility come together! This spacious townhouse-style condo offers 2 bedrooms, 3 full bathrooms, 1 half bathroom, and a rare finished walk-out lower level featuring a full studio-style in-law setup! Whether you're looking for space for extended family, overnight guests, or a private retreat, this unique layout offers incredible flexibility that's hard to find! The main level welcomes you with an inviting eat-in kitchen featuring neutral cabinetry, while hardwood floors lead into a warm and welcoming living room complete with a charming brick fireplace and sliding doors opening to the deck, perfect for relaxing or entertaining. The generously sized primary bedroom features two walk-in closets, providing plenty of storage. But the real standout feature is the finished walk-out lower level! Designed with a studio-style in-law arrangement, private exterior access, and natural light pouring in through above-grade windows, this versatile space creates an incredible opportunity for multigenerational living while offering added privacy and independence. Complete with a one-car garage, attic storage, and beautiful seasonal landscaping, this home delivers the space, functionality, and flexibility you've been searching for. Two distinct living spaces, endless possibilities, and one incredible opportunity! Don't miss your chance to call Shelton's desirable Aspetuck Village home!
|
DAYS ON MARKET
|
1
|
LAST UPDATED
|
11/10/2026
|
|
YEAR BUILT
|
1984
|
GARAGE SPACES
|
1.0
|
|
COUNTY
|
Fairfield
|
STATUS
|
Active
|
|
PROPERTY TYPE(S)
|
Condo/Townhouse/Co-Op
|
|
|
| Elementary School |
Per Board of Ed |
| High School |
Per Board of Ed |
| AIR |
Central Air |
| AIR CONDITIONING |
Yes |
| AMENITIES |
Maintenance Grounds, Snow Removal, Trash |
| APPLIANCES |
Dishwasher, Dryer, Oven, Range, Refrigerator, Washer |
| BASEMENT |
Full, Walk-Out Access, Yes |
| CONSTRUCTION |
Frame, Vinyl Siding |
| FIREPLACE |
Yes |
| GARAGE |
Attached Garage, Yes |
| HEAT |
Forced Air, Natural Gas |
| HOA DUES |
429 |
| INTERIOR |
In-Law Floorplan |
| LOT |
0 |
| LOT DESCRIPTION |
Cul-De-Sac |
| PARKING |
Attached |
| POOL DESCRIPTION |
Outdoor Pool, In Ground |
| SEWER |
Public Sewer |
| STORIES |
2 |
| STYLE |
Townhouse |
| TAXES |
5392 |
| WATER |
Public |
| ZONING |
PRD1 |
We respect your online privacy and will never spam you. By submitting this form with your telephone number
you are consenting for Ryan
Smith to contact you even if your name is on a Federal or State
"Do not call List".
Listing courtesy of Carbutti & Co., Realtors
Copyright Smart MLS. All rights reserved. Information is deemed reliable but not guaranteed to be accurate.
This IDX solution is (c) Diverse Solutions 2026.
Save favorite listings, searches, and get the latest alerts
Save your favorite listings, searches, and receive the latest listing alerts





 Twitter
 Facebook
 Email
