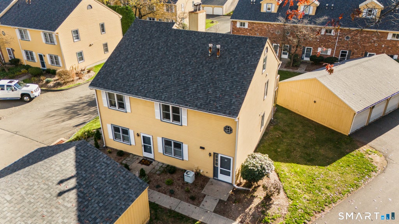
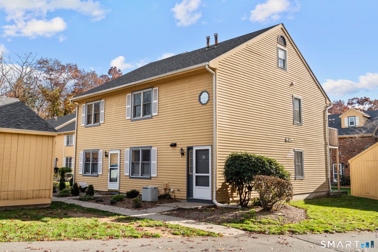
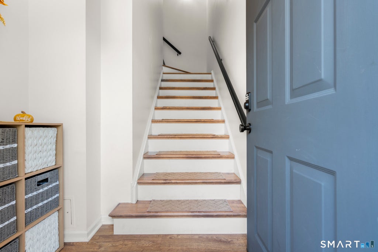
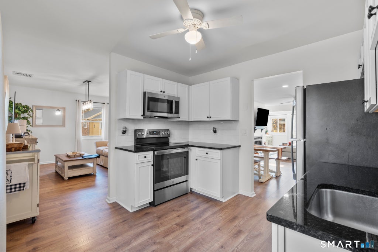
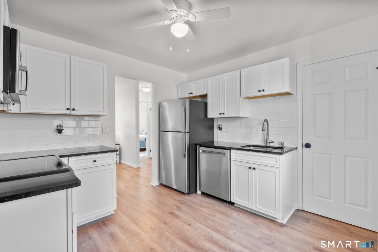
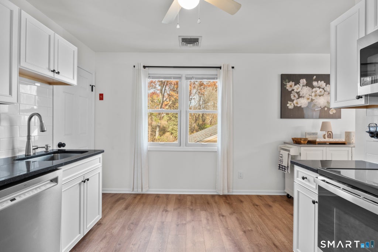
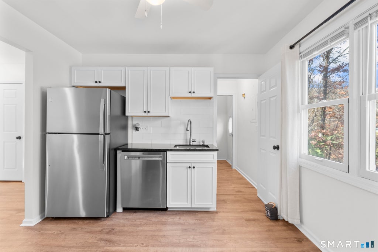
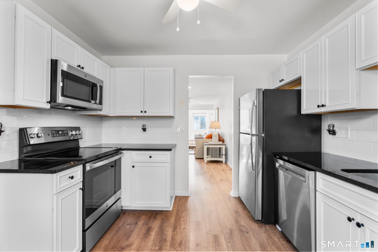
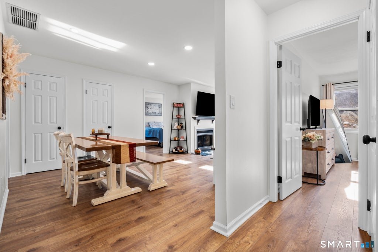
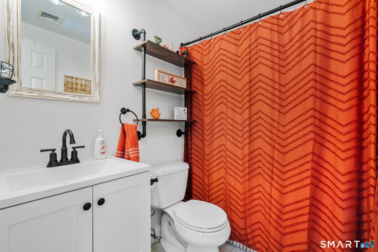
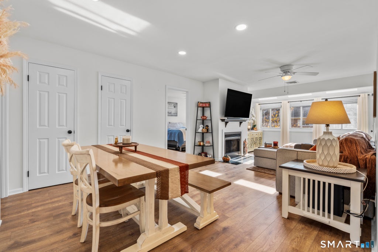
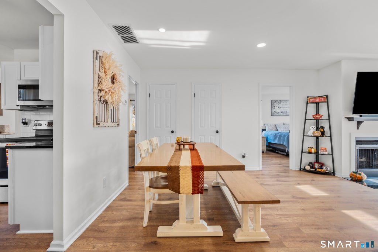
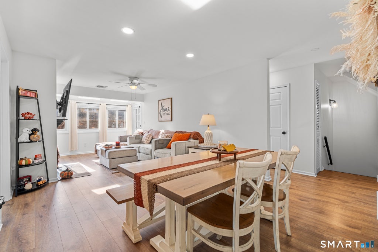
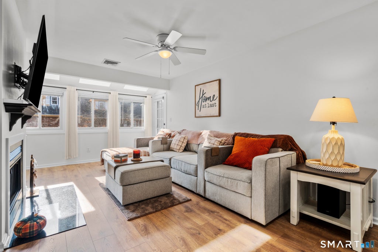
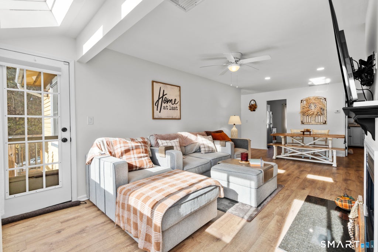
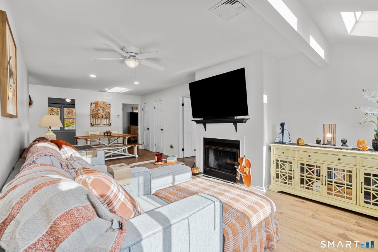
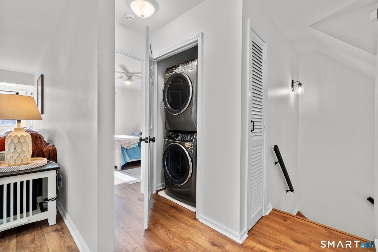
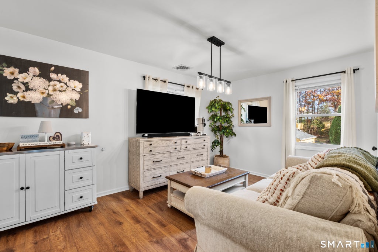
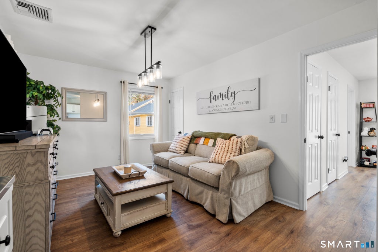
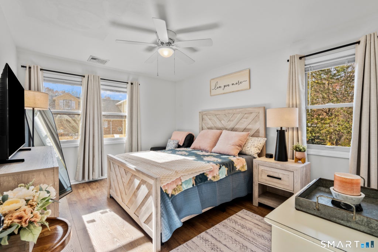
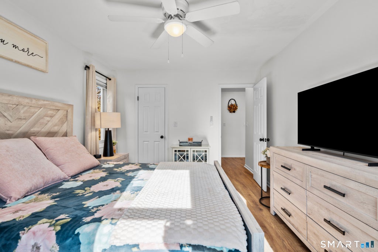
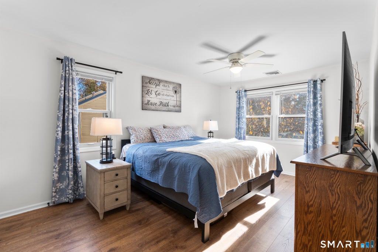
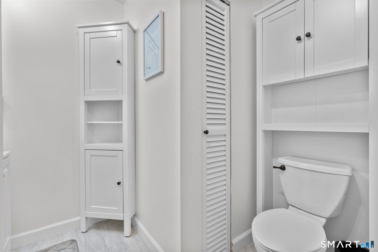
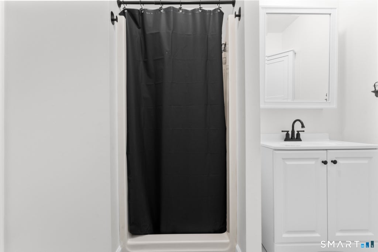
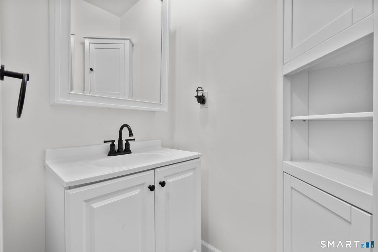
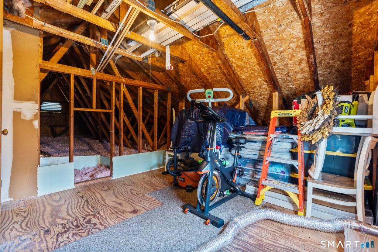
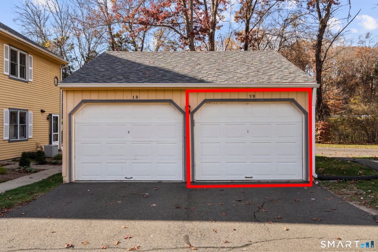
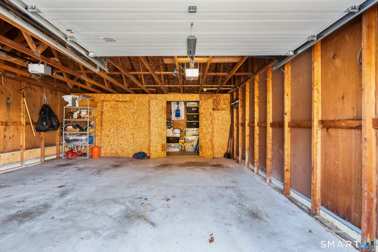
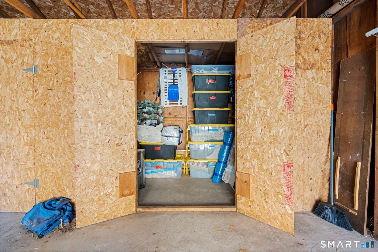
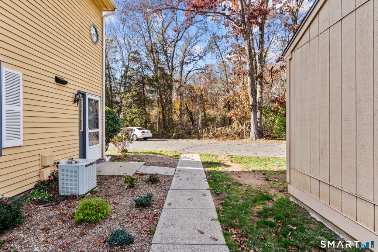
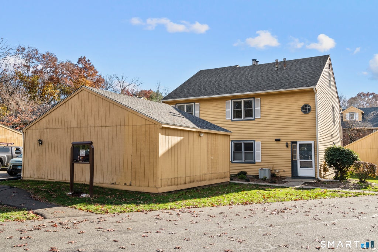
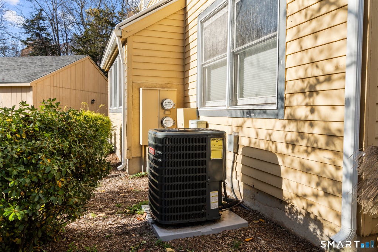
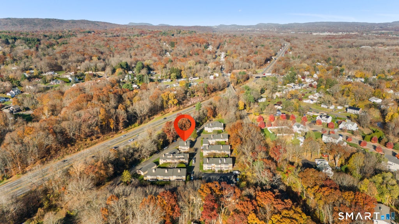
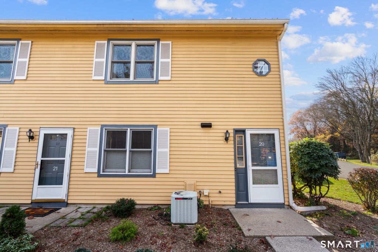
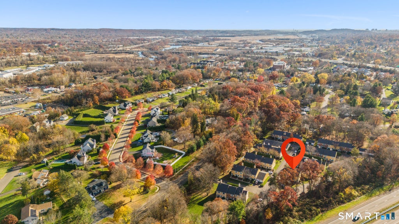
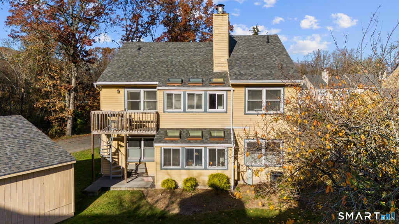
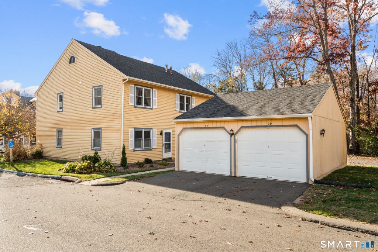
Welcome home to this beautifully maintained and uniquely situated condo! Upon entering, you'll find a foyer area-perfect for keeping the mess out of your living space. Once upstairs, you'll discover a thoughtfully designed layout with everything you need all on one level. The renovated kitchen features granite countertops, updated cabinetry & stainless steel appliances. Off the kitchen is a versatile den/formal dining room. A closet in this space also makes for pantry storage if you choose to use it as a dining room. The living room offers plenty of room for entertaining, with additional space for an eat-in table and a central fireplace featuring a granite accent. As a top-floor unit, you'll enjoy an abundance of natural light from the skylights, along with windows in every room. A back door leads directly to your own rear deck, perfect for enjoying some fresh air. The guest bedroom is generously sized and features a walk-in closet. A full bathroom, conveniently located nearby, a laundry area and two additional closets for even more storage. The primary bedroom offers its own en-suite bathroom. Need even more storage? This condo has you covered with a walk-up attic, plus a detached garage located directly in front of the unit, complete with its own built-in storage area. The unit features extra insulation, new water heater, new furnace, new air condenser (all within the last 3 years) and has undergone an energy audit, helping make it efficient. What truly sets this condo apart is its incredibly unique setting. This is one of only two units situated together in a duplex-style building, with this home occupying the entire 2nd floor. That means no neighbors above, in front, behind, or directly alongside your living space-offering a level of privacy and natural light that is hard to find in condo living! A rare combination of space, privacy, storage, convenience, and energy efficiency makes this one a must-see! Kitchen appliances are 4 years old and the washer/dryer is brand new!
|
DAYS ON MARKET
|
1
|
LAST UPDATED
|
11/12/2026
|
|
YEAR BUILT
|
1984
|
GARAGE SPACES
|
1.0
|
|
COUNTY
|
New Haven
|
STATUS
|
Active
|
|
PROPERTY TYPE(S)
|
Condo/Townhouse/Co-Op
|
|
|
| Elementary School |
Per Board of Ed |
| High School |
North Haven |
| AIR |
Central Air |
| AIR CONDITIONING |
Yes |
| AMENITIES |
Maintenance Grounds, Snow Removal, Trash |
| APPLIANCES |
Dishwasher, Dryer, Electric Range, Gas Water Heater, Microwave, Refrigerator, Washer |
| BASEMENT |
None |
| CONSTRUCTION |
Brick, Frame, Shingle Siding, Vinyl Siding |
| EXTERIOR |
Balcony |
| FIREPLACE |
Yes |
| GARAGE |
Yes |
| HEAT |
Forced Air, Natural Gas |
| HOA DUES |
300 |
| INTERIOR |
Entrance Foyer, Open Floorplan |
| LOT |
0 |
| LOT DESCRIPTION |
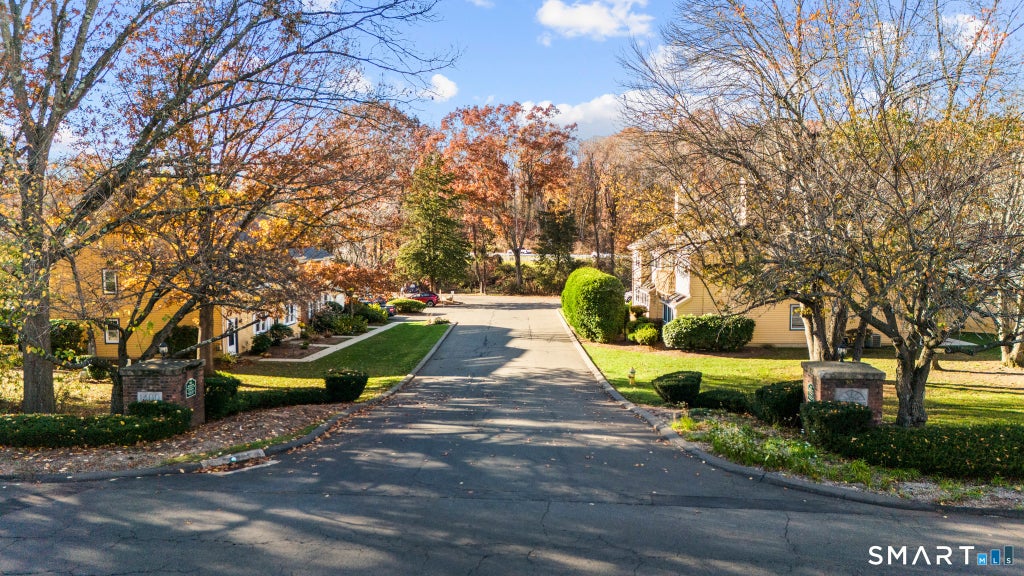
Cul-De-Sac, Level |
| PARKING |
Garage Door Opener |
| SEWER |
Public Sewer |
| STORIES |
1 |
| STYLE |
Ranch |
| TAXES |
5380 |
| WATER |
Public |
| ZONING |
RA20 |
We respect your online privacy and will never spam you. By submitting this form with your telephone number
you are consenting for Ryan
Smith to contact you even if your name is on a Federal or State
"Do not call List".
Listing courtesy of Coldwell Banker Realty
Copyright Smart MLS. All rights reserved. Information is deemed reliable but not guaranteed to be accurate.
This IDX solution is (c) Diverse Solutions 2026.
Save favorite listings, searches, and get the latest alerts
Save your favorite listings, searches, and receive the latest listing alerts

 Twitter
 Facebook
 Email
