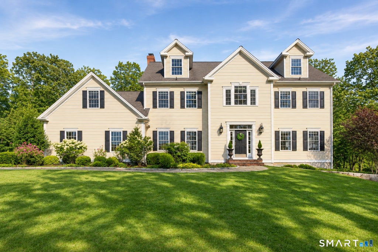
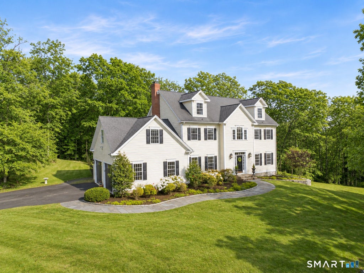
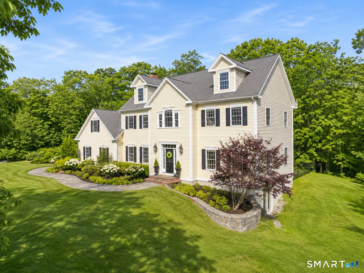
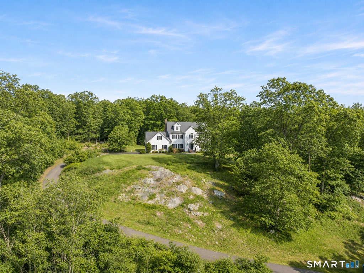
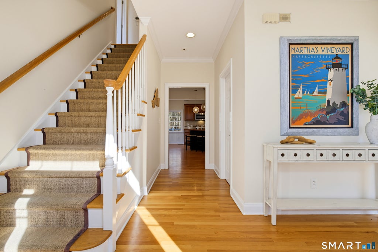
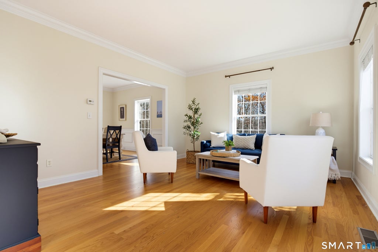
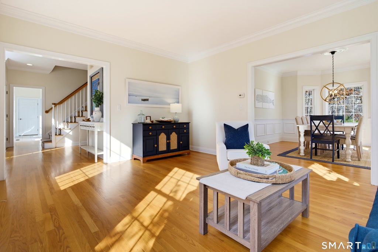
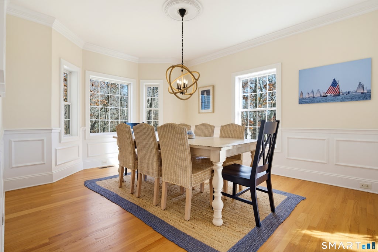
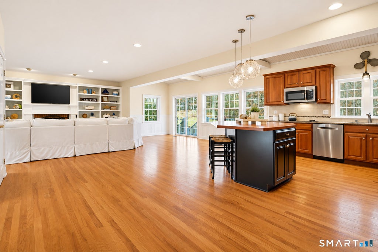
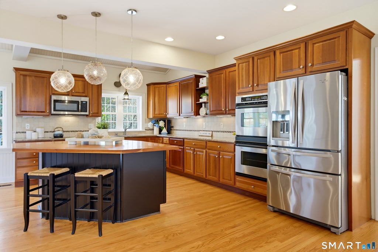
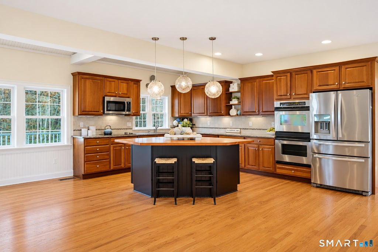
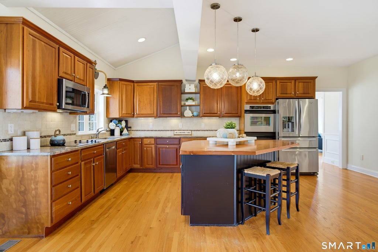
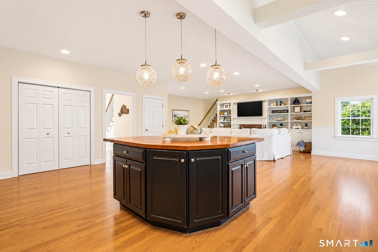
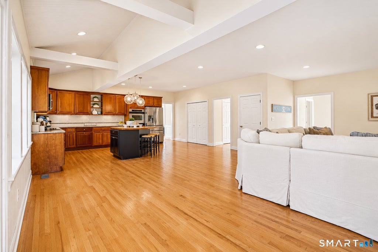
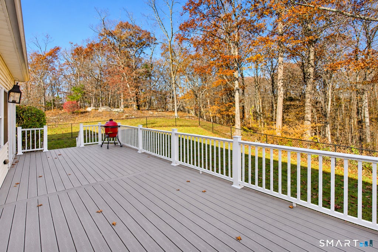
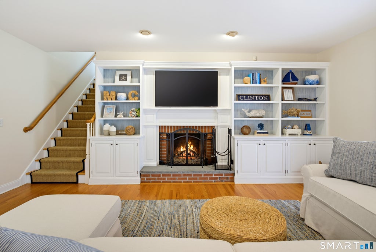
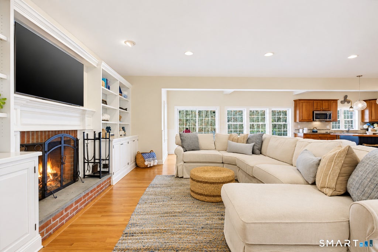
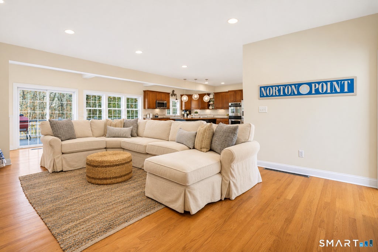
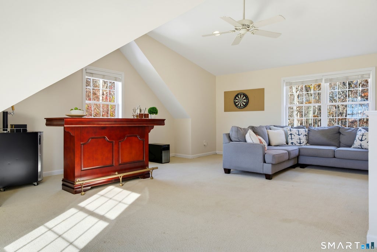
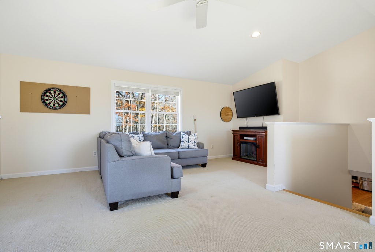
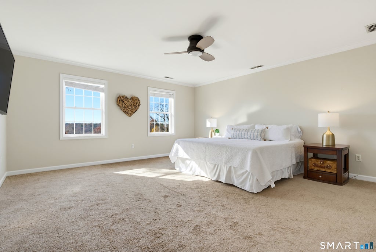
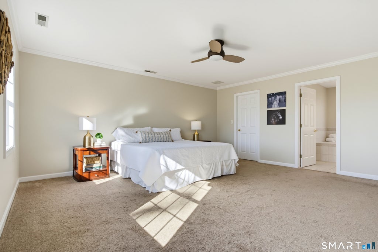
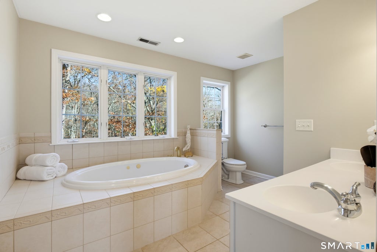
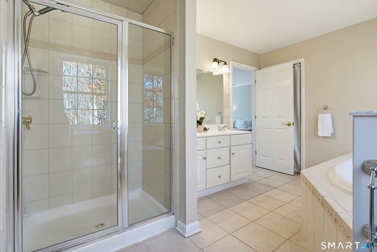
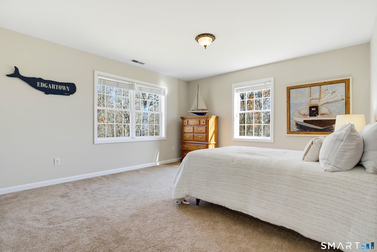
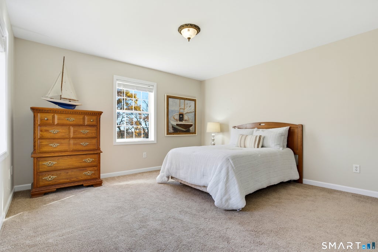
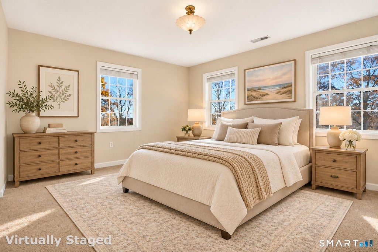
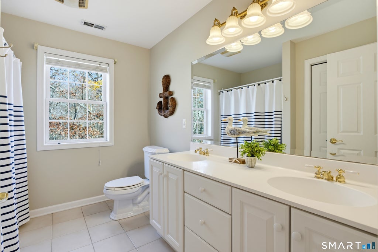
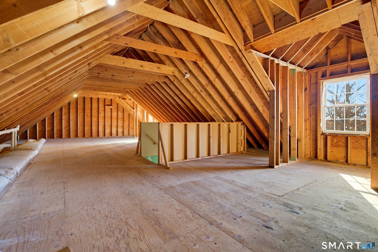
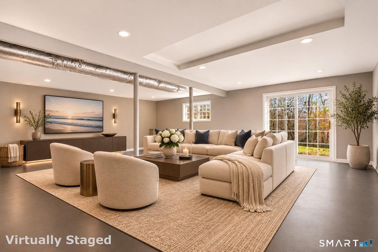
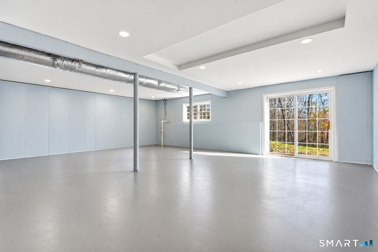
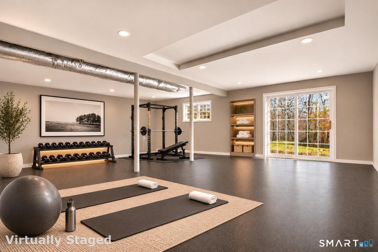
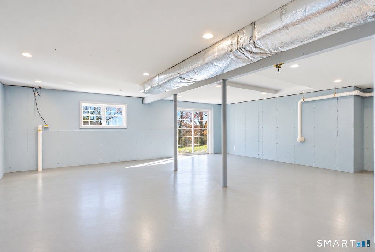
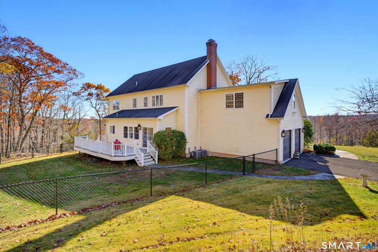
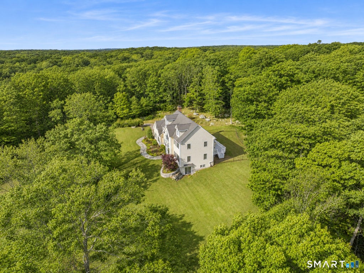
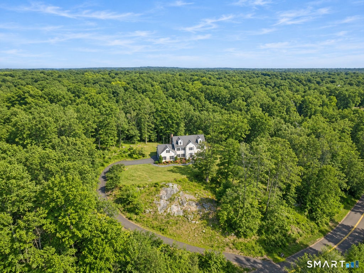
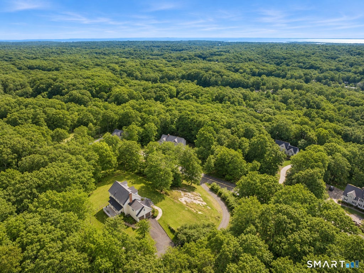
COVETED HEMLOCK RIDGE COLONIAL WITH SWEEPING HILLSIDE VISTAS & COASTAL CHARM // Proudly perched on 2.37 acres, 4 James Vincent Drive offer an extraordinary sense of privacy within one of Clinton's most desirable neighborhoods. Bordered by town conservation land along 2 sides, the setting feels wonderfully secluded while preserving the connection to an established residential community & everyday conveniences of CT shoreline living. A winding bluestone walkway leads to the welcoming front entry, where 3,444sf unfolds across 2 beautifully proportioned levels. Inside, an abundance of natural light, generous ceiling heights, elegant crown moldings, & hardwood floors establish an atmosphere of understated sophistication & timeless warmth. Front living room offers an inviting place to settle in, while adjoining formal dining room is poised for memorable celebrations. An expansive open-design kitchen makes a striking impression w/vaulted ceiling featuring warm wood cabinetry, center island, granite & wood countertops, SS appliances, & casual dining area. Seamlessly connected, grand family room is anchored by beautiful built-ins & wood-burning fireplace. Sliding glass doors extend the living experience outdoors to expansive Trex deck. A powder room, mudroom w/laundry, & direct access to attached 2-car garage complete the main level. An upper level bonus room offers wonderful flexibility for a media lounge, playroom, home office, fitness studio, or creative retreat. ***CONTINUED*** Upstairs, the private bedroom accommodations are equally generous. The primary suite offers a peaceful escape, complete w/spacious walk-in closet & ensuite bath featuring jetted soaking tub, walk-in shower, & double-sink vanity. Three additional well-scaled bedrooms share a full bath w/dual sinks & tub/shower combination. A substantial walk-up attic presents potential for future improvements, while the unfinished walkout lower level offers an equally compelling opportunity to create additional recreational, fitness, or gathering spaces. Notable features include central A/C, updated furnace, irrigation system, generator-ready infrastructure, an EV charger in garage, and more. Beyond the property, the very best of the CT shoreline awaits w/sandy beaches, marinas, shopping, dining just minutes away. Convenient access to I-95 & the Shore Line East rail service to destinations along the coast and beyond. An opportunity to enjoy a more private way of living without ever feeling far from everything that makes the CT coastal setting so special.
|
DAYS ON MARKET
|
1
|
LAST UPDATED
|
11/13/2026
|
|
TRACT
|
Hemlock Ridge
|
YEAR BUILT
|
2001
|
|
COMMUNITY
|
Hemlock Ridge
|
GARAGE SPACES
|
2.0
|
|
COUNTY
|
Middlesex
|
STATUS
|
Active
|
|
PROPERTY TYPE(S)
|
Single Family
|
|
|
| Elementary School |
Lewin G. Joel |
| Jr. High School |
Jared Eliot |
| High School |
Morgan |
| AIR |
Central Air |
| AIR CONDITIONING |
Yes |
| APPLIANCES |
Dishwasher, Dryer, Electric Cooktop, Freezer, Oven, Refrigerator, Washer |
| BASEMENT |
Full, Storage Space, Unfinished, Walk-Out Access, Yes |
| CONSTRUCTION |
Frame, Vinyl Siding |
| FIREPLACE |
Yes |
| GARAGE |
Attached Garage, Yes |
| HEAT |
Forced Air, Oil |
| INTERIOR |
Entrance Foyer, Open Floorplan |
| LOT |
2.37 acre(s) |
| LOT DESCRIPTION |
Cleared |
| PARKING |
Garage Door Opener, Attached |
| SEWER |
Septic Tank |
| STYLE |
Colonial |
| SUBDIVISION |
Hemlock Ridge |
| TAXES |
11331 |
| UTILITIES |
Underground Utilities |
| WATER |
Well |
| ZONING |
R-80 |
We respect your online privacy and will never spam you. By submitting this form with your telephone number
you are consenting for Ryan
Smith to contact you even if your name is on a Federal or State
"Do not call List".
Listing courtesy of William Raveis Real Estate
Copyright Smart MLS. All rights reserved. Information is deemed reliable but not guaranteed to be accurate.
This IDX solution is (c) Diverse Solutions 2026.
Save favorite listings, searches, and get the latest alerts
Save your favorite listings, searches, and receive the latest listing alerts




 Twitter
 Facebook
 Email
