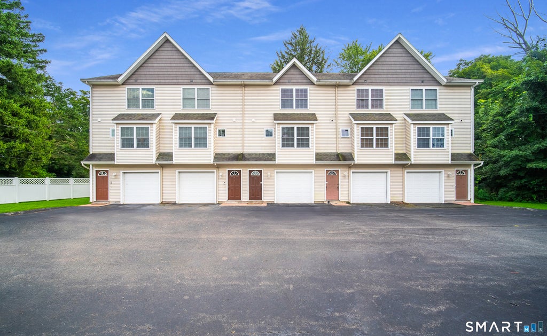
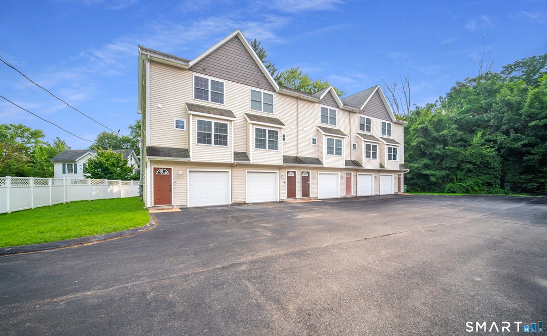
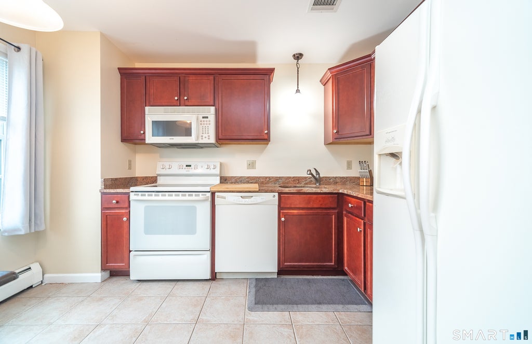
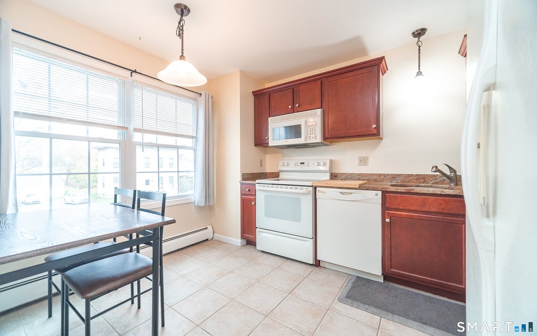
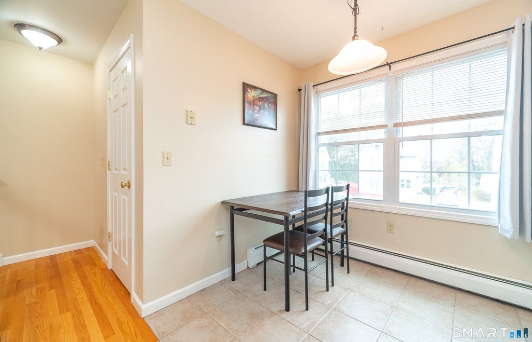
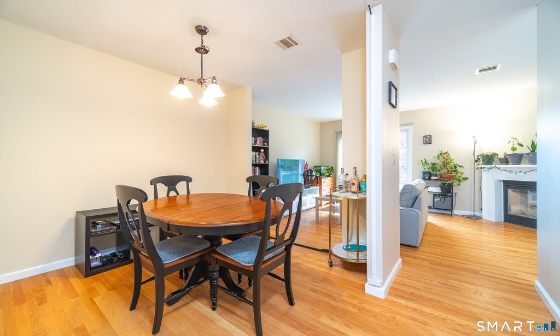
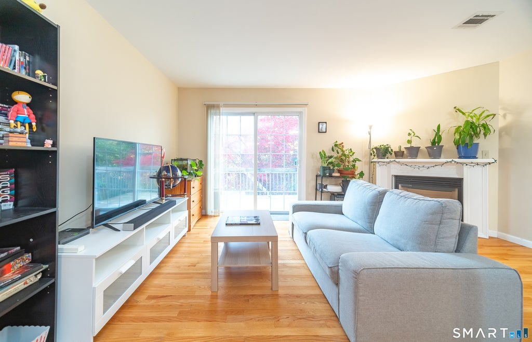
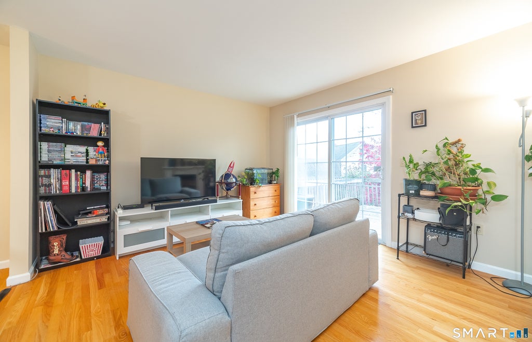
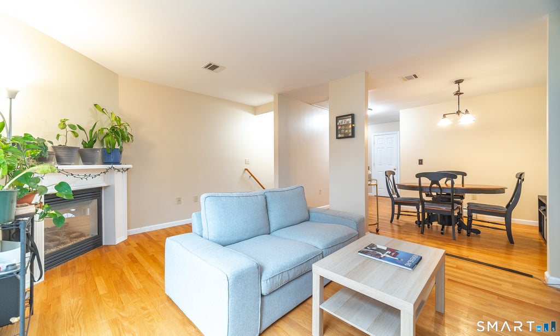
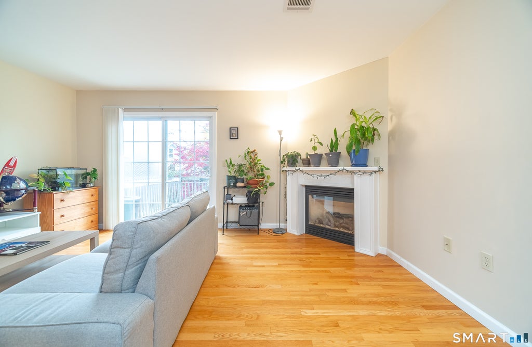
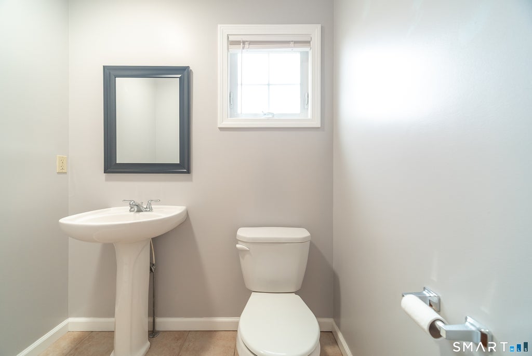
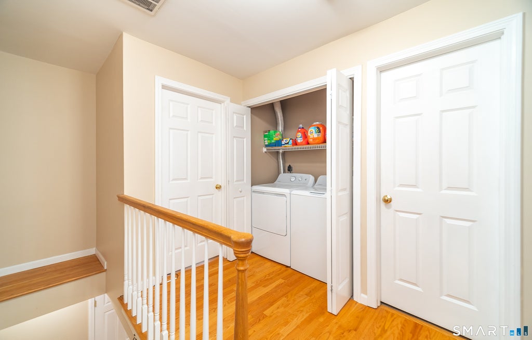
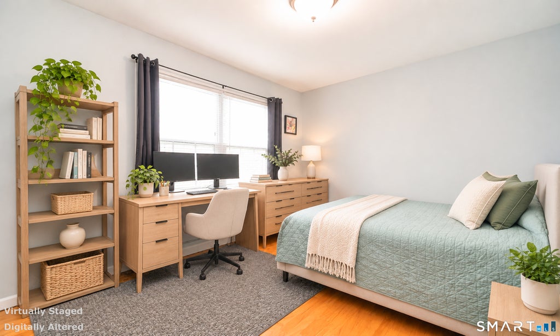
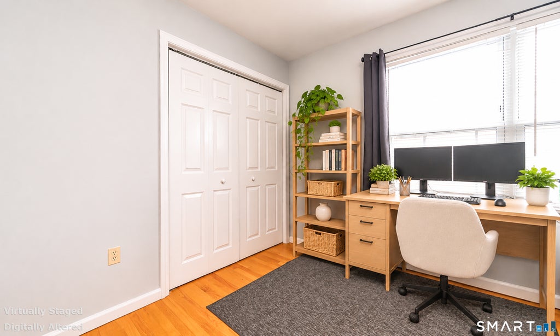
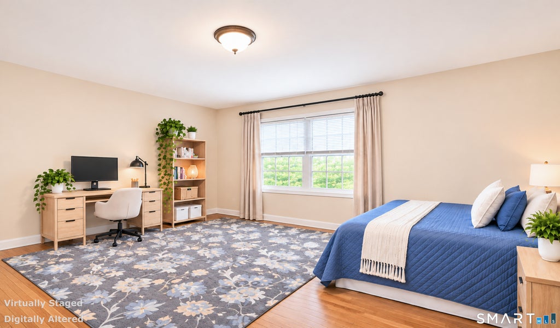
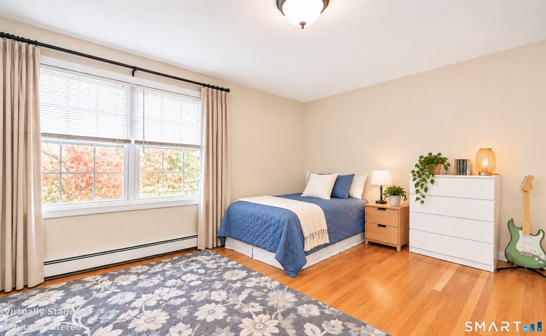
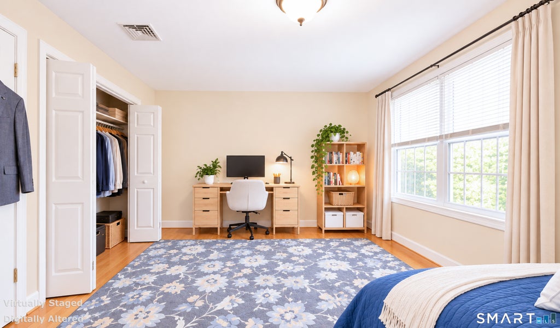
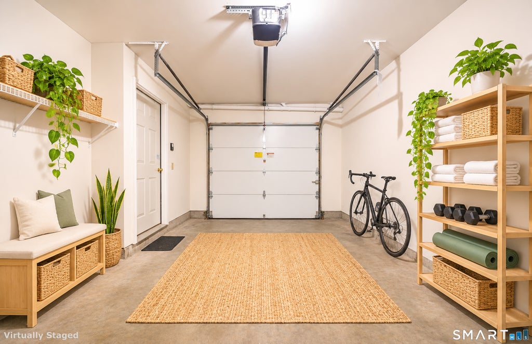
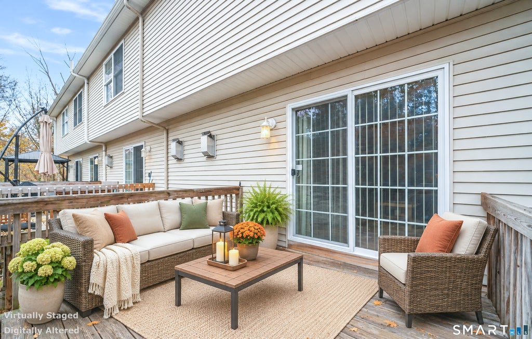
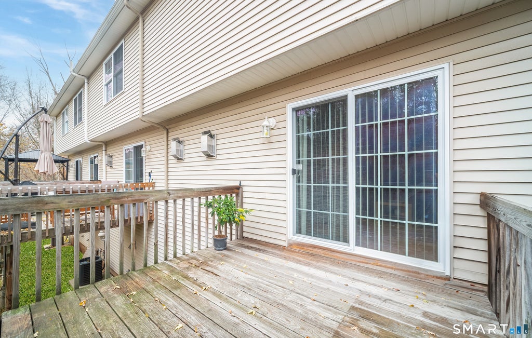
Welcome to 27 West Silver Street-a turnkey, modern condo offering effortless low-maintenance living just minutes from vibrant downtown Middletown. Spanning 1,138 square feet, this bright and inviting home features a thoughtfully designed open-concept layout. The spacious living room centers around a cozy fireplace and flows directly through sliding glass doors to a private rear deck-the perfect spot for morning coffee, evening relaxation, or casual outdoor dining. The adjacent dining area connects seamlessly to a well-appointed kitchen equipped with full appliances and generous cabinetry. Upstairs, you'll find two generous bedrooms with ample closet space and a full bath, plus a convenient main-level half bath for guests. Rare for condo living, this home includes an attached garage and a dedicated private storage room situated right behind it-ideal for seasonal gear, tools, bikes, and bulky essentials. Additional highlights include efficient gas heating, central air conditioning, in-unit laundry, and low HOA dues. Enjoy unbeatable convenience with immediate access to Route 9, I-91, Middlesex Hospital, Wesleyan University, and Main Street's award-winning dining, boutique shops, and community events. Move right in and enjoy easy living-schedule your private tour today!
|
DAYS ON MARKET
|
1
|
LAST UPDATED
|
11/10/2026
|
|
YEAR BUILT
|
2007
|
GARAGE SPACES
|
1.0
|
|
COUNTY
|
Middlesex
|
STATUS
|
Active
|
|
PROPERTY TYPE(S)
|
Condo/Townhouse/Co-Op
|
|
|
| Elementary School |
Per Board of Ed |
| High School |
Middletown |
| AIR |
Central Air |
| AIR CONDITIONING |
Yes |
| AMENITIES |
Maintenance Grounds, Snow Removal, Trash |
| APPLIANCES |
Dishwasher, Dryer, Gas Water Heater, Microwave, Oven, Range, Refrigerator, Washer |
| BASEMENT |
Concrete, Partial, Storage Space, Yes |
| CONSTRUCTION |
Concrete, Frame, Vinyl Siding |
| FIREPLACE |
Yes |
| GARAGE |
Yes |
| HEAT |
Baseboard, Hot Water, Natural Gas |
| HOA DUES |
180 |
| LOT |
0 |
| LOT DESCRIPTION |
Level |
| SEWER |
Public Sewer |
| STORIES |
3+ |
| STYLE |
Townhouse |
| TAXES |
4967 |
| WATER |
Public |
| ZONING |
TD |
We respect your online privacy and will never spam you. By submitting this form with your telephone number
you are consenting for Ryan
Smith to contact you even if your name is on a Federal or State
"Do not call List".
Listing courtesy of Berkshire Hathaway NE Prop.
Copyright Smart MLS. All rights reserved. Information is deemed reliable but not guaranteed to be accurate.
This IDX solution is (c) Diverse Solutions 2026.
Save favorite listings, searches, and get the latest alerts
Save your favorite listings, searches, and receive the latest listing alerts






 Twitter
 Facebook
 Email
