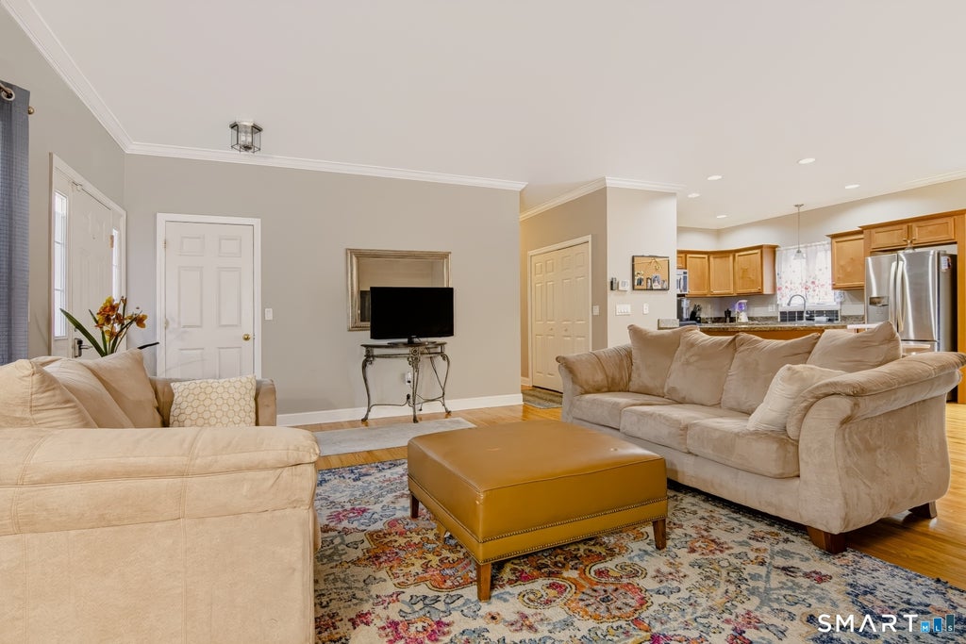
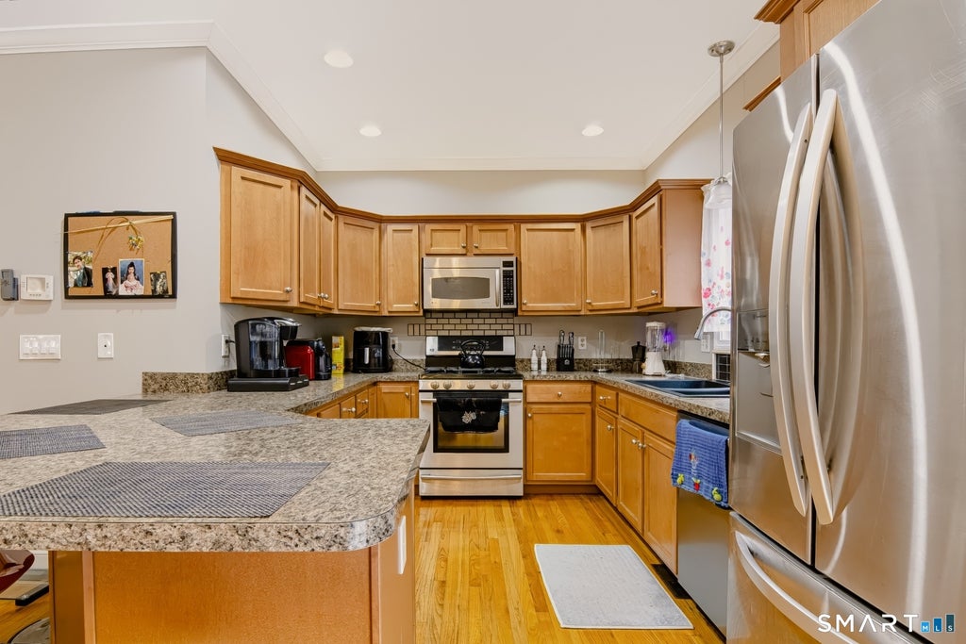
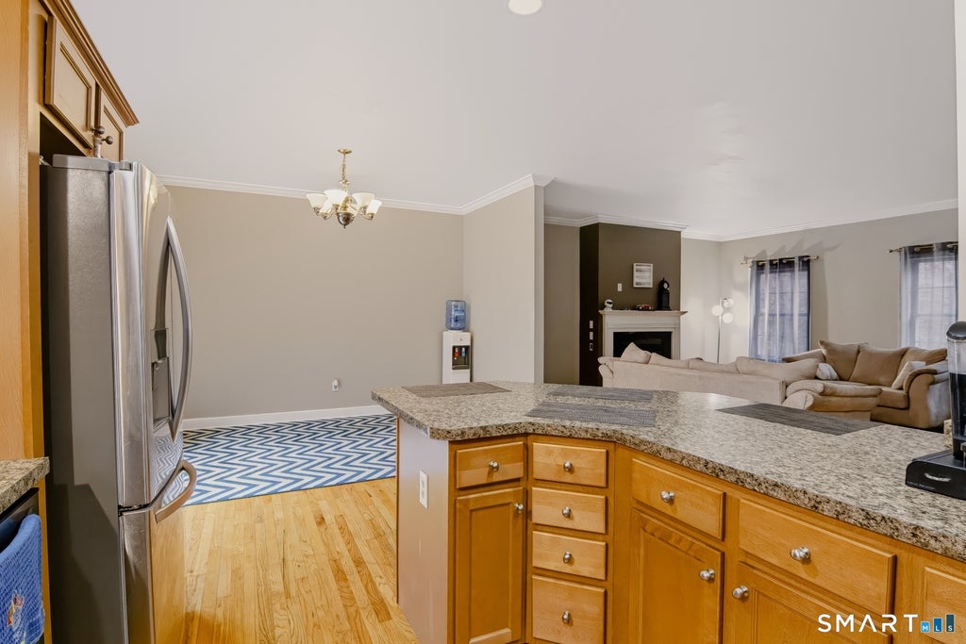
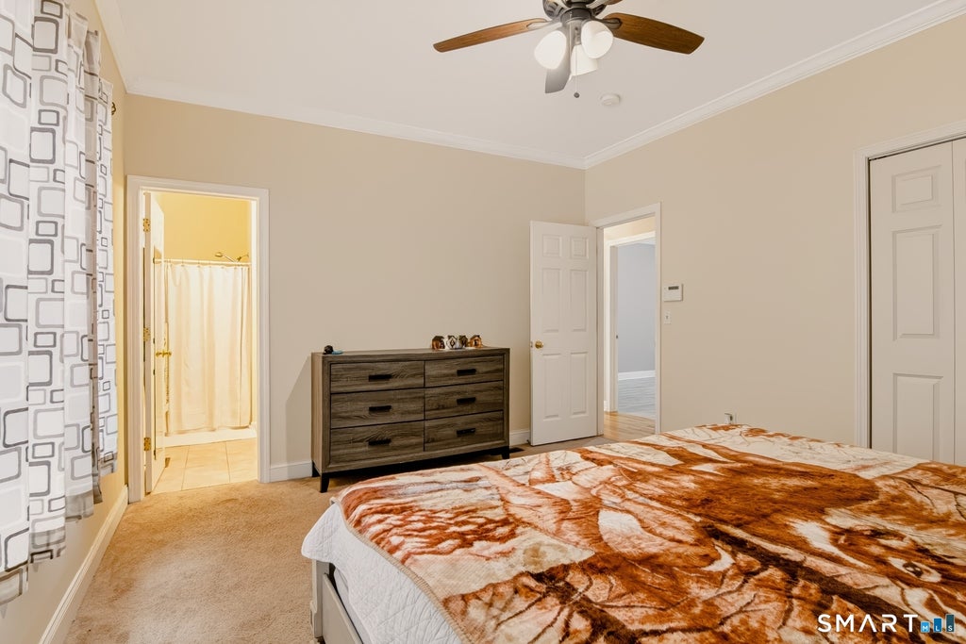
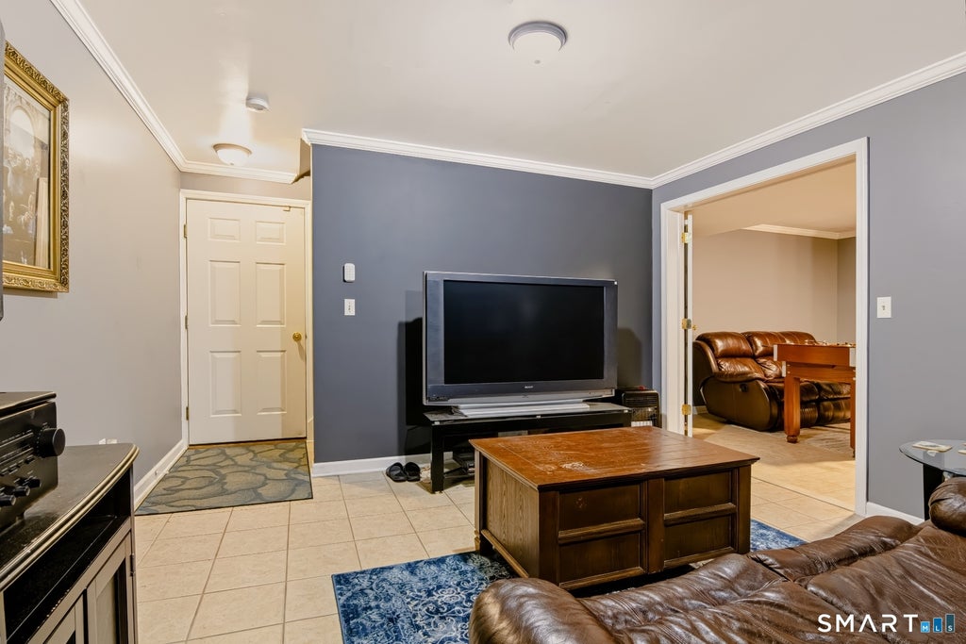
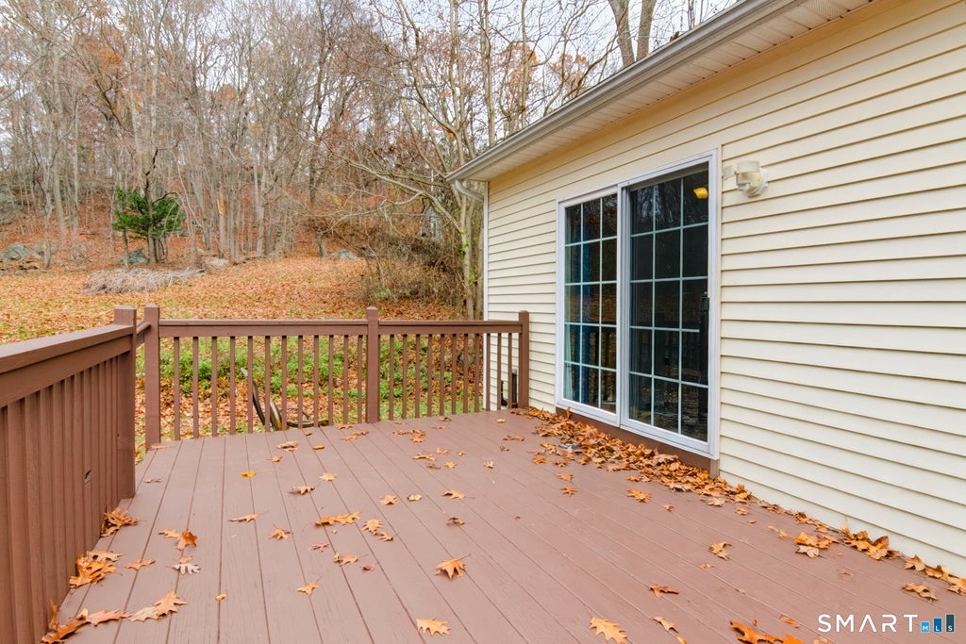
Privacy abounds in this desirable Ranch nestled on .61 acres. Situated on an interior lot with public water and sewer, this property is a real find! The main level features gleaming hardwoods throughout living room, dining area and kitchen. Crown molding in every room demonstrates attention to detail. A gas fireplace compliments the living room while the open concept kitchen and dining area create an inviting space for everyday living and entertaining. The kitchen showcases abundant cabinetry, breakfast bar, stainless steel appliances and a gas stove. Laundry is included, and the main level continues three bedrooms, including a primary suite with full bath, plus a second full bath for the other two beds. The finished lower level adds a spacious family room with tile flooring, separated by French doors, including a bonus room or potential fourth bedroom and a third full bath. Outside, enjoy a private driveway, retaining wall, new slate veneers covering front concrete steps and a large two car garage. The backyard retreat features a stained deck and pool. However, the focal point is the outdoor masonry kitchen and entertainment area with a wood-fired pizza oven, attached gas grill and an adjoining concrete patio with concrete/cinder block firepit. This attractive home and private backyard are destined to impress!
|
DAYS ON MARKET
|
2
|
LAST UPDATED
|
11/11/2026
|
|
YEAR BUILT
|
2007
|
GARAGE SPACES
|
2.0
|
|
COUNTY
|
New Haven
|
STATUS
|
Active
|
|
PROPERTY TYPE(S)
|
Single Family
|
|
|
| Elementary School |
Maple Hill |
| Jr. High School |
City Hill |
| High School |
Naugatuck |
| AIR |
Central Air |
| AIR CONDITIONING |
Yes |
| APPLIANCES |
Dishwasher, Electric Water Heater, Gas Range, Microwave, Oven, Range, Refrigerator |
| BASEMENT |
Finished, Full, Yes |
| CONSTRUCTION |
Frame, Vinyl Siding |
| FIREPLACE |
Yes |
| GARAGE |
Yes |
| HEAT |
Forced Air, Oil |
| LOT |
0.61 acre(s) |
| LOT DESCRIPTION |
Level, Wooded |
| PARKING |
Garage Door Opener |
| SEWER |
Public Sewer |
| STYLE |
Ranch |
| TAXES |
9775 |
| UTILITIES |
Underground Utilities |
| WATER |
Public |
| ZONING |
R1 |
We respect your online privacy and will never spam you. By submitting this form with your telephone number
you are consenting for Ryan
Smith to contact you even if your name is on a Federal or State
"Do not call List".
Listing courtesy of RE/MAX RISE
Copyright Smart MLS. All rights reserved. Information is deemed reliable but not guaranteed to be accurate.
This IDX solution is (c) Diverse Solutions 2026.
Save favorite listings, searches, and get the latest alerts
Save your favorite listings, searches, and receive the latest listing alerts














 Twitter
 Facebook
 Email
