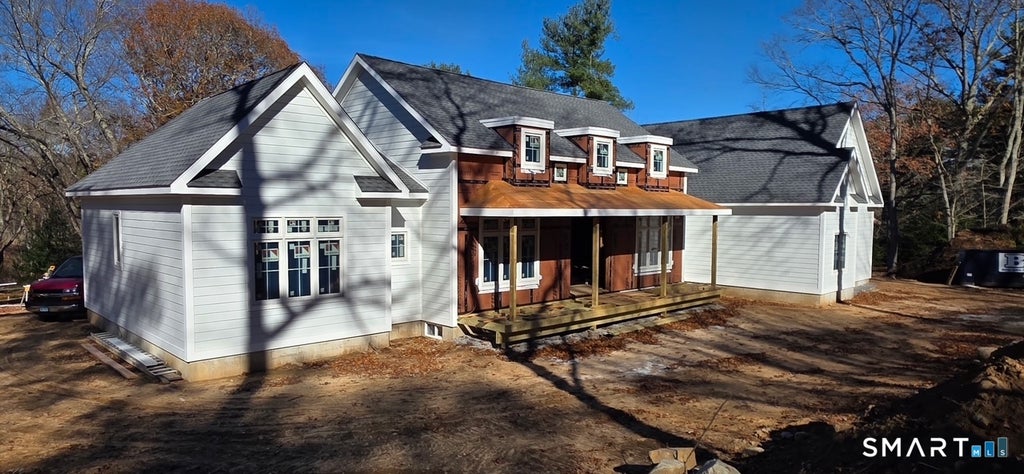
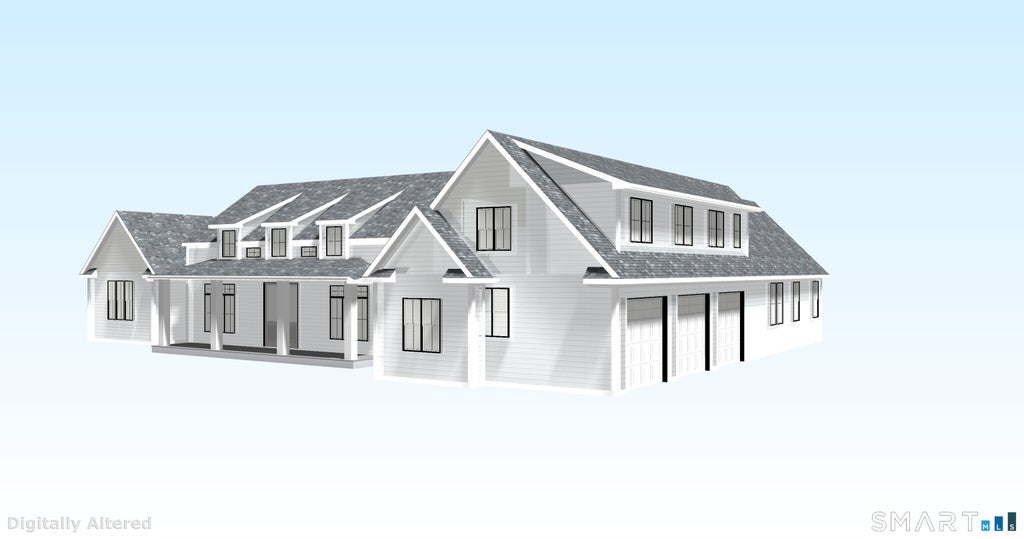
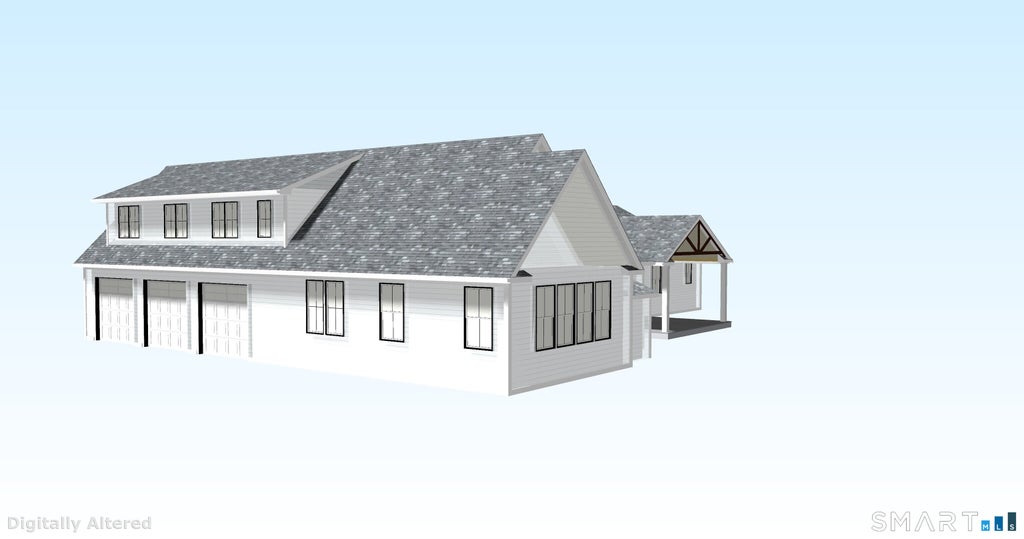
Introducing an exceptional opportunity to own a beautifully crafted, modern design, to be built new construction home in one of the area's most desirable shoreline subdivisions. Built by a well-known and respected local builder specializing in high-end custom residential homes. This residence will showcase superior craftsmanship, quality construction, and thoughtful attention to detail. The exterior features a full-length front porch topped with a standing seam metal roof creating a first impression with an 8ft double door entrance. Inside is an open-concept floor plan with soaring ceilings, wide plank wood flooring throughout, and impressive A-Series Anderson windows which will fill the home with beautiful natural light. The thoughtfully designed layout includes a first-floor office, a spacious living area with linear gas fireplace, and a gourmet kitchen featuring custom cabinetry and a convenient pantry. Each bedroom offers the added luxury of its own private bathroom. The primary suite provides a generously sized custom-built walk-in closet. Enjoy outdoor living from a covered rear covered deck. Convenient access to I-95, minutes shoreline commuter rail, town Green, dining, shopping and beaches.
|
DAYS ON MARKET
|
1
|
LAST UPDATED
|
11/11/2026
|
|
TRACT
|
East Bear House
|
YEAR BUILT
|
2027
|
|
COMMUNITY
|
East Bear House
|
GARAGE SPACES
|
3.0
|
|
COUNTY
|
New Haven
|
STATUS
|
Active
|
|
PROPERTY TYPE(S)
|
Single Family
|
|
|
| Elementary School |
Per Board of Ed |
| High School |
Guilford |
| AIR |
Central Air, Zoned |
| AIR CONDITIONING |
Yes |
| BASEMENT |
Full, Yes |
| CONSTRUCTION |
Frame, HardiPlank Type |
| FIREPLACE |
Yes |
| GARAGE |
Attached Garage, Yes |
| HEAT |
Propane, Zoned |
| INTERIOR |
Entrance Foyer, Open Floorplan |
| LOT |
1.45 acre(s) |
| LOT DESCRIPTION |
Level |
| PARKING |
Garage Door Opener, Attached |
| SEWER |
Septic Tank |
| STYLE |
Contemporary, Farm House |
| SUBDIVISION |
East Bear House |
| WATER |
Well |
| ZONING |
OSD |
We respect your online privacy and will never spam you. By submitting this form with your telephone number
you are consenting for Ryan
Smith to contact you even if your name is on a Federal or State
"Do not call List".
Listing courtesy of William Raveis Real Estate
Copyright Smart MLS. All rights reserved. Information is deemed reliable but not guaranteed to be accurate.
This IDX solution is (c) Diverse Solutions 2026.
Save favorite listings, searches, and get the latest alerts
Save your favorite listings, searches, and receive the latest listing alerts





 Twitter
 Facebook
 Email
