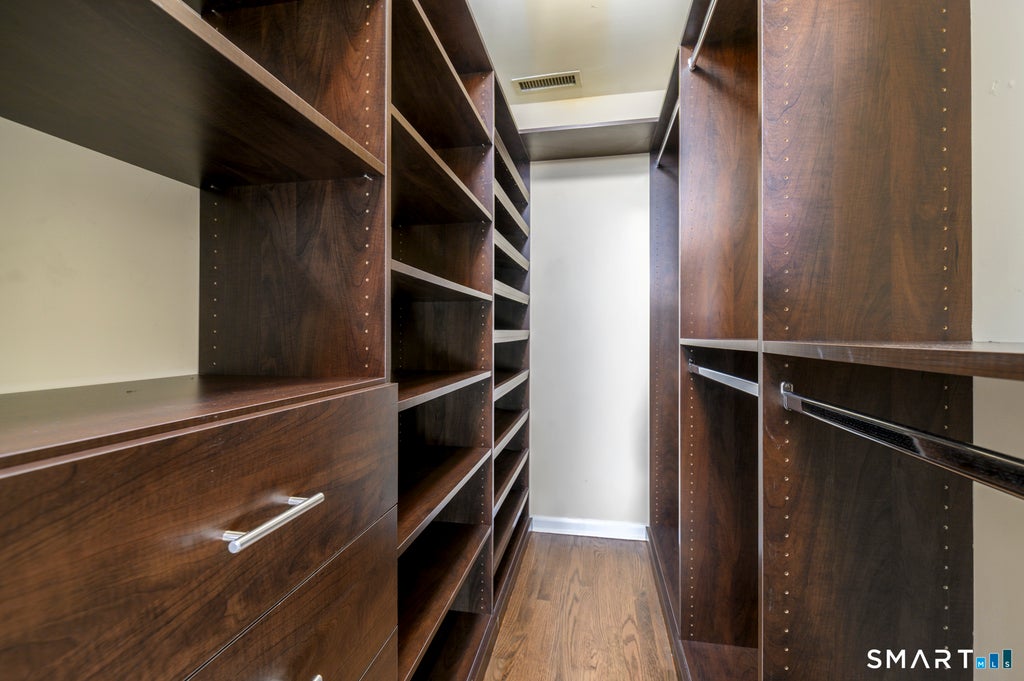
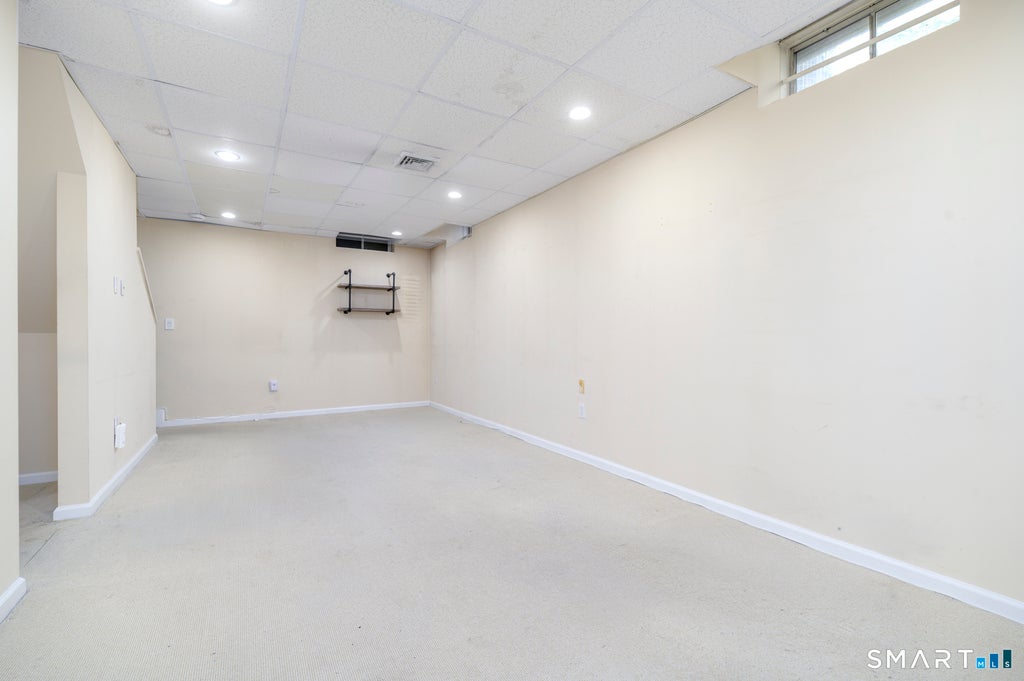
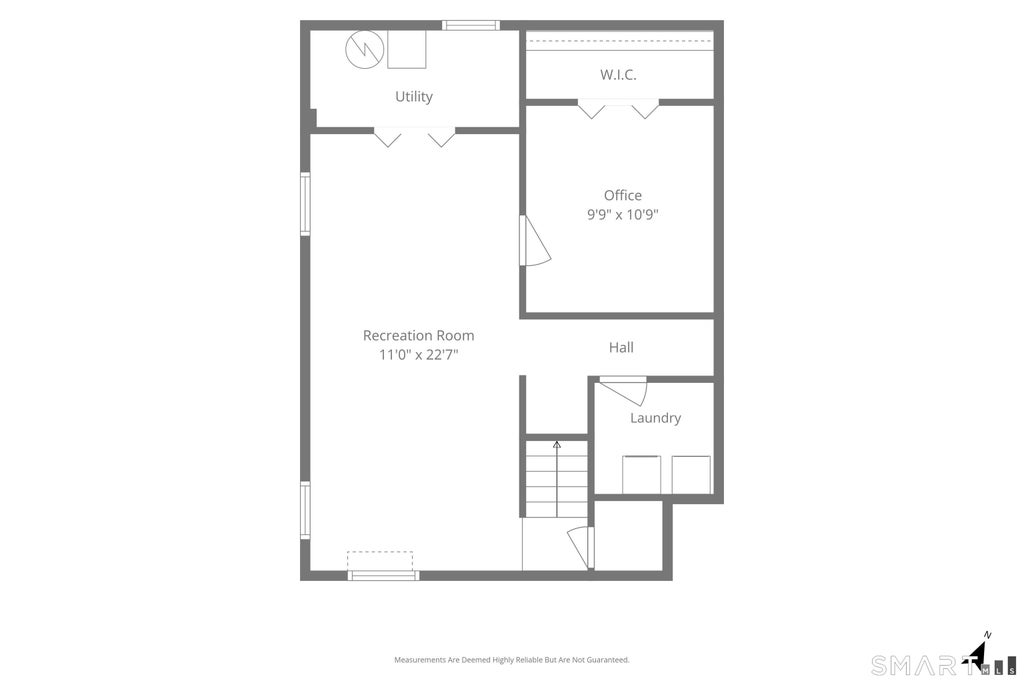
Discover the charm of this beautifully maintained, detached Colonial-style condominium in Stamford's desirable Glen Arthur Estates community. Offering the privacy and feel of a single family home with the convenience of condominium living, this inviting residence features bright, sun-filled interiors, striking Palladian windows, and newly installed hardwood floors and fresh interior paint, both completed in August 2026. The welcoming eat-in kitchen features a vaulted ceiling and skylight, creating an airy, light-filled space. Upstairs, three comfortable bedrooms and two full bathrooms provide ample room for everyday living, while the finished lower level offers exceptional flexibility for a family room, home office, recreation space, or guest accommodations. Outside, a private patio and beautifully landscaped garden setting create a peaceful retreat for relaxing, entertaining, or dining outdoors. Ideally situated in Stamford's Glenbrook neighborhood, this home offers convenient access to shopping, dining, and public transportation, including the Glenbrook train station within walking distance. Easy access to I-95 and the Merritt Parkway makes commuting a breeze. A wonderful opportunity to enjoy the space and privacy of a detached home, the ease of condominium living, and the convenience of one of Stamford's most accessible neighborhoods.
|
DAYS ON MARKET
|
2
|
LAST UPDATED
|
11/10/2026
|
|
YEAR BUILT
|
1994
|
GARAGE SPACES
|
1.0
|
|
COUNTY
|
Fairfield
|
STATUS
|
Active
|
|
PROPERTY TYPE(S)
|
Single Family
|
|
|
| Elementary School |
Per Board of Ed |
| High School |
Per Board of Ed |
| AIR |
Ceiling Fan(s), Central Air |
| AIR CONDITIONING |
Yes |
| AMENITIES |
Insurance, Maintenance Grounds, Snow Removal, Trash |
| APPLIANCES |
Dryer, Gas Range, Gas Water Heater, Microwave, Refrigerator, Washer |
| BASEMENT |
Full, Partially Finished, Yes |
| CONSTRUCTION |
Concrete, Frame, Vinyl Siding |
| FIREPLACE |
Yes |
| GARAGE |
Attached Garage, Yes |
| HEAT |
Forced Air, Natural Gas |
| HOA DUES |
330 |
| LOT |
4356 sq ft |
| LOT DESCRIPTION |
Level |
| PARKING |
Private, Driveway, Attached |
| SEWER |
Public Sewer |
| STYLE |
Colonial |
| TAXES |
8731 |
| WATER |
Public |
| ZONING |
RM1 |
We respect your online privacy and will never spam you. By submitting this form with your telephone number
you are consenting for Ryan
Smith to contact you even if your name is on a Federal or State
"Do not call List".
Listing courtesy of Keller Williams Prestige Prop.
Copyright Smart MLS. All rights reserved. Information is deemed reliable but not guaranteed to be accurate.
This IDX solution is (c) Diverse Solutions 2026.
Save favorite listings, searches, and get the latest alerts
Save your favorite listings, searches, and receive the latest listing alerts

 Twitter
 Facebook
 Email