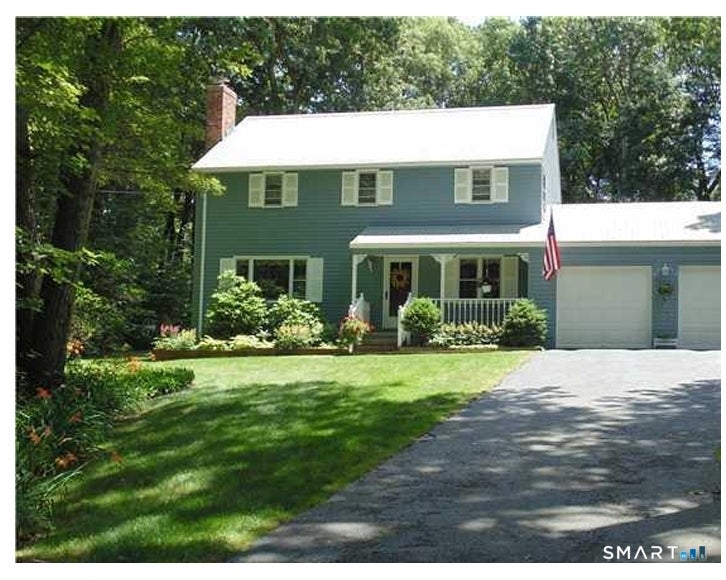
Don't miss the opportunity to buy this Colonial-Style home, nestled in a desirable Burlington neighborhood. Space, privacy, and an exceptionally convenient location come together. Featuring 4/5 bedrooms 2.5 bathrooms, this move in ready home offers a wonderful blend of modern updates, but with opportunity to add your own personal touch. The main level has a room that can be used as an office, den or a 5th bedroom, a 4-season porch that adds another 176 finished sqft. has heat and dustless air conditioner. This room is off the garage and leads to the deck and beautiful back yard. This provides plenty of room to live, work, and entertain. Other wonderful features are hardwood floors throughout, a fireplace in the living room, a separate dining area w/ built-in hutch, and the convenience of main-level laundry, second floor has master bedroom with full bath and 4 bedrooms. The finished basement creates the perfect places to relax or make into a game room. This home offers a lot of options to fit your Lifestyle. With numerous upgrades: central air, boiler, well filtration system & softener, windows, a roof only about 10 years old, and a 2-car attached garage.
|
DAYS ON MARKET
|
2
|
LAST UPDATED
|
11/10/2026
|
|
YEAR BUILT
|
1968
|
GARAGE SPACES
|
2.0
|
|
COUNTY
|
Hartford
|
STATUS
|
Active
|
|
PROPERTY TYPE(S)
|
Single Family
|
|
|
| Elementary School |
Per Board of Ed |
| High School |
Per Board of Ed |
| AIR |
Central Air, Ductless |
| AIR CONDITIONING |
Yes |
| APPLIANCES |
Dishwasher, Dryer, Microwave, Oven, Range, Refrigerator, Washer |
| BASEMENT |
Full, Yes |
| CONSTRUCTION |
Clapboard, Frame |
| FIREPLACE |
Yes |
| GARAGE |
Attached Garage, Yes |
| HEAT |
Hot Water, Oil |
| LOT |
0.78 acre(s) |
| LOT DESCRIPTION |
Level, Wooded |
| PARKING |
Paved, Off Street, Garage Door Opener, Private, Driveway, Attached |
| SEWER |
Septic Tank |
| STYLE |
Colonial |
| TAXES |
6675 |
| WATER |
Well |
| ZONING |
R44 |
We respect your online privacy and will never spam you. By submitting this form with your telephone number
you are consenting for Ryan
Smith to contact you even if your name is on a Federal or State
"Do not call List".
Listing courtesy of Vision Real Estate
Copyright Smart MLS. All rights reserved. Information is deemed reliable but not guaranteed to be accurate.
This IDX solution is (c) Diverse Solutions 2026.
Save favorite listings, searches, and get the latest alerts
Save your favorite listings, searches, and receive the latest listing alerts

 Twitter
 Facebook
 Email
