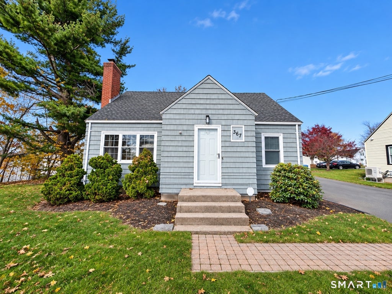
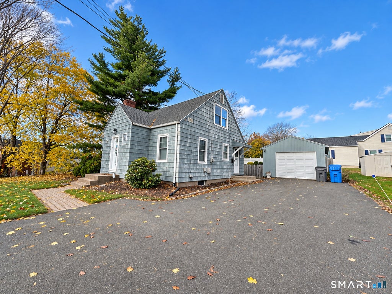
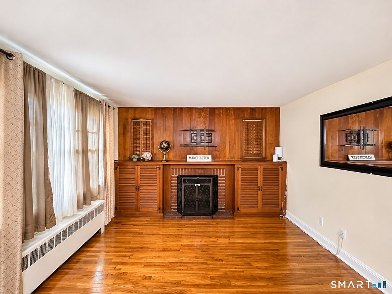
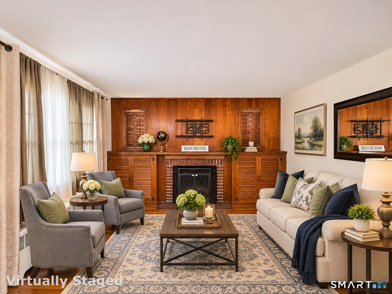
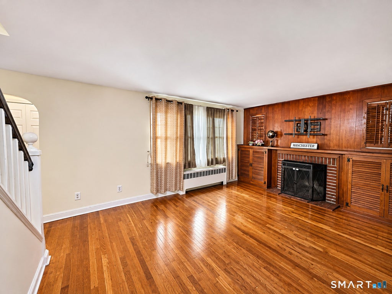
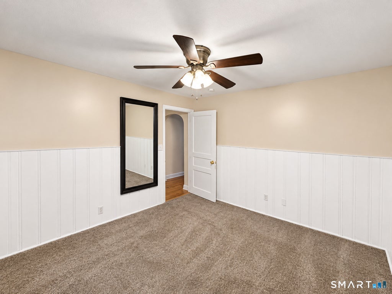
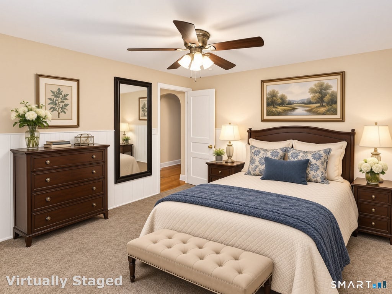
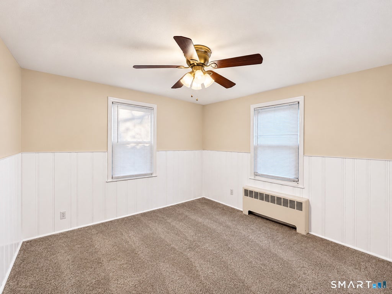
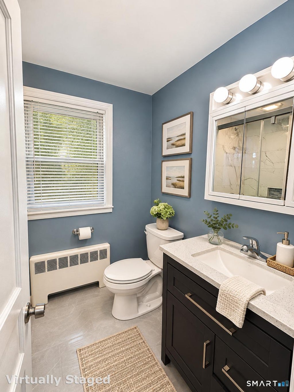
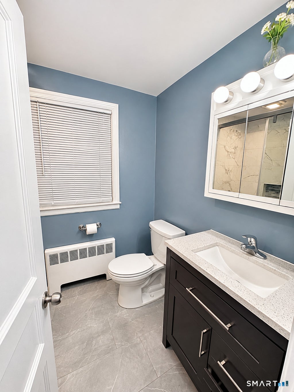
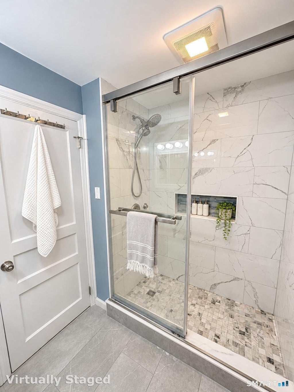
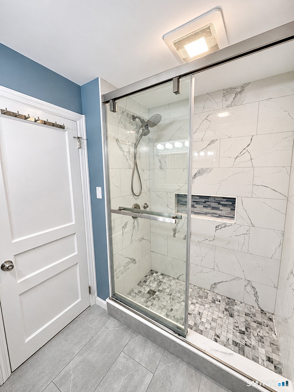
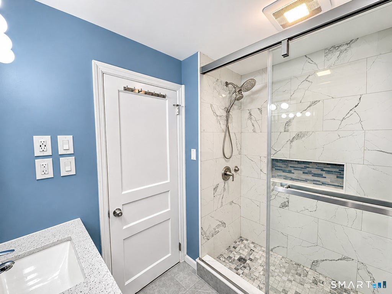
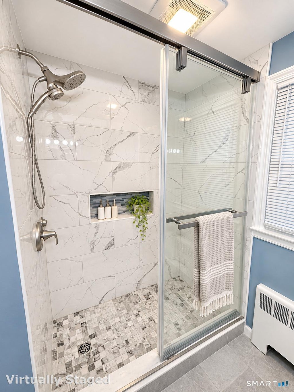
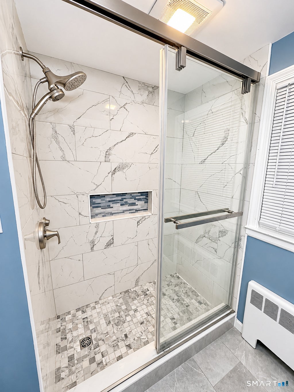
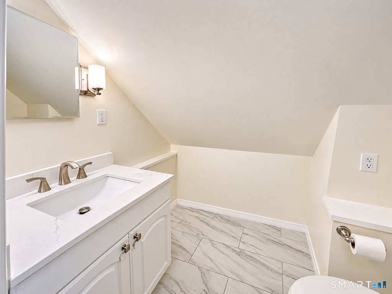
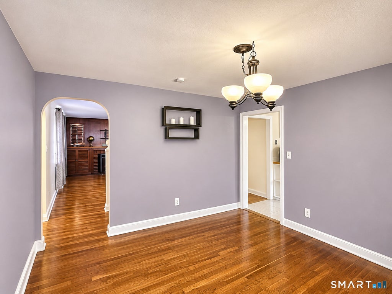
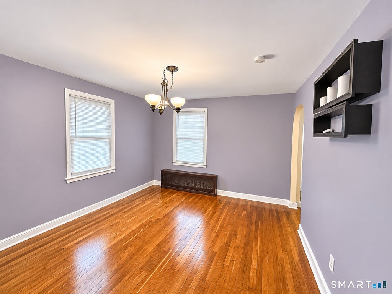
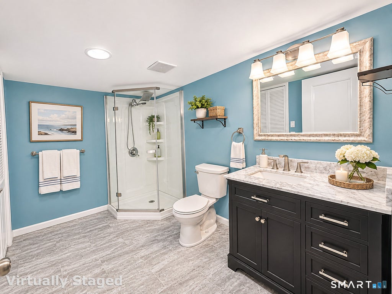
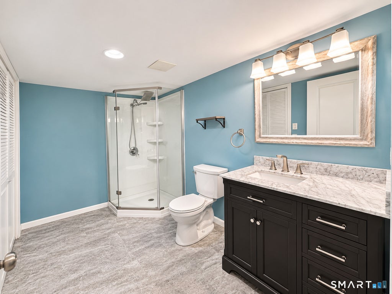
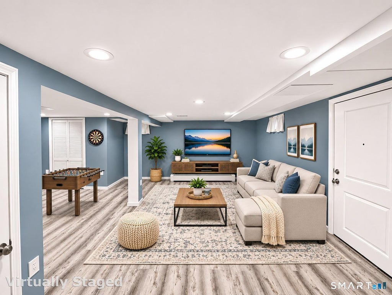
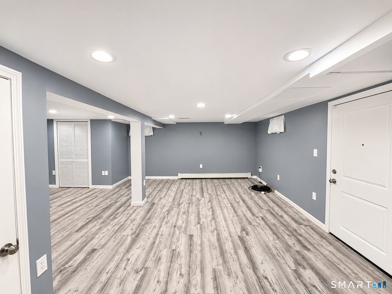
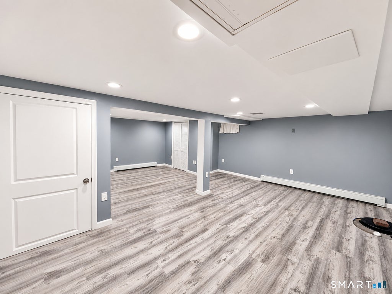
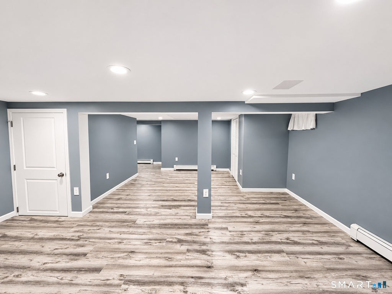
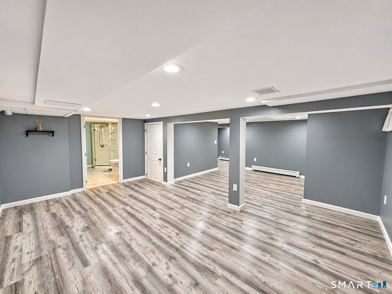
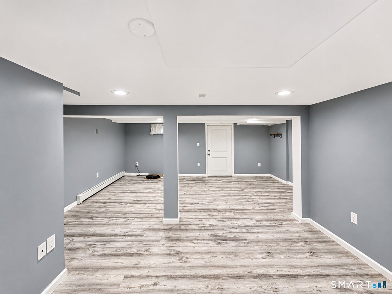
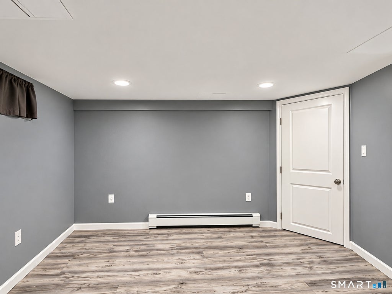
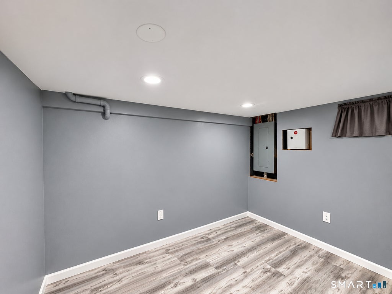
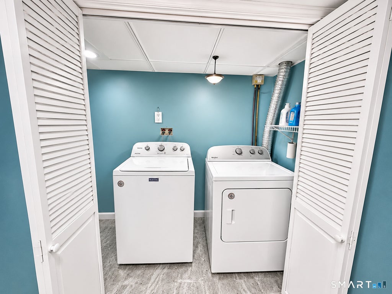
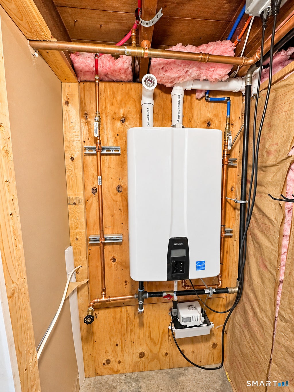
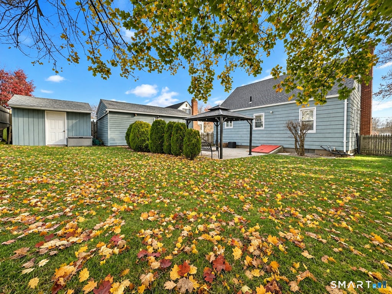
Don't let the charming Cape-style exterior fool you-this home is MUCH bigger than it looks! Welcome to 367 West Center Street, where comfort, modern updates, and surprisingly spacious living come together. Offering 3 bedrooms, 2.5 bathrooms, and over 1,800 square feet of finished living space, this home delivers room to grow, relax, and entertain. Step inside to discover inviting living spaces, with a cozy living room, formal dining room, and a versatile layout designed for everyday living. The real surprise awaits downstairs! The expansive, fully finished basement adds 619 square feet of living space, featuring a generous family room, full bathroom with laundry, and a flexible bonus room ideal for a home office, fitness studio, or hobby space. Smart lighting and smart home features add modern convenience, while updated electrical and a brand-new hot water tank provide added peace of mind. Outside, enjoy a large, private backyard perfect for gatherings, gardening, or simply unwinding, plus a detached one-car garage. Even the washer and dryer are included! Located in desirable Manchester, you'll appreciate convenient access to shopping, restaurants, parks, recreation, and major commuter routes. Small on the outside, surprisingly spacious on the inside, come discover everything this Manchester Cape has to offer!
|
DAYS ON MARKET
|
1
|
LAST UPDATED
|
11/10/2026
|
|
YEAR BUILT
|
1948
|
GARAGE SPACES
|
1.0
|
|
COUNTY
|
Hartford
|
STATUS
|
Active
|
|
PROPERTY TYPE(S)
|
Single Family
|
|
|
| Elementary School |
Per Board of Ed |
| High School |
Per Board of Ed |
| AIR |
None |
| APPLIANCES |
Dryer, Electric Range, Gas Water Heater, Microwave, Refrigerator, Washer |
| BASEMENT |
Finished, Full, Sump Pump, Yes |
| CONSTRUCTION |
Frame, Shingle Siding |
| FIREPLACE |
Yes |
| GARAGE |
Yes |
| HEAT |
Hot Water, Natural Gas |
| LOT |
8712 sq ft |
| LOT DESCRIPTION |
Level |
| PARKING |
Paved, Off Street, Private, Driveway |
| SEWER |
Public Sewer |
| STYLE |
Cape Cod |
| TAXES |
6244 |
| WATER |
Public |
| ZONING |
RA |
We respect your online privacy and will never spam you. By submitting this form with your telephone number
you are consenting for Ryan
Smith to contact you even if your name is on a Federal or State
"Do not call List".
Listing courtesy of Hudson Home Services LLC
Copyright Smart MLS. All rights reserved. Information is deemed reliable but not guaranteed to be accurate.
This IDX solution is (c) Diverse Solutions 2026.
Save favorite listings, searches, and get the latest alerts
Save your favorite listings, searches, and receive the latest listing alerts

 Twitter
 Facebook
 Email
