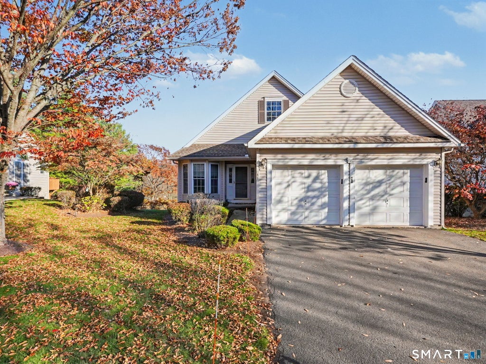
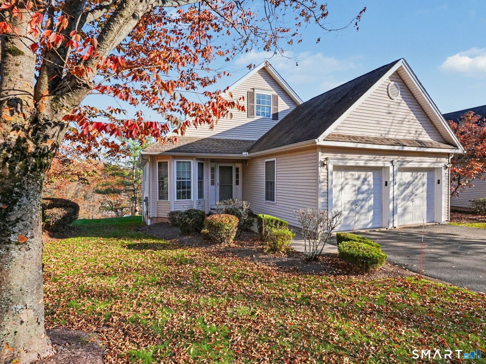
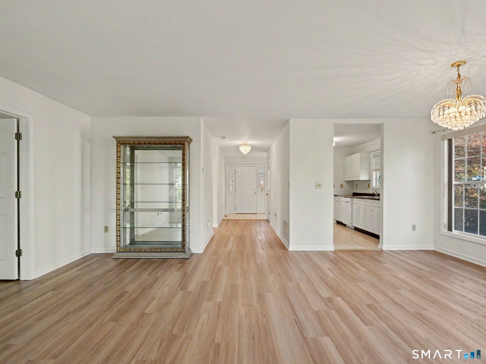
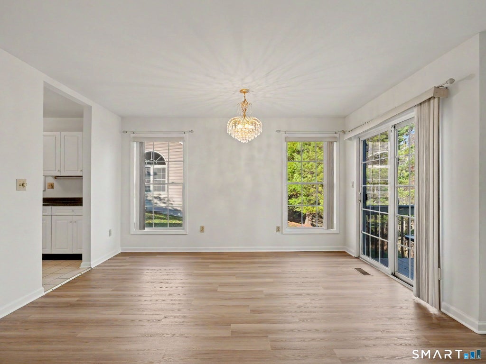
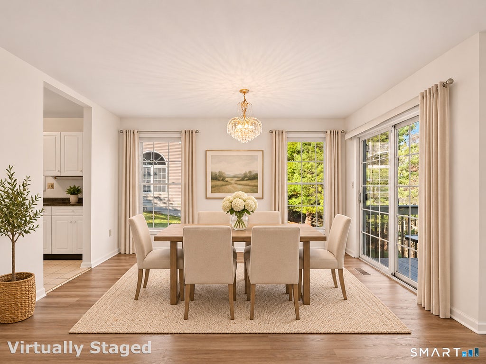
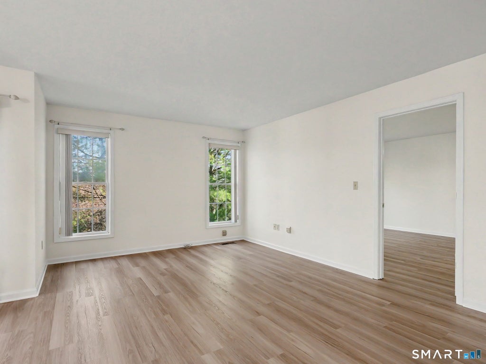
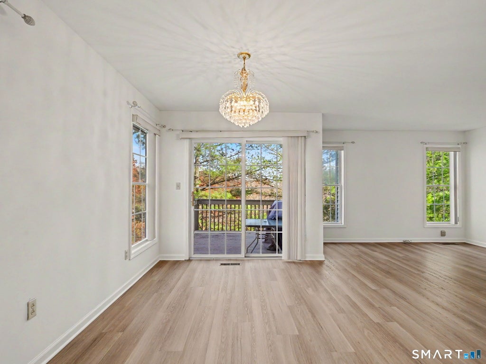
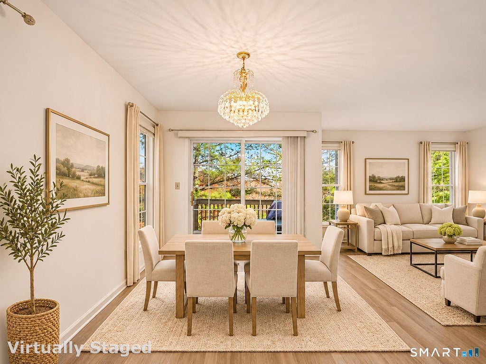
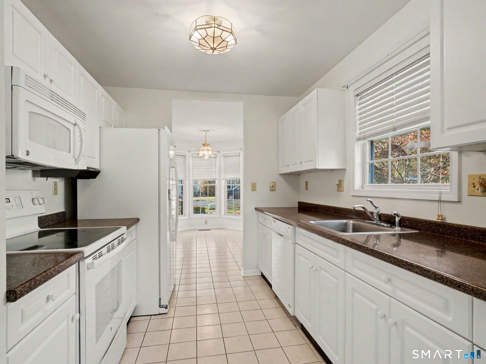
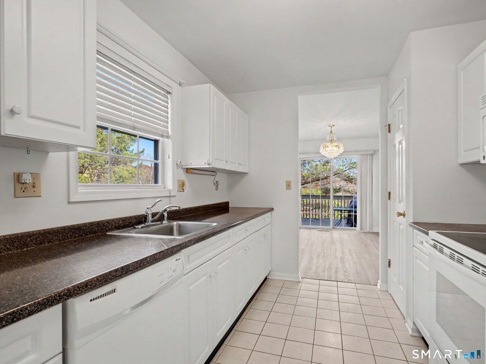
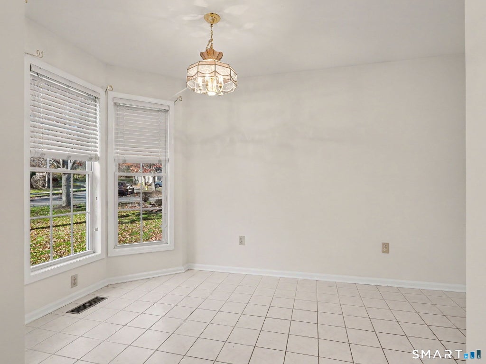
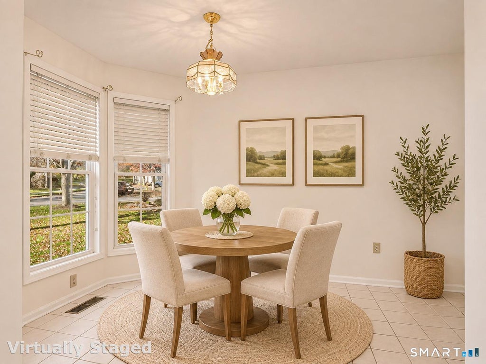
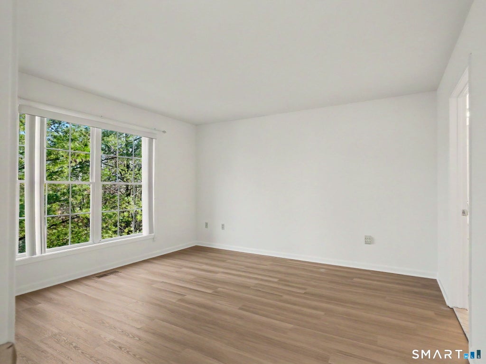
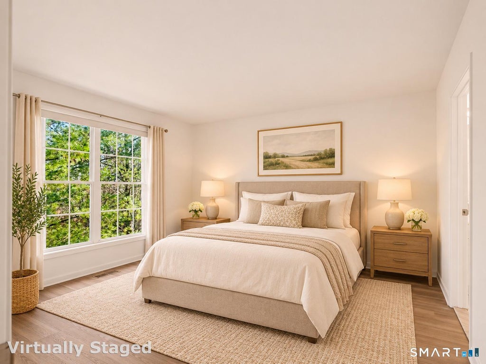
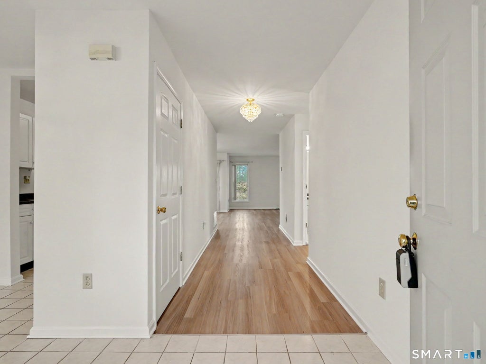
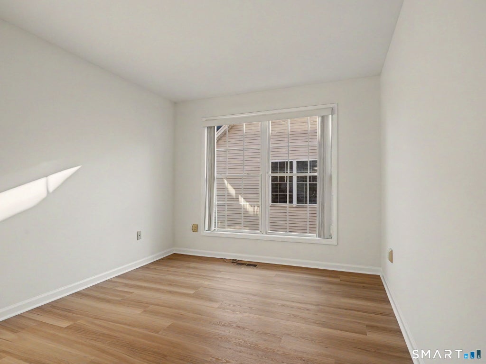
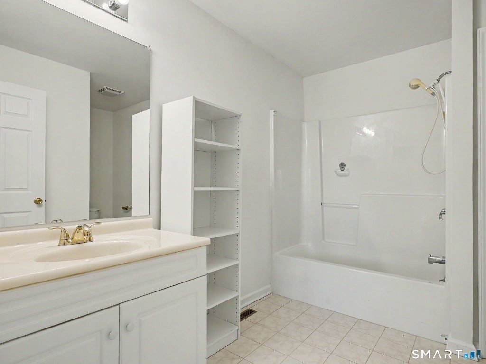
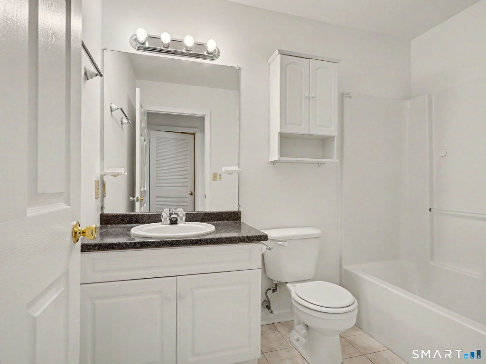
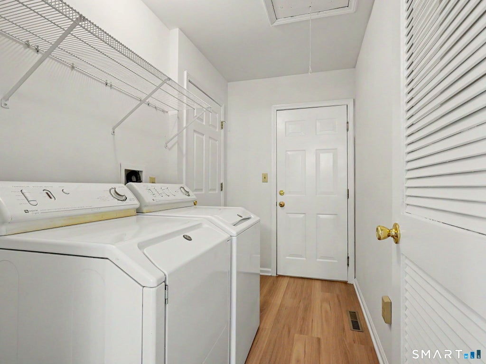
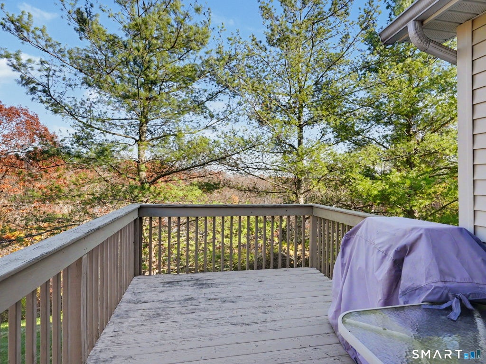
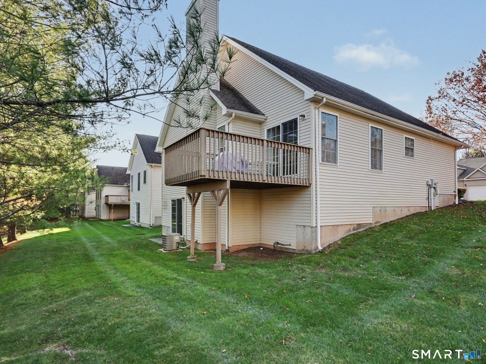
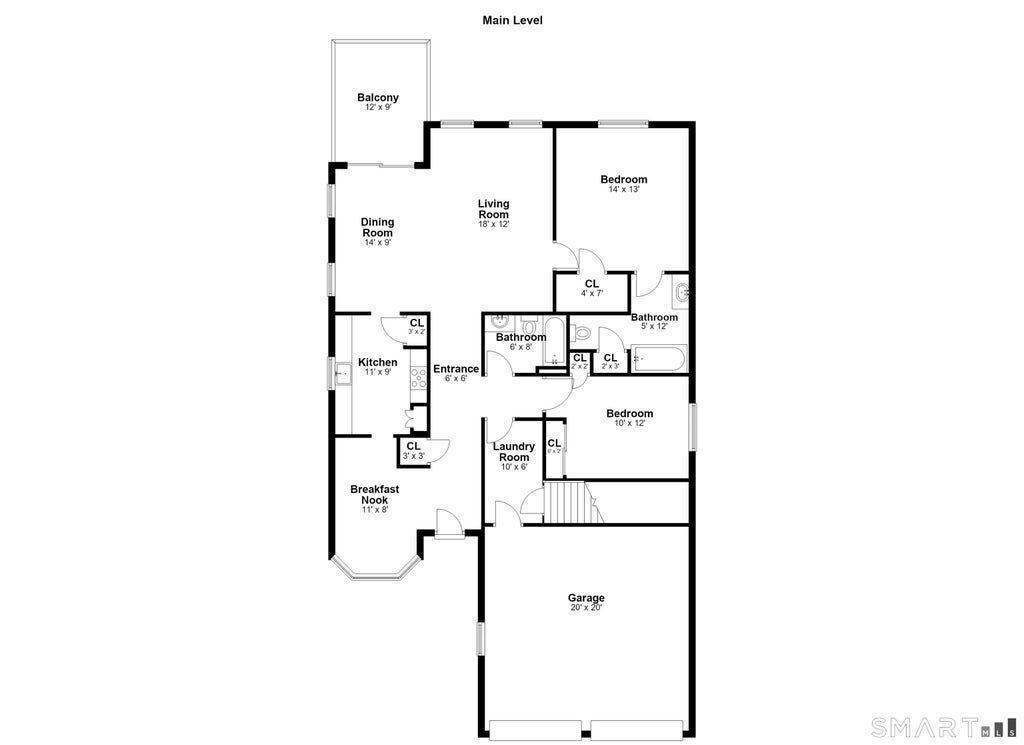
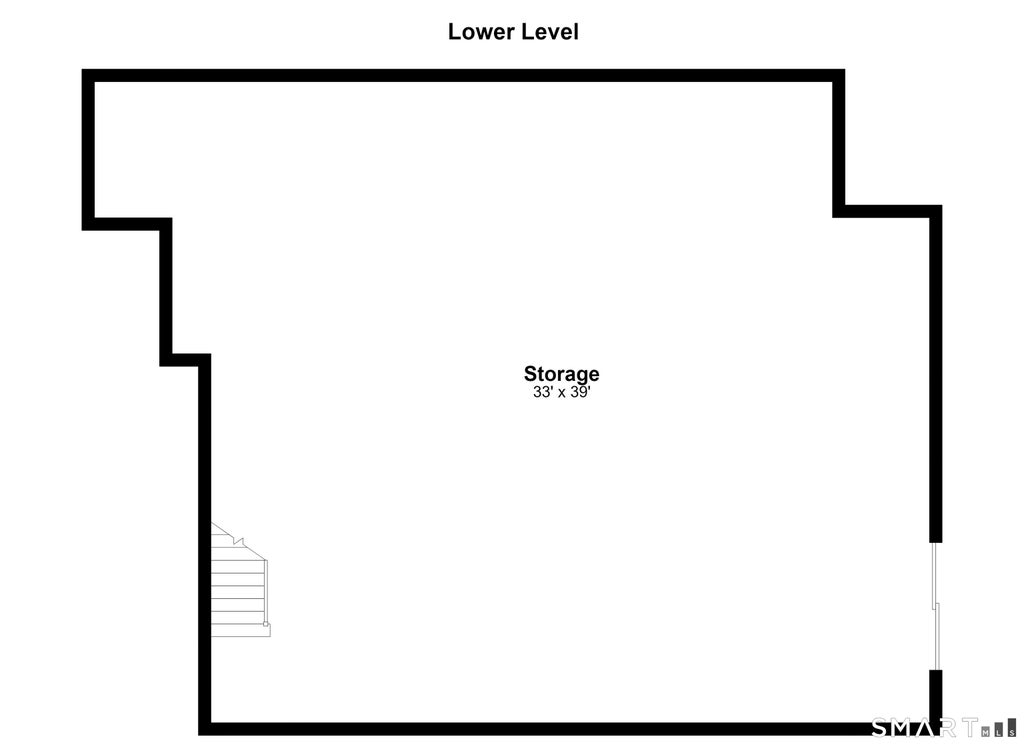
Welcome to The Summit at Hamden Hills, a well-kept 55+ community in a quiet, convenient setting. Unit 41 stands apart: a freestanding ranch with a rare attached 2-car garage and a level driveway for easy access in and out, all in a prime spot within the complex. Move right in. The home has brand-new luxury vinyl plank flooring and was just professionally painted, so it feels fresh and bright, with lots of natural light throughout. The 1,402-square-foot main level offers 2 bedrooms, 2 full baths and convenient main-level laundry, so everyday living stays on one floor. The primary bedroom has its own full bath, and the second bedroom works well for guests, a home office or hobbies. Step out to the back deck and enjoy nice views with your morning coffee. Below, the massive full basement offers great storage, glass sliders to walk out and a chair lift for easy access to the lower level. A new gas hot water heater was installed in 2026, and gas forced-air heat and central air keep you comfortable year-round. The central location puts you minutes from I-91 and Route 15, with shopping, dining, medical offices, the Farmington Canal Trail and Sleeping Giant State Park all close by. Easy living in a great location. Agents, see private remarks.
|
DAYS ON MARKET
|
1
|
LAST UPDATED
|
11/11/2026
|
|
YEAR BUILT
|
2001
|
GARAGE SPACES
|
2.0
|
|
COUNTY
|
New Haven
|
STATUS
|
Active
|
|
PROPERTY TYPE(S)
|
Condo/Townhouse/Co-Op
|
|
|
| Elementary School |
Per Board of Ed |
| High School |
Per Board of Ed |
| ADULT COMMUNITY |
Yes |
| AIR |
Central Air |
| AIR CONDITIONING |
Yes |
| AMENITIES |
Maintenance Grounds, Sewer, Snow Removal, Trash, Water |
| APPLIANCES |
Dishwasher, Dryer, Microwave, Oven, Range, Refrigerator, Washer |
| BASEMENT |
Full, Unfinished, Walk-Out Access, Yes |
| CONSTRUCTION |
Frame, Vinyl Siding |
| GARAGE |
Attached Garage, Yes |
| HEAT |
Forced Air, Natural Gas |
| HOA DUES |
390 |
| LOT |
0 |
| PARKING |
Attached |
| SEWER |
Public Sewer |
| STORIES |
1 |
| STYLE |
Ranch |
| TAXES |
12157 |
| WATER |
Public |
| ZONING |
R4 |
We respect your online privacy and will never spam you. By submitting this form with your telephone number
you are consenting for Ryan
Smith to contact you even if your name is on a Federal or State
"Do not call List".
Listing courtesy of RE/MAX Right Choice
Copyright Smart MLS. All rights reserved. Information is deemed reliable but not guaranteed to be accurate.
This IDX solution is (c) Diverse Solutions 2026.
Save favorite listings, searches, and get the latest alerts
Save your favorite listings, searches, and receive the latest listing alerts


 Twitter
 Facebook
 Email
