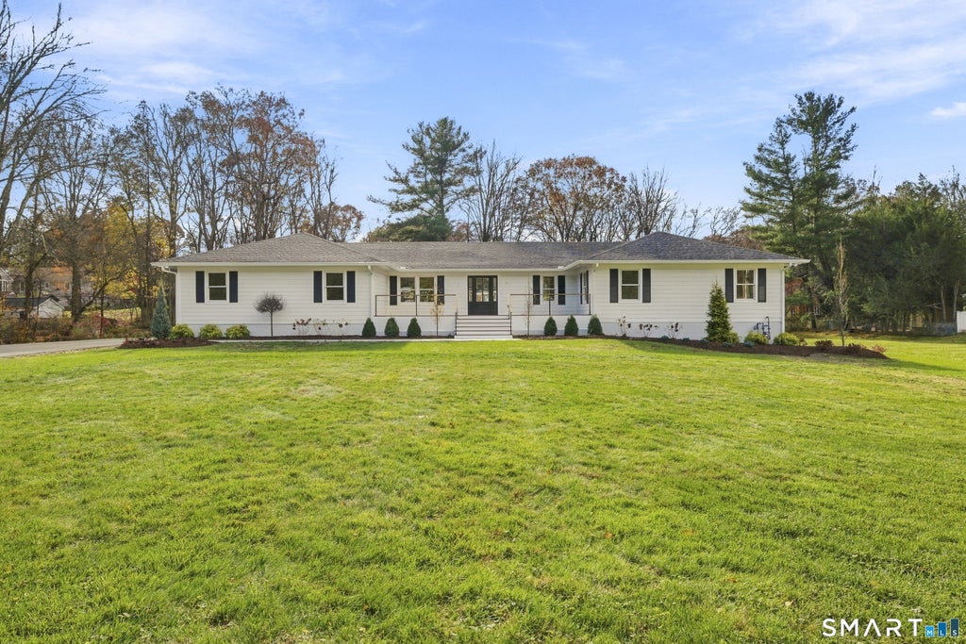
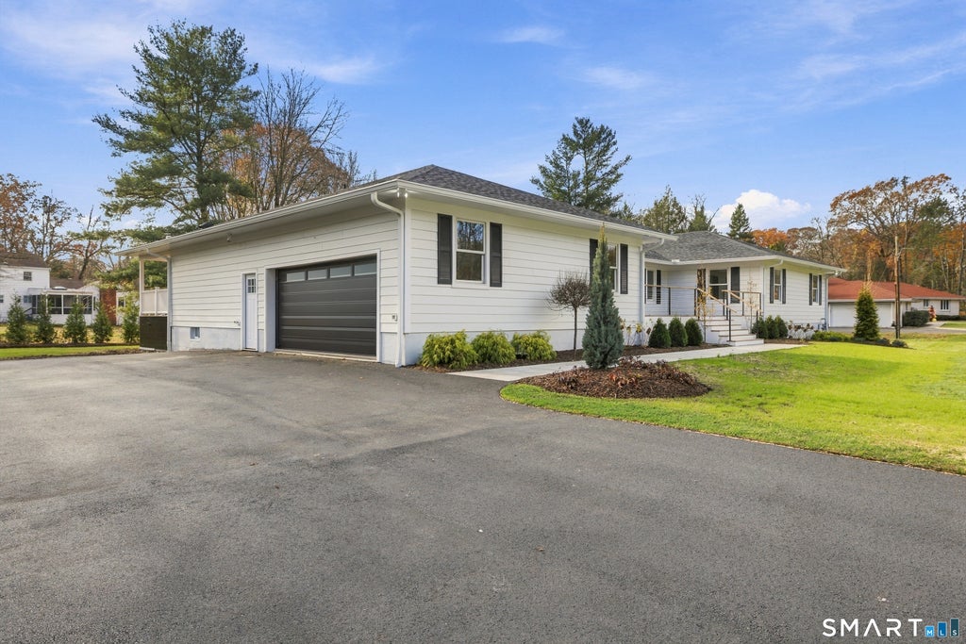
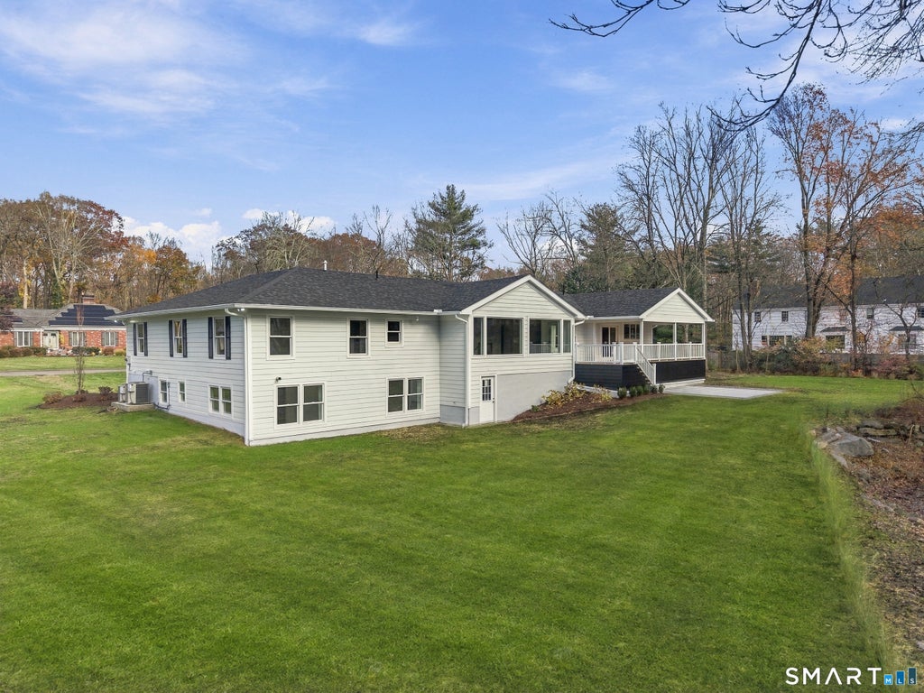
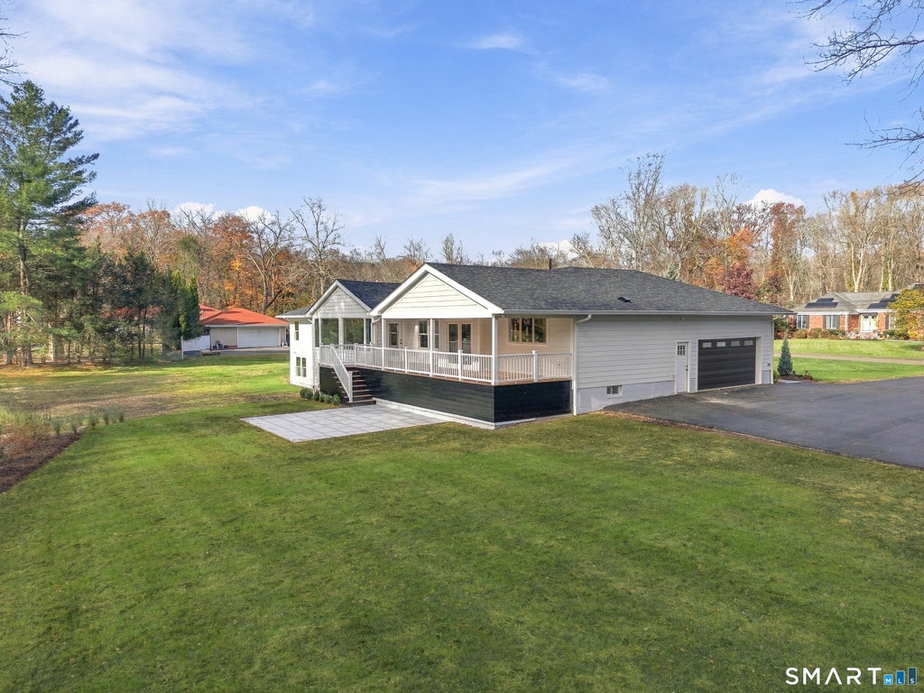
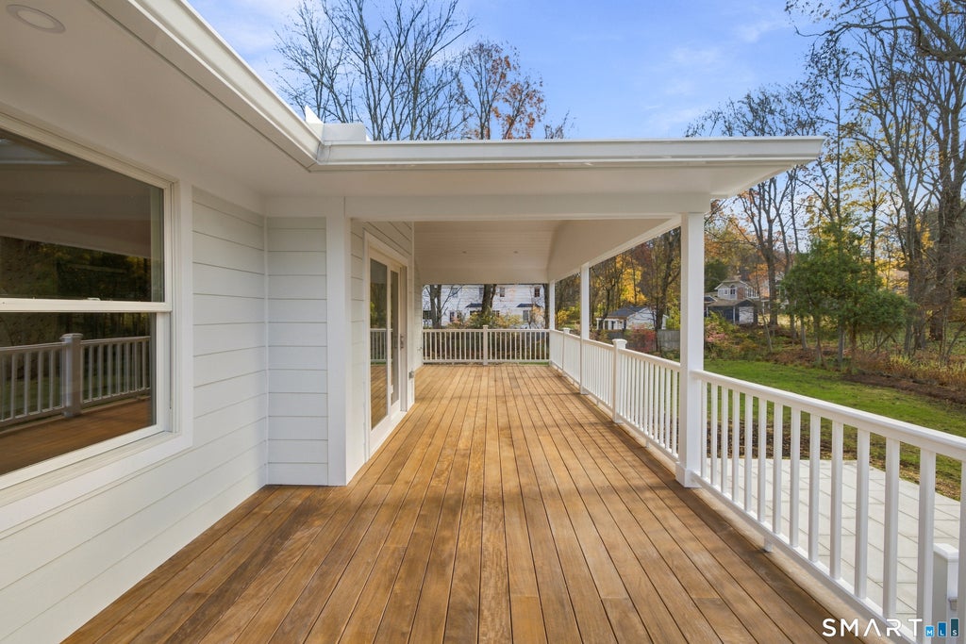
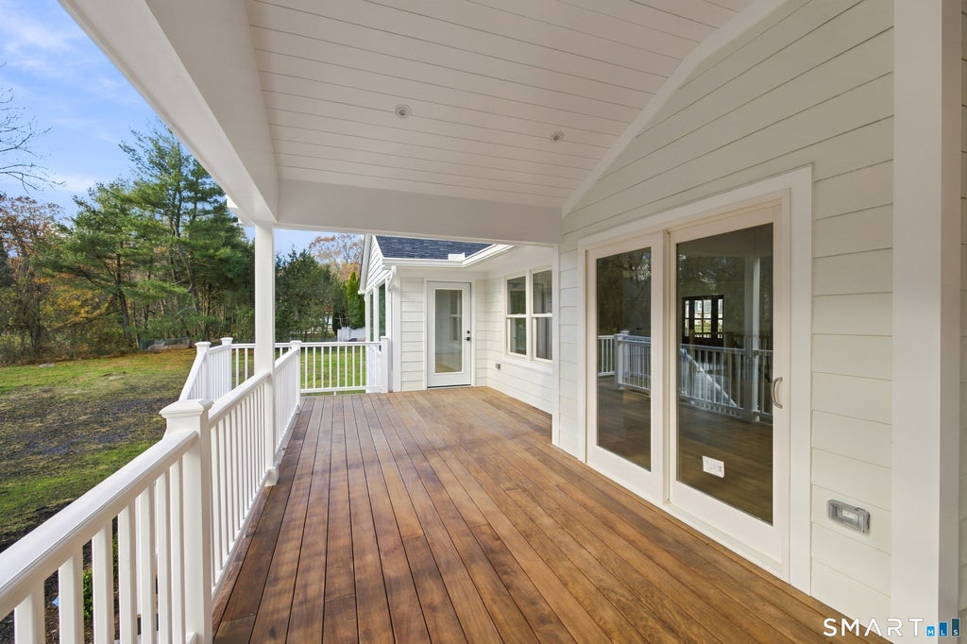
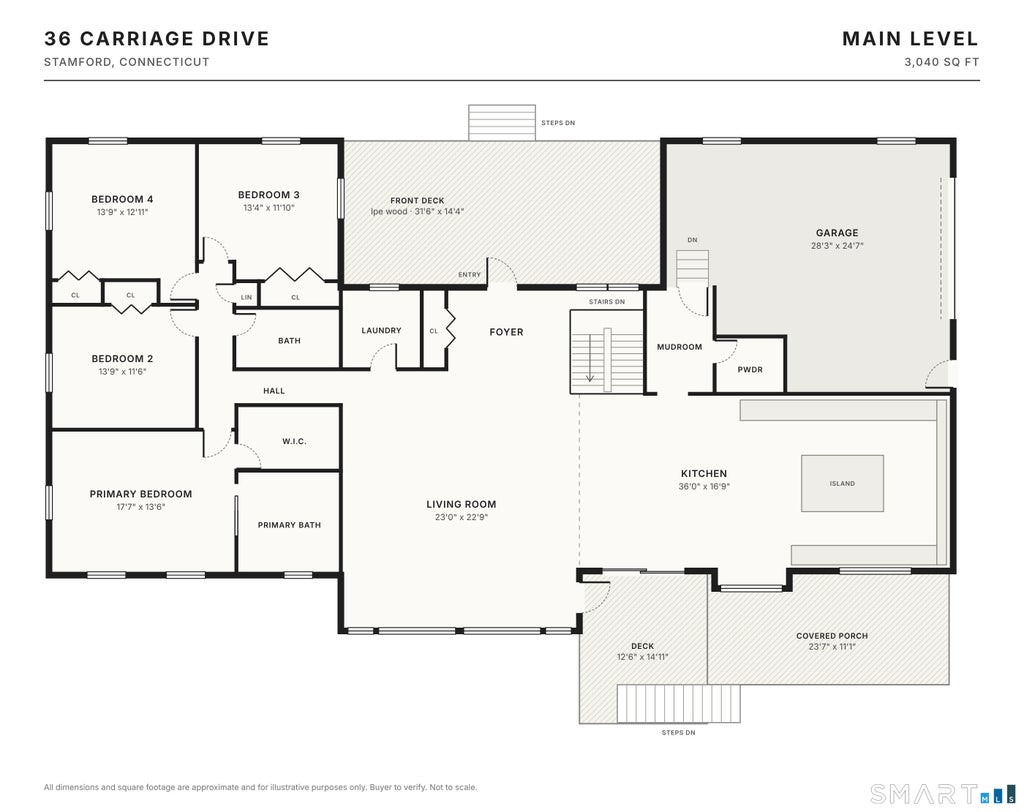
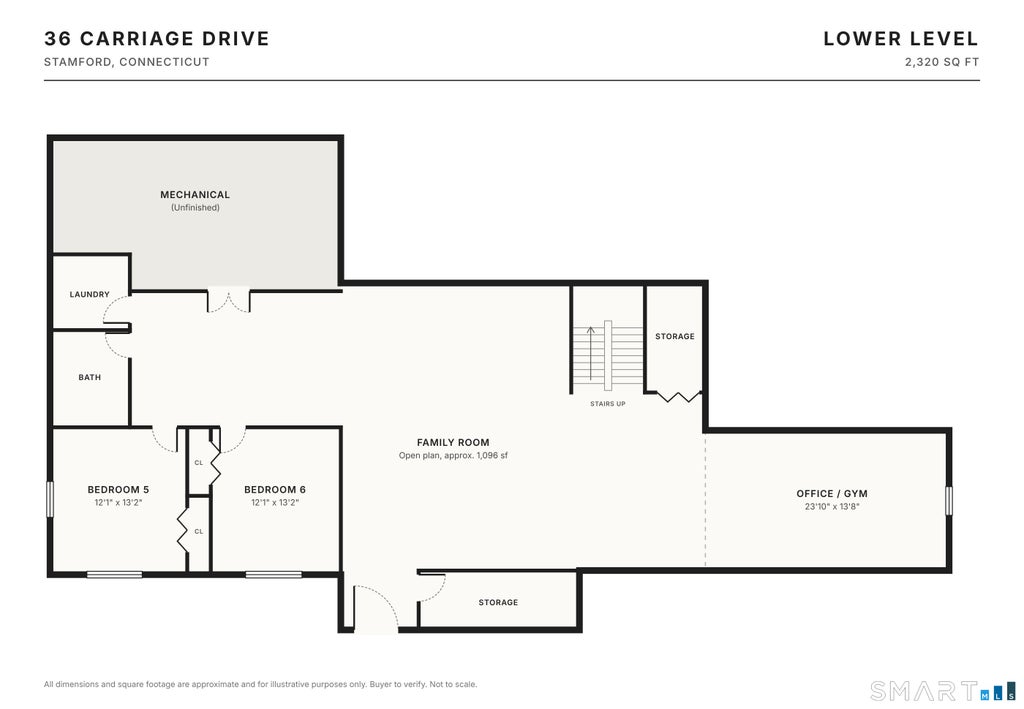
Completely renovated down to the studs with high-end finishes throughout, 36 Carriage Drive is a 6-bedroom, 3.5-bath ranch with 5,360 sq ft on a flat, level acre located in the desirable Westover neighborhood of Stamford. A wide ipe front deck connects the two wings of the house and leads into a bright main level with oak floors and a soaring cathedral-ceiling living room. The living room opens to a chef's kitchen with Taj Mahal countertops, a large island, paneled Thermador appliances including a 48" range, and a Bosch dishwasher, with sliders out to the rear covered back deck. The main level has four bedrooms, including a primary suite with a walk-in closet and a spa-like bath, plus a hall bath, laundry room, mudroom with bench and powder room. The walkout lower level adds 2,320 sq ft with a large family room, an open office/gym, two more bedrooms, a full bath, a second laundry room and plenty of storage. Everything is new: roof, Hardie board siding, Andersen windows, HVAC, electrical, plumbing, garage door, driveway and exterior lighting, plus spray foam insulation and Rockwool between floors for a quiet, energy-efficient home. City water, city sewer and natural gas. A turnkey "no expense spared" home with nothing left to do but move in.
|
DAYS ON MARKET
|
1
|
LAST UPDATED
|
11/9/2026
|
|
YEAR BUILT
|
1977
|
GARAGE SPACES
|
2.0
|
|
COUNTY
|
Fairfield
|
STATUS
|
Active
|
|
PROPERTY TYPE(S)
|
Single Family
|
|
|
| Elementary School |
Stillmeadow |
| Jr. High School |
Turn of River |
| High School |
Westhill |
| AIR |
Central Air |
| AIR CONDITIONING |
Yes |
| APPLIANCES |
Dishwasher, Dryer, Gas Range, Gas Water Heater, Microwave, Range Hood, Refrigerator, Washer |
| BASEMENT |
Finished, Full, Walk-Out Access, Yes |
| CONSTRUCTION |
Frame, HardiPlank Type |
| GARAGE |
Attached Garage, Yes |
| HEAT |
Forced Air, Natural Gas |
| INTERIOR |
Open Floorplan |
| LOT |
1 acre(s) |
| LOT DESCRIPTION |
Level |
| PARKING |
Attached |
| SEWER |
Public Sewer |
| STYLE |
Ranch |
| TAXES |
14038 |
| WATER |
Public |
| ZONING |
RA1 |
We respect your online privacy and will never spam you. By submitting this form with your telephone number
you are consenting for Ryan
Smith to contact you even if your name is on a Federal or State
"Do not call List".
Listing courtesy of Compass Connecticut, LLC
Copyright Smart MLS. All rights reserved. Information is deemed reliable but not guaranteed to be accurate.
This IDX solution is (c) Diverse Solutions 2026.
Save favorite listings, searches, and get the latest alerts
Save your favorite listings, searches, and receive the latest listing alerts


 Twitter
 Facebook
 Email
