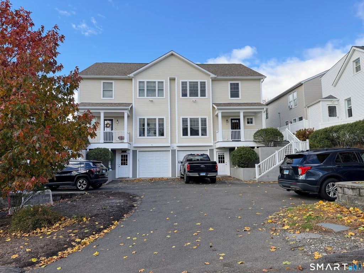
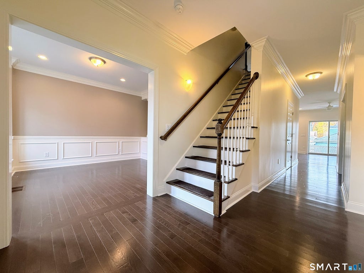
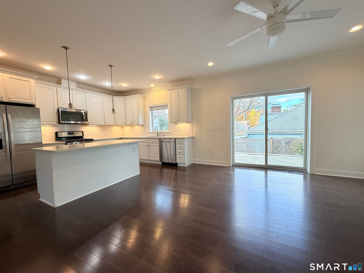
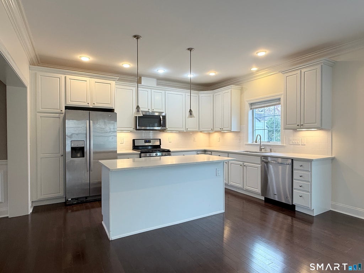
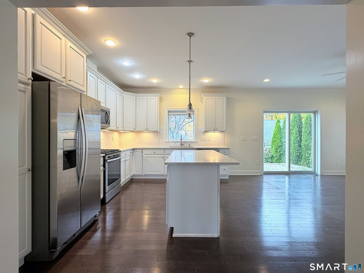
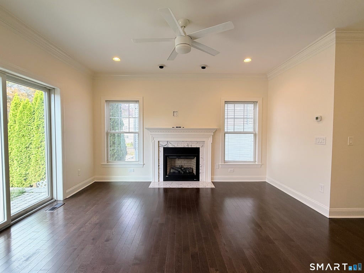
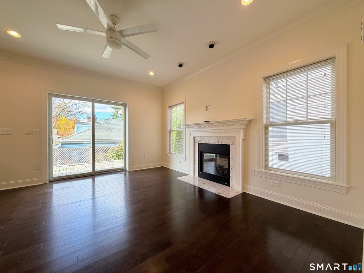
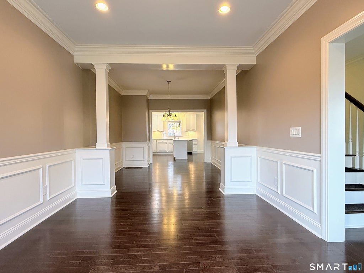
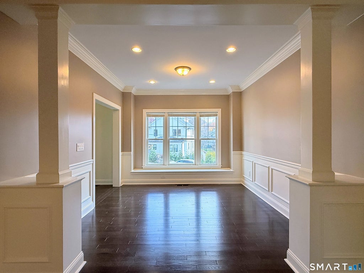
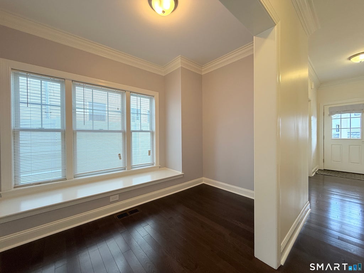
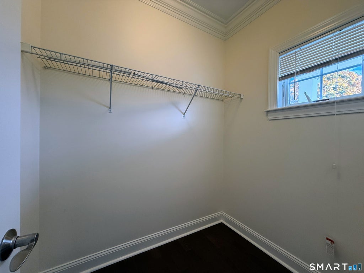
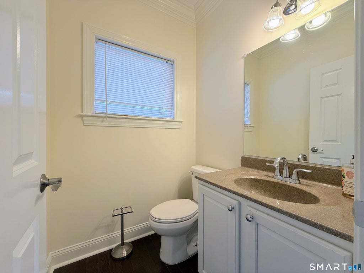
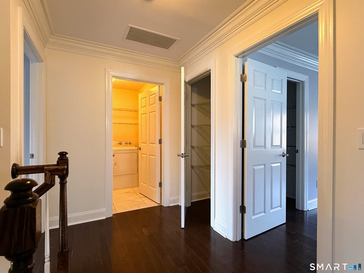
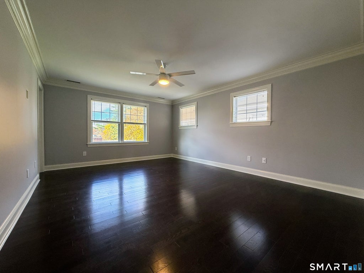
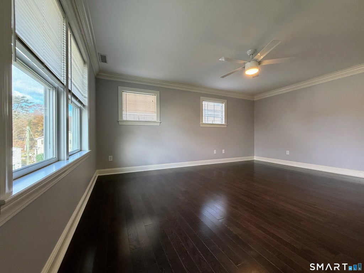
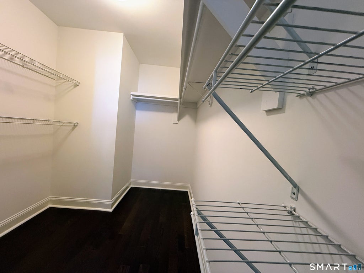
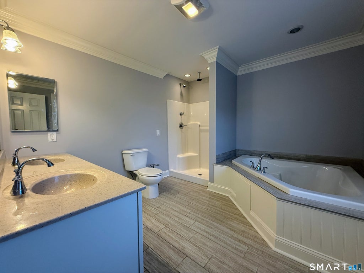
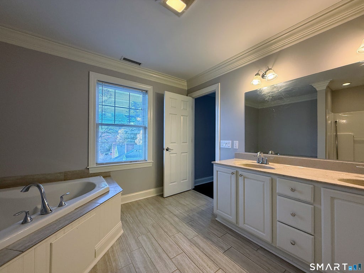
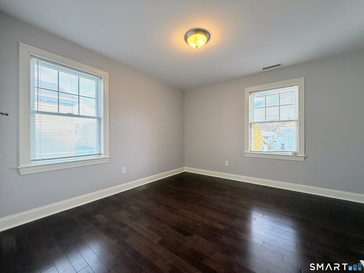
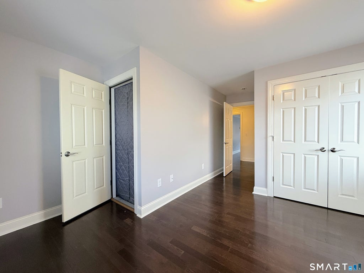
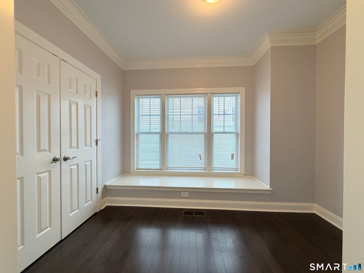
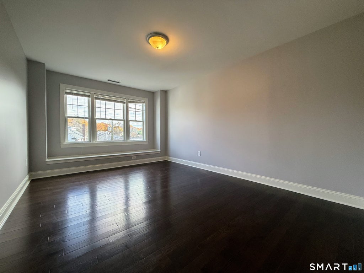
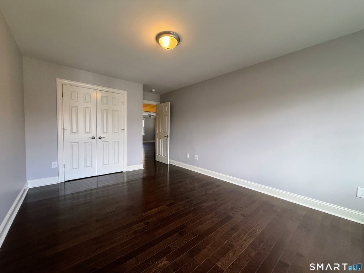
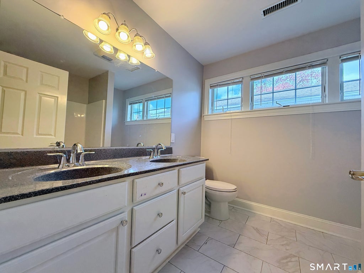
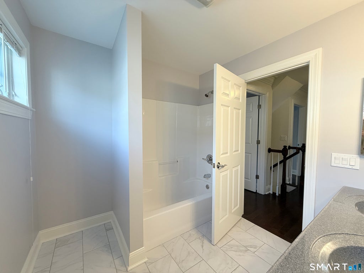
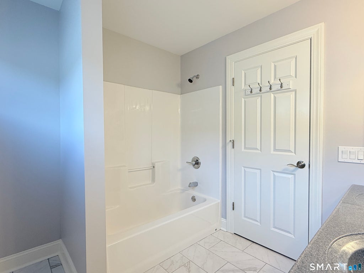
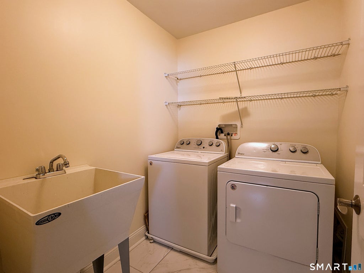
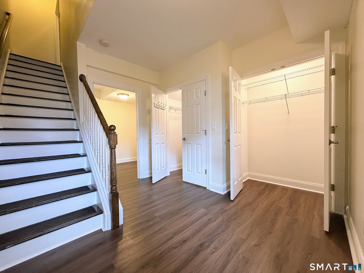
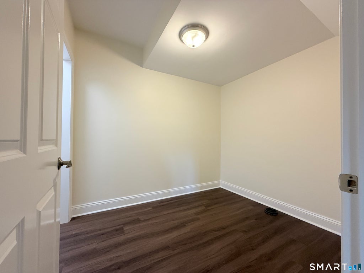
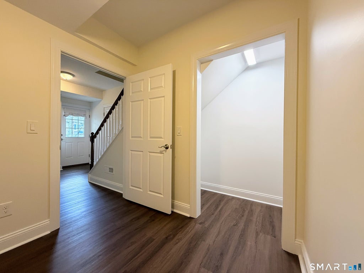
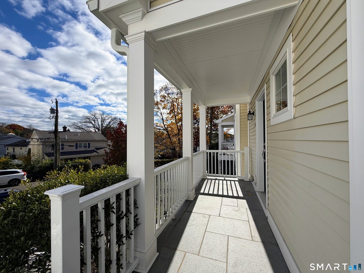
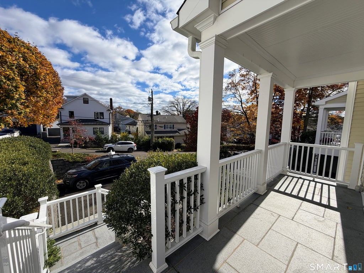
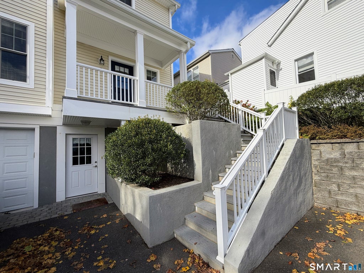
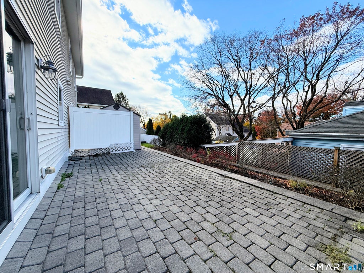
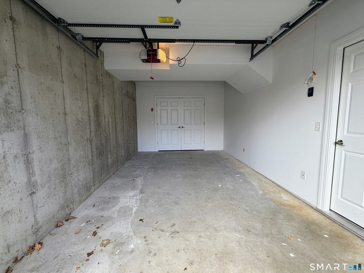
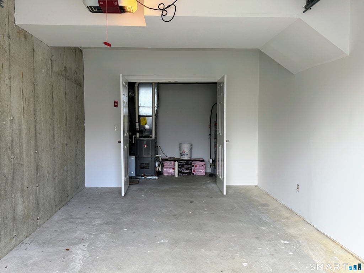
An exceptional rental opportunity in the heart of Cos Cob. Built in 2017, this refined 3-bedroom, 2.5-bath residence offers approx. 2,500 sq ft across three thoughtfully designed levels, complemented by a 1-car garage and parking for 3. The lower level opens to a finished foyer with a den/office and closet. Ascend to the main level's gracious foyer, appointed with a generous walk-in closet, powder room, and a second office/gym with its own closet. The family room is anchored by a gas fireplace with sliders to a private stone patio, flowing seamlessly into a kitchen with stainless steel appliances and a center island. Formal dining and living rooms complete the level, each finished with elegant crown molding that frames every room like a well-tailored suit. Upstairs, the primary suite is a true retreat, featuring a spacious walk-in closet and a luxurious bath with jacuzzi tub and double vanity. Two additional generously proportioned bedrooms, one with a walk-up attic for storage, and a dedicated upper-level laundry room with sink add everyday ease. Hardwood floors on the main and upper levels, luxury vinyl plank on the lower level, tile in the baths. ONE exceptional address, ONE elevated way of living. Good credit a must.
|
DAYS ON MARKET
|
1
|
LAST UPDATED
|
11/10/2026
|
|
YEAR BUILT
|
2017
|
GARAGE SPACES
|
1.0
|
|
COUNTY
|
Fairfield
|
STATUS
|
Active
|
|
PROPERTY TYPE(S)
|
Rental Properties
|
|
|
| Elementary School |
Cos Cob |
| Jr. High School |
Central |
| High School |
Greenwich |
| AIR |
Central Air |
| AIR CONDITIONING |
Yes |
| APPLIANCES |
Dishwasher, Dryer, Gas Water Heater, Oven, Range, Refrigerator, Washer |
| BASEMENT |
Partial, Partially Finished, Yes |
| FIREPLACE |
Yes |
| GARAGE |
Attached Garage, Yes |
| HEAT |
Forced Air, Natural Gas |
| INTERIOR |
Entrance Foyer |
| LOT |
8712 sq ft |
| LOT DESCRIPTION |
Level |
| PARKING |
Paved, Attached |
| SEWER |
Public Sewer |
| STYLE |
Half Duplex |
| WATER |
Public |
| ZONING |
R-6 |
We respect your online privacy and will never spam you. By submitting this form with your telephone number
you are consenting for Ryan
Smith to contact you even if your name is on a Federal or State
"Do not call List".
Listing courtesy of Realty ONE Group Connect
Copyright Smart MLS. All rights reserved. Information is deemed reliable but not guaranteed to be accurate.
This IDX solution is (c) Diverse Solutions 2026.
Save favorite listings, searches, and get the latest alerts
Save your favorite listings, searches, and receive the latest listing alerts




 Twitter
 Facebook
 Email
