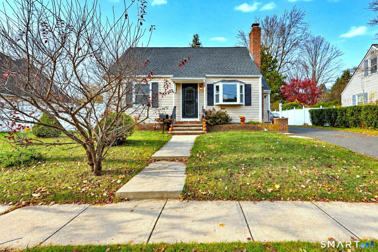
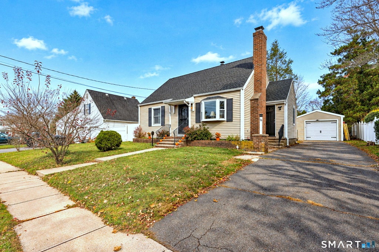
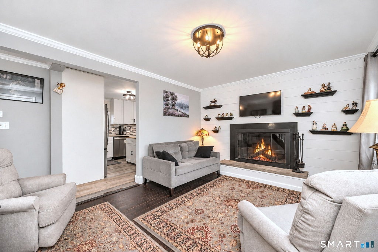
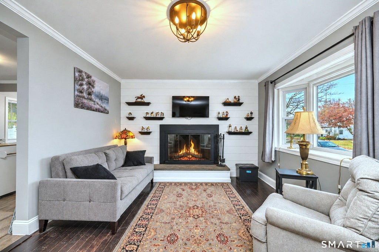
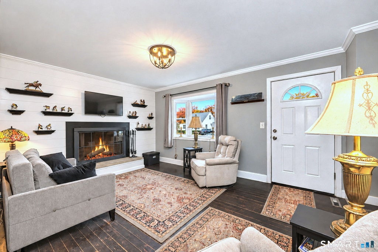
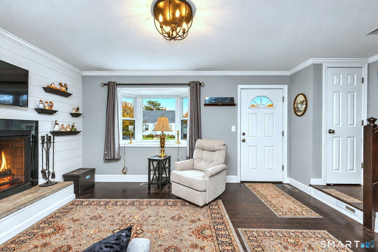
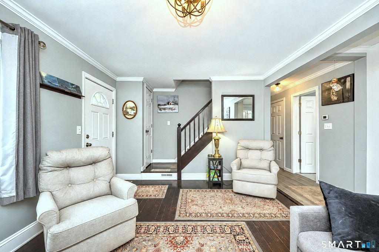
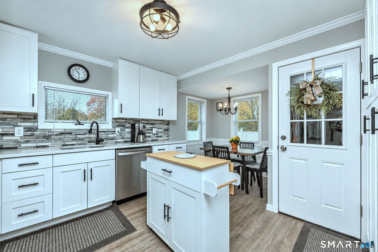
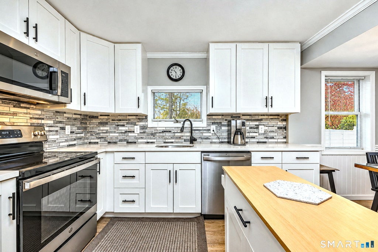
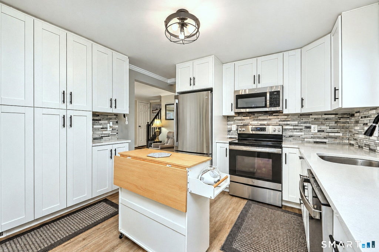
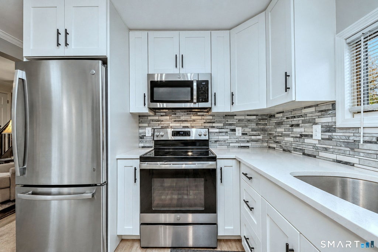
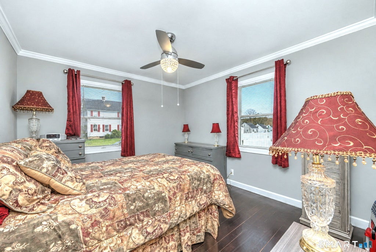
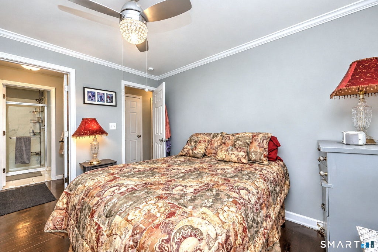
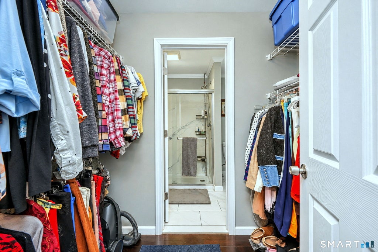
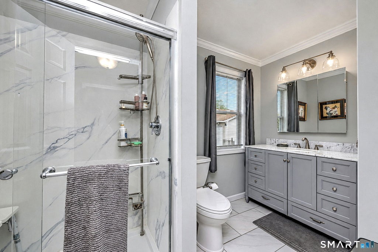
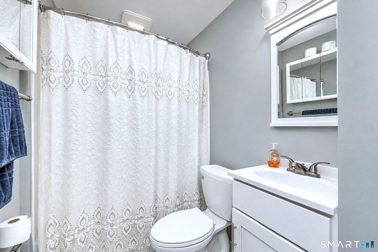
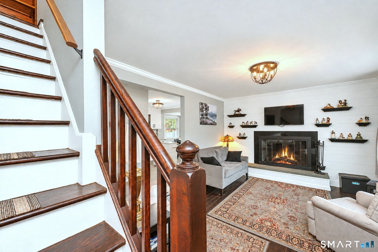
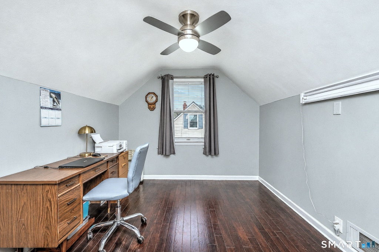
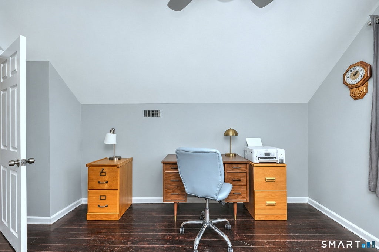
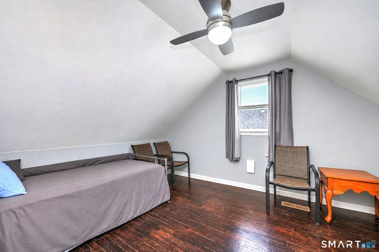
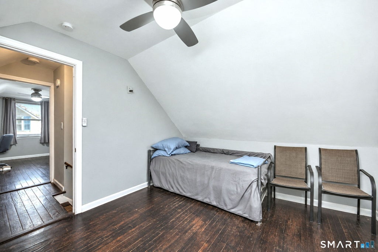
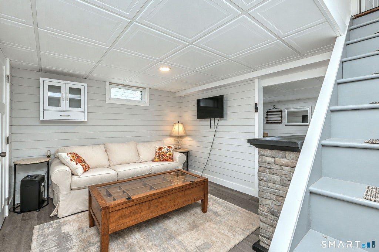
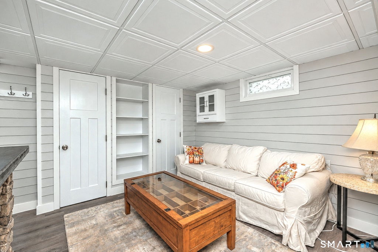
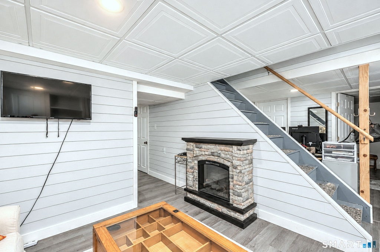
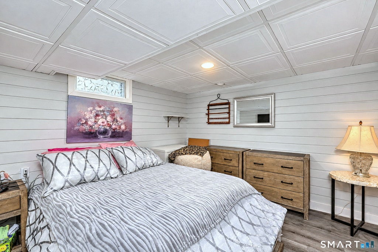
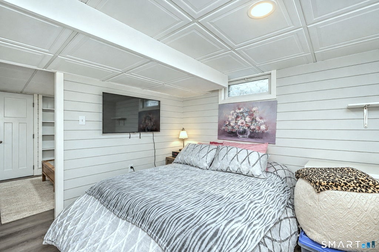
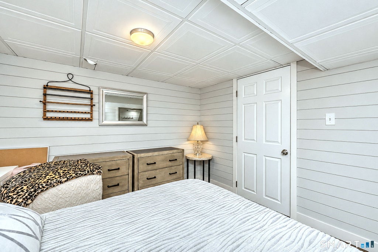
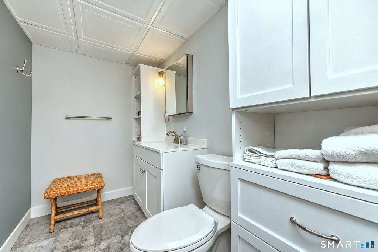
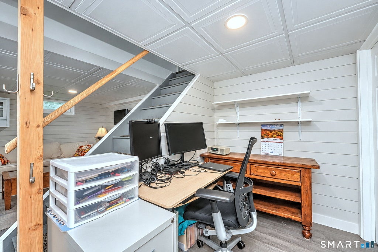
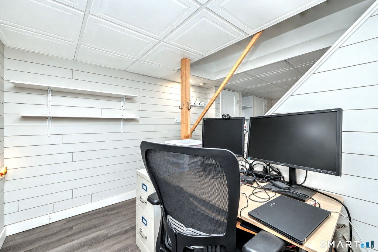
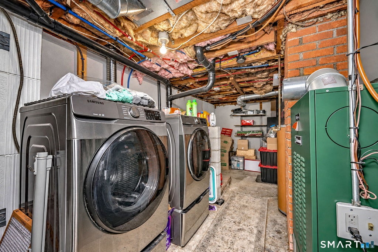
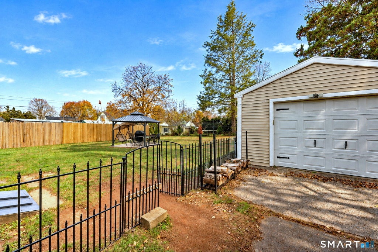
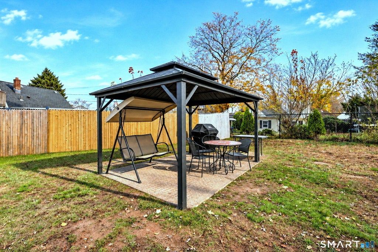
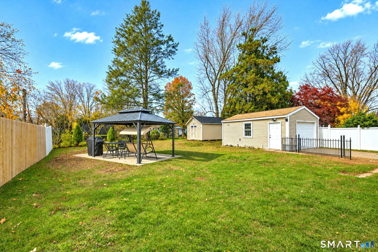
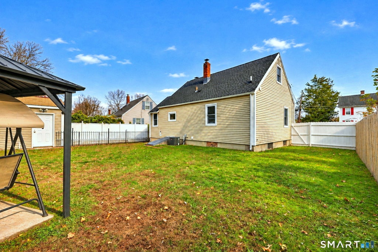
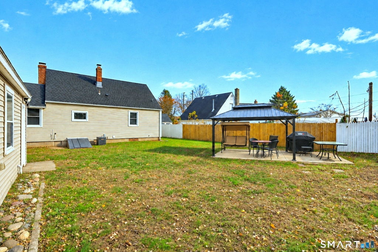
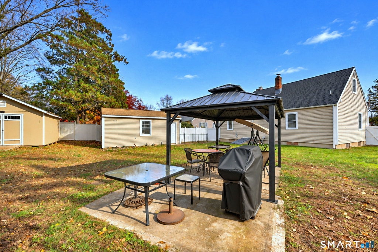
A Place to Call Home This Holiday Season! There's something special about a home that welcomes you in and makes you want to stay. This charming, updated 3-bedroom, 2.5-bath Cape offers just that! From the moment you step inside, you'll appreciate the warmth of the hardwood floors, the natural light pouring through the bay window, and the cozy ambiance of the wood-burning fireplace with its beautiful granite surround. The remodeled eat-in kitchen is sure to become a favorite gathering spot, showcasing white cabinetry, quartz countertops, stainless steel appliances, tile backsplash, and classic wainscoting. The main-level primary bedroom offers a walk-in closet and a beautifully updated full bath with a walk-in shower. Upstairs, two additional bedrooms provide flexibility for family, guests, or working from home. Need more room? The finished basement offers endless possibilities for a recreation room, entertaining space, or your own private getaway. Major improvements include a 2019 roof, updated siding, furnace, central air, and lighting. Enjoy the outdoors in the level, fenced backyard, perfect for relaxing or entertaining, along with the convenience of a detached one-car garage. Thoughtfully updated and ready for its next chapter, this home offers a wonderful opportunity to settle in, celebrate the season, and enjoy all the comforts of home. Your next chapter could begin right here!
|
DAYS ON MARKET
|
2
|
LAST UPDATED
|
11/10/2026
|
|
YEAR BUILT
|
1943
|
GARAGE SPACES
|
1.0
|
|
COUNTY
|
Hartford
|
STATUS
|
Active
|
|
PROPERTY TYPE(S)
|
Single Family
|
|
|
| Elementary School |
William H. Hatton |
| Jr. High School |
Depaolo |
| High School |
Southington |
| AIR |
Central Air |
| AIR CONDITIONING |
Yes |
| APPLIANCES |
Dishwasher, Dryer, Microwave, Oven, Range, Refrigerator, Washer |
| BASEMENT |
Full, Partially Finished, Yes |
| CONSTRUCTION |
Frame, Vinyl Siding |
| FIREPLACE |
Yes |
| GARAGE |
Yes |
| HEAT |
Forced Air, Oil |
| LOT |
8276 sq ft |
| LOT DESCRIPTION |
Cul-De-Sac, Level |
| SEWER |
Public Sewer |
| STYLE |
Cape Cod |
| TAXES |
6090 |
| WATER |
Public |
| ZONING |
R-12 |
We respect your online privacy and will never spam you. By submitting this form with your telephone number
you are consenting for Ryan
Smith to contact you even if your name is on a Federal or State
"Do not call List".
Listing courtesy of Coldwell Banker Realty
Copyright Smart MLS. All rights reserved. Information is deemed reliable but not guaranteed to be accurate.
This IDX solution is (c) Diverse Solutions 2026.
Save favorite listings, searches, and get the latest alerts
Save your favorite listings, searches, and receive the latest listing alerts

 Twitter
 Facebook
 Email
