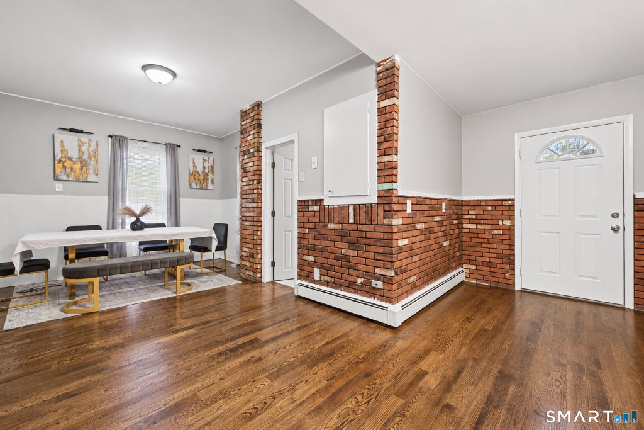
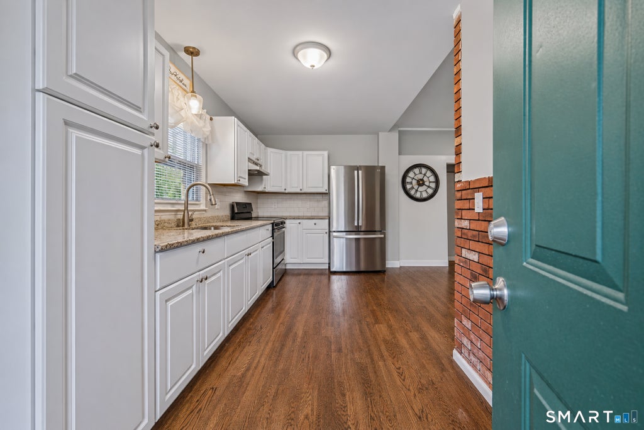
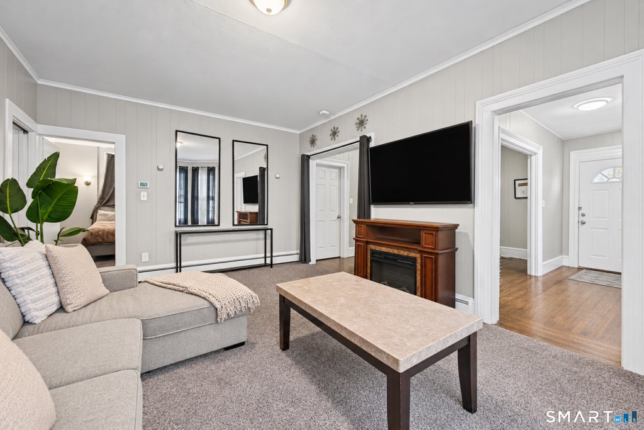
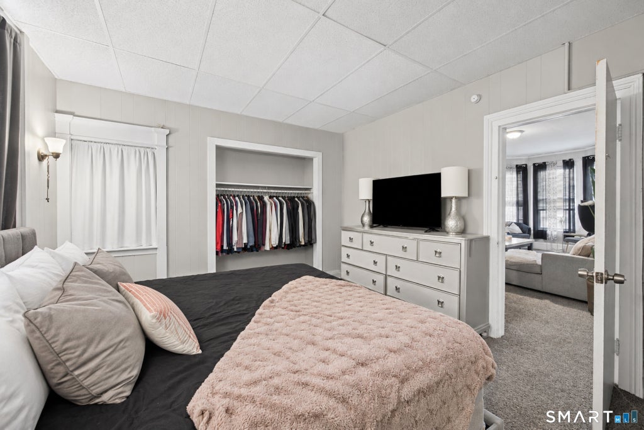
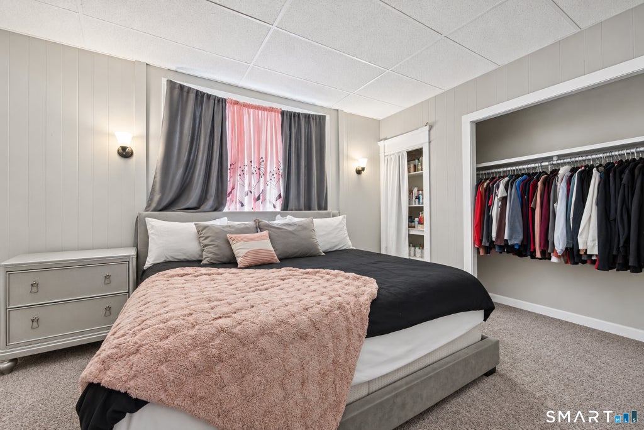
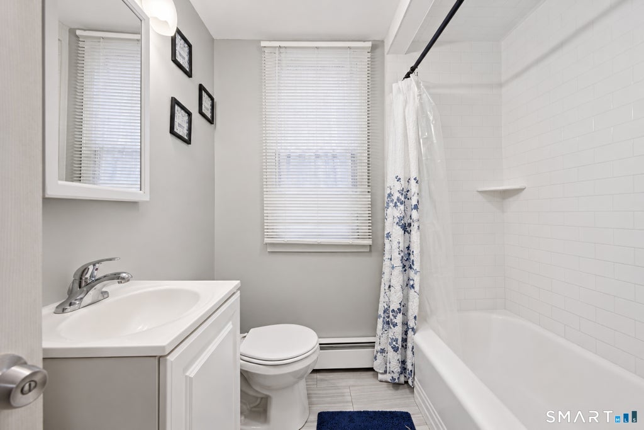
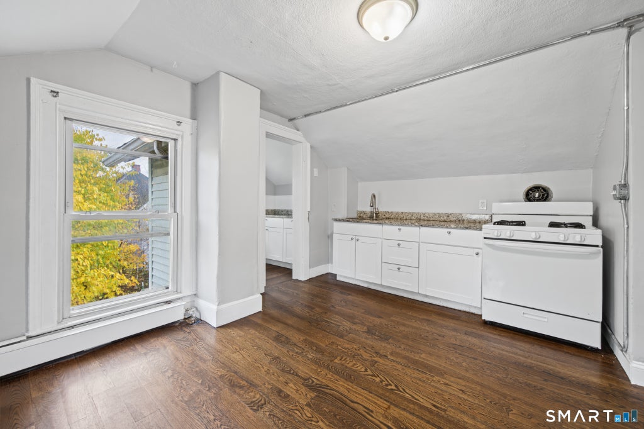
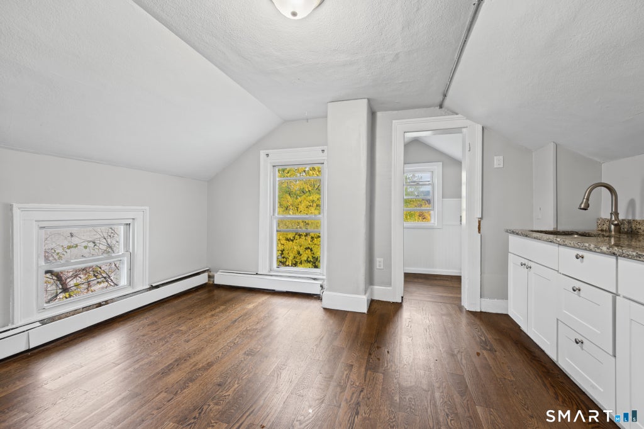
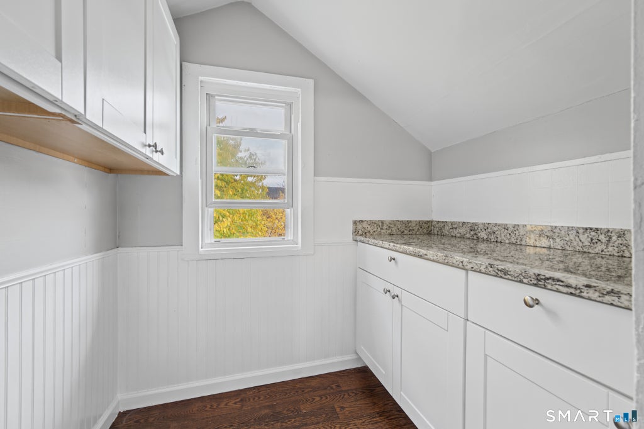
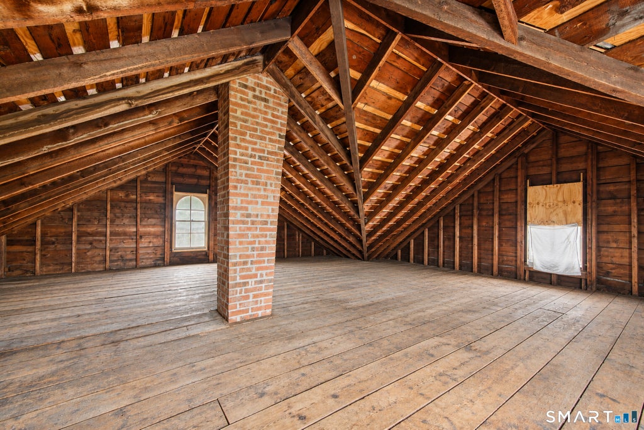
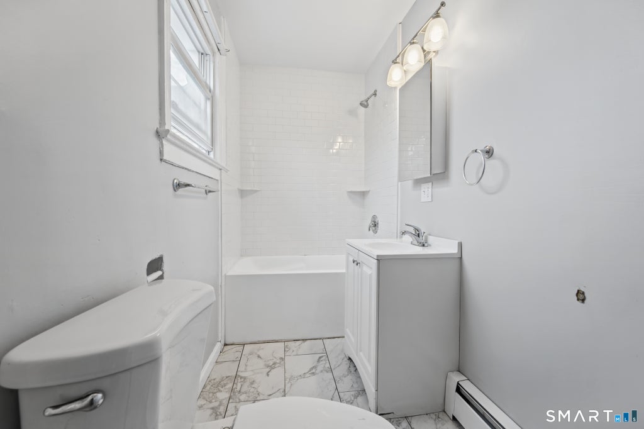
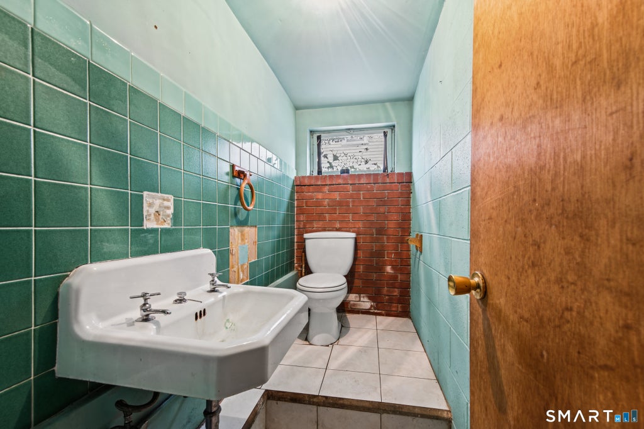
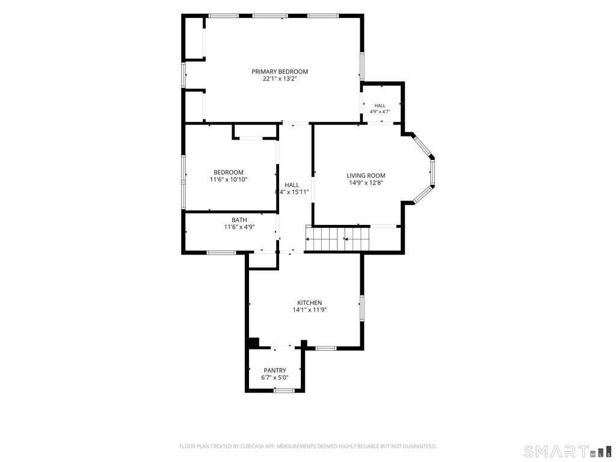
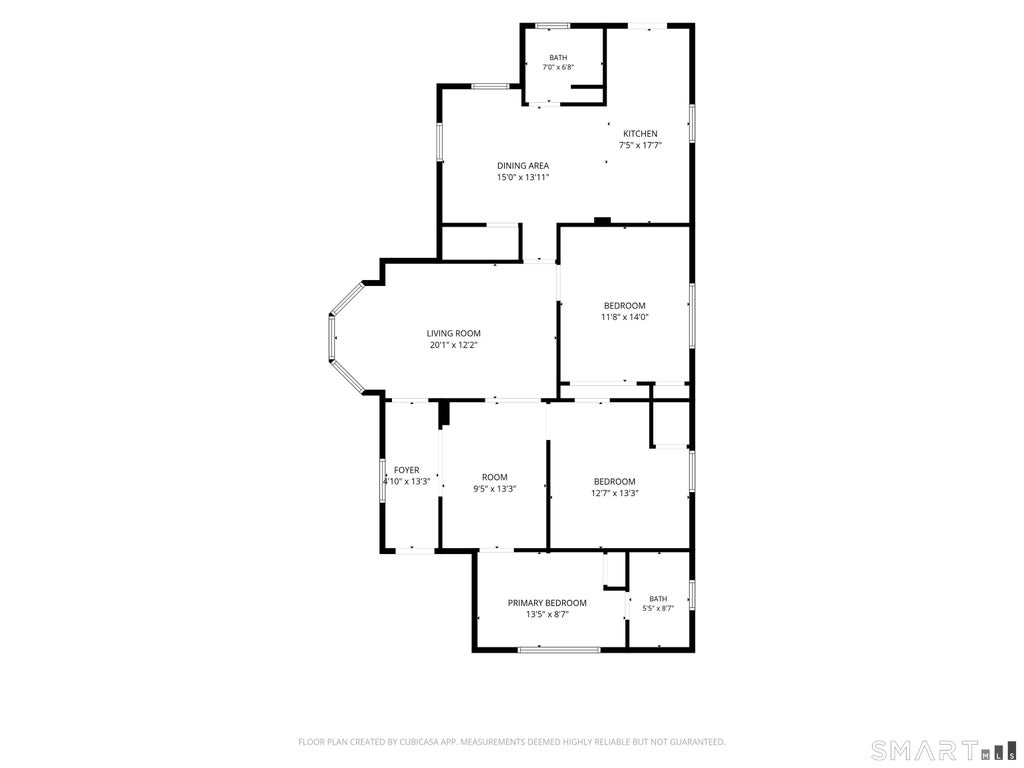
Fully renovated, income-producing two-family property in Meriden! Ideal for investors seeking strong rental income or owner-occupants looking to offset their mortgage. Improvements include a new roof, replacement windows, refinished hardwood floors, fresh paint, stainless steel appliances, and newer mechanicals. The spacious first-floor unit offers 3 bedrooms and 2.5 baths, featuring an updated kitchen with granite countertops, ample cabinetry, and a large eat-in area. A formal living room and separate family room, currently used as a fourth bedroom, provide flexible living space. One bedroom features a private full bath. Exclusive basement access provides washer/dryer hookups, storage, and a half bath. The renovated second-floor unit features 2 bedrooms, 1 bath, abundant natural light, hardwood floors, a spacious living room, eat-in kitchen with pantry, and updated tiled bathroom. A walk-up attic offers exciting potential to finish into a third bedroom or recreation room, creating additional living space and opportunities for increased rental income, subject to approvals. Additional highlights include gas utilities, off-street parking, a large backyard with deck, and landlord-only storage. The first floor rents for $2,300/month, while the vacant second floor offers immediate flexibility. A turnkey investment with additional upside!
|
DAYS ON MARKET
|
1
|
LAST UPDATED
|
11/9/2026
|
|
YEAR BUILT
|
1880
|
COUNTY
|
New Haven
|
|
STATUS
|
Active
|
PROPERTY TYPE(S)
|
Multi Family
|
| Elementary School |
Per Board of Ed |
| High School |
Per Board of Ed |
| AIR |
Window Unit(s) |
| AIR CONDITIONING |
Yes |
| APPLIANCES |
Gas Water Heater |
| BASEMENT |
Full, Storage Space, Unfinished, Walk-Out Access, Yes |
| CONSTRUCTION |
Concrete, Frame, Stone, Vinyl Siding |
| HEAT |
Hot Water, Natural Gas |
| LOT |
6098 sq ft |
| PARKING |
Concrete, Off Street, Driveway |
| SEWER |
Public Sewer |
| STYLE |
Units on different Floors |
| TAXES |
7187 |
| WATER |
Public |
| ZONING |
R-3 |
We respect your online privacy and will never spam you. By submitting this form with your telephone number
you are consenting for Ryan
Smith to contact you even if your name is on a Federal or State
"Do not call List".
Listing courtesy of Keller Williams Realty Prtnrs.
Copyright Smart MLS. All rights reserved. Information is deemed reliable but not guaranteed to be accurate.
This IDX solution is (c) Diverse Solutions 2026.
Save favorite listings, searches, and get the latest alerts
Save your favorite listings, searches, and receive the latest listing alerts















 Twitter
 Facebook
 Email
