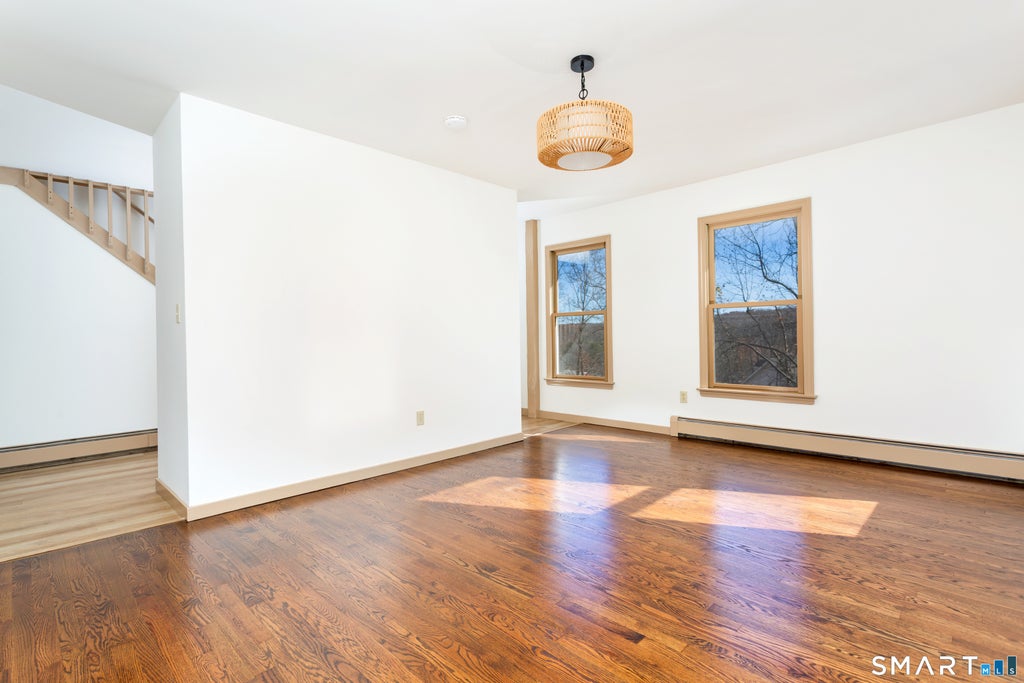
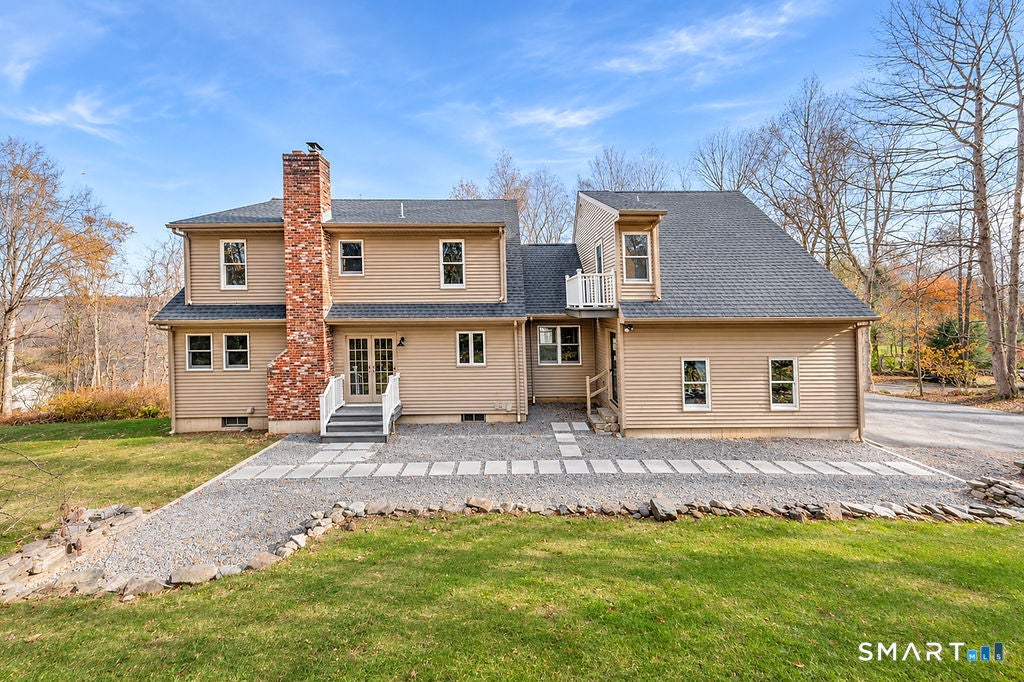
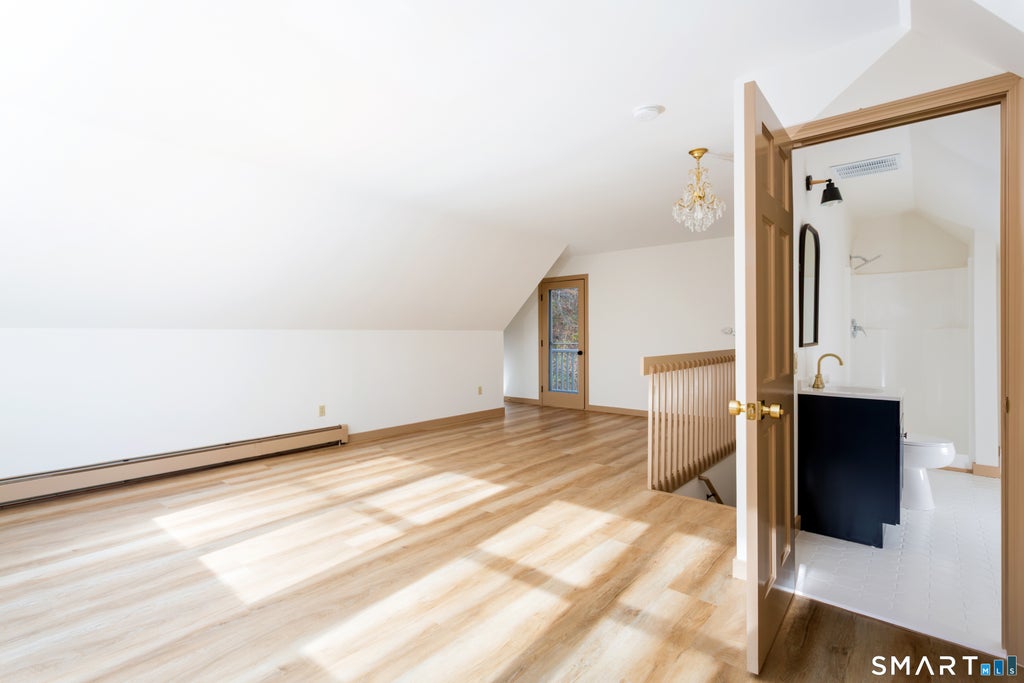
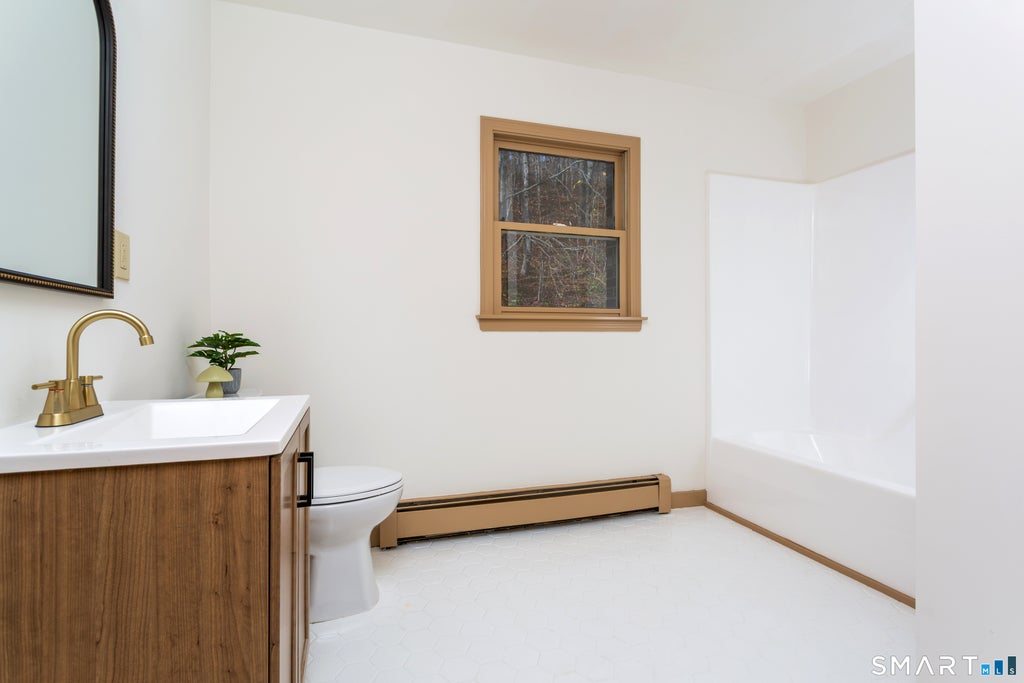
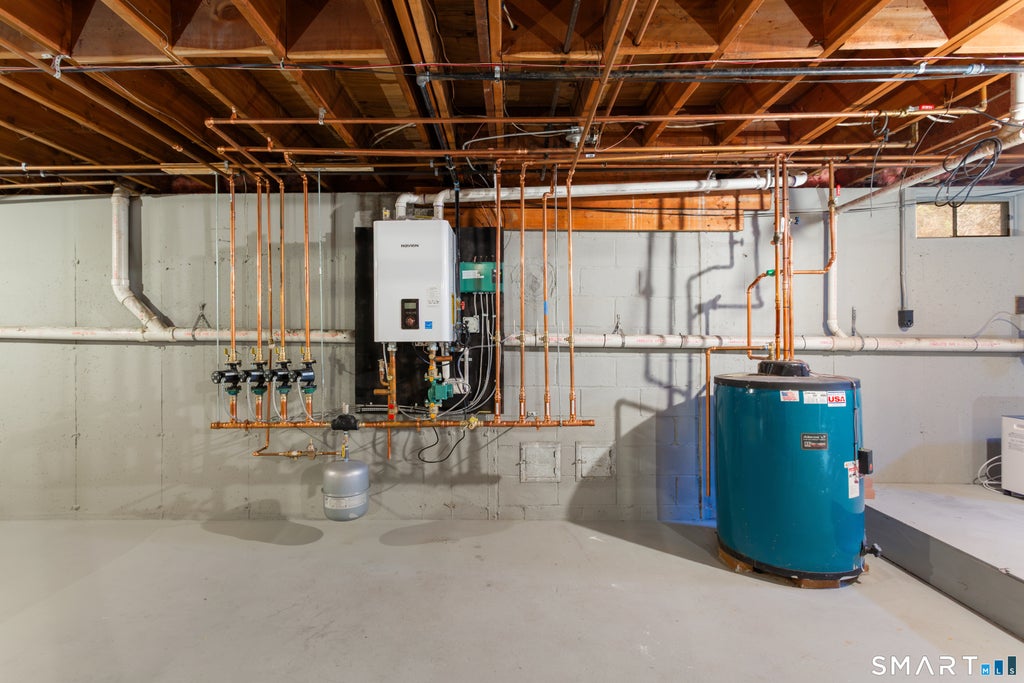
Discover the ultimate blend of privacy, space, and modern comfort in this turn key 5 bedroom home, set on 2 acres in Southern Sherman's sought after Timber Trails community. Completely refreshed with brand new floors, interior paint, updated bathrooms, all new appliances and light fixtures, the interior is bright and welcoming. The layout is designed for flexibility, featuring formal and casual dining options, versatile living and family rooms, and a cozy fireplace just off the eat-in kitchen. The private primary ensuite offers a quiet retreat, while 4 additional bedrooms with hallway bathroom occupy a separate wing. Downstairs, the partially finished lower level is ideal for a rec room or home gym. Additional unfinished basement space offers abundant storage. Major improvements include a brand new propane heating system (2026), new hot water heater (2026), septic system (2025), solar panels (2019), roof (2018), and vinyl siding (2013). Additional features include a 2-car garage and low-maintenance yard with 10' x 12' cedar storage shed. Enjoy Sherman's low taxes and charming town center with tennis, pickleball, hiking trails, and town beach on Candlewood Lake. Boating, skiing, wineries, breweries and farm-to-table dining are all nearby. Convenient to Metro-North, New Fairfield and the NY border. Whether a full-time residence or weekend retreat, this home offers space, modern updates and the best of Sherman living. Come make it your own! Timber Trails Rd. Assoc. $296/quarterly dues. Water (metered) via Aquarion.
|
DAYS ON MARKET
|
1
|
LAST UPDATED
|
11/12/2026
|
|
YEAR BUILT
|
1986
|
GARAGE SPACES
|
2.0
|
|
COUNTY
|
Fairfield
|
STATUS
|
Active
|
|
PROPERTY TYPE(S)
|
Single Family
|
|
|
| Elementary School |
Sherman |
| High School |
Per Board of Ed |
| AIR |
None |
| APPLIANCES |
Dishwasher, Microwave, Oven, Range, Refrigerator |
| BASEMENT |
Full, Partially Finished, Yes |
| CONSTRUCTION |
Frame, Vinyl Siding |
| EXTERIOR |
Balcony |
| FIREPLACE |
Yes |
| GARAGE |
Attached Garage, Yes |
| HEAT |
Active Solar, Hot Water, Propane |
| INTERIOR |
Entrance Foyer |
| LOT |
1.99 acre(s) |
| LOT DESCRIPTION |
Cul-De-Sac, Sloped |
| PARKING |
Shared Driveway, Garage Door Opener, Private, Driveway, Attached |
| SEWER |
Septic Tank |
| STYLE |
Cape Cod |
| TAXES |
5531 |
| WATER |
Private |
| WATERFRONT DESCRIPTION |
Beach Access |
| ZONING |
residential |
We respect your online privacy and will never spam you. By submitting this form with your telephone number
you are consenting for Ryan
Smith to contact you even if your name is on a Federal or State
"Do not call List".
Listing courtesy of Compass Connecticut, LLC
Copyright Smart MLS. All rights reserved. Information is deemed reliable but not guaranteed to be accurate.
This IDX solution is (c) Diverse Solutions 2026.
Save favorite listings, searches, and get the latest alerts
Save your favorite listings, searches, and receive the latest listing alerts













 Twitter
 Facebook
 Email
