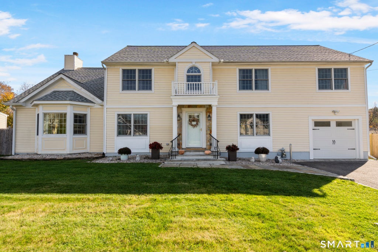
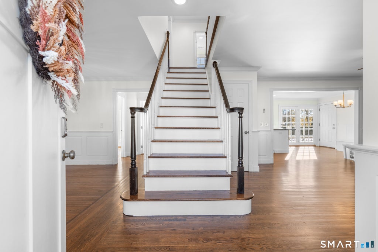
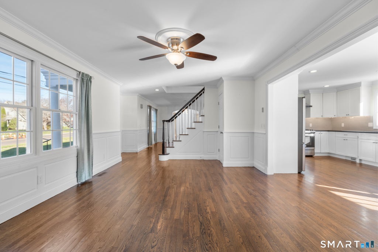
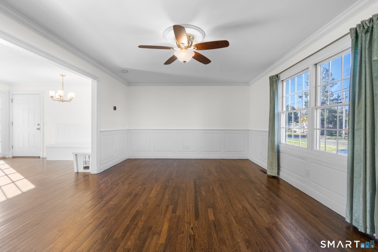
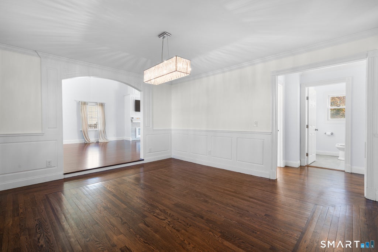
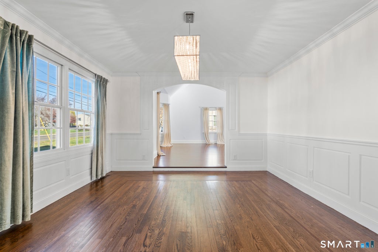
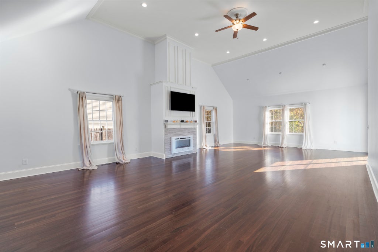
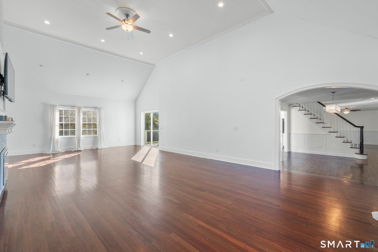
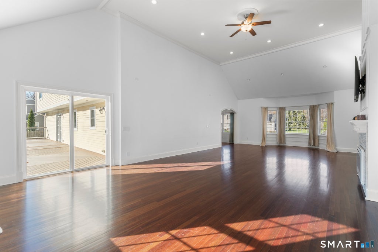
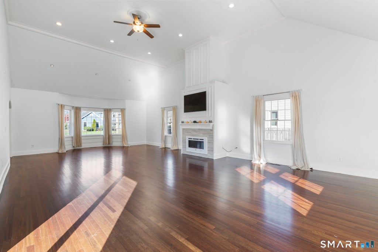
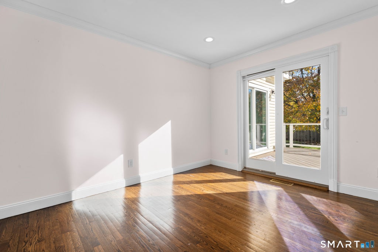
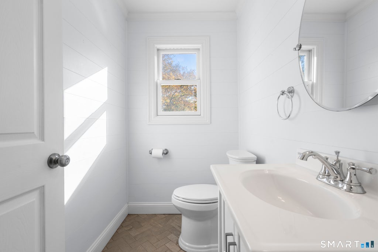
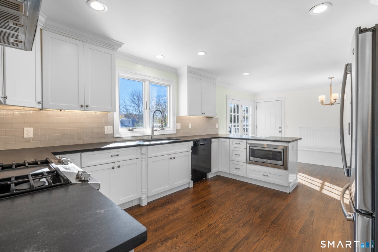
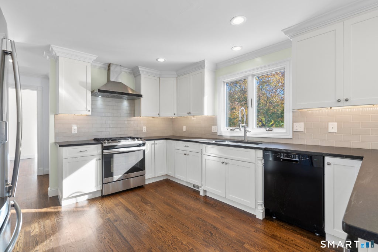
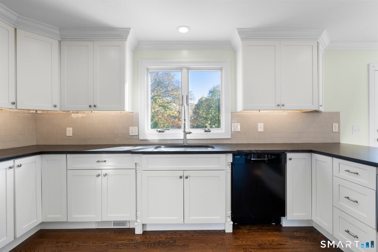
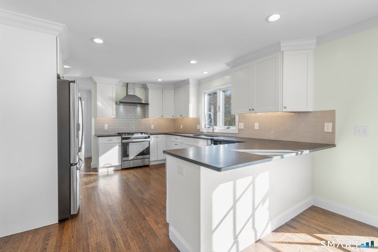
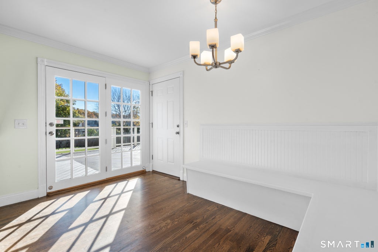
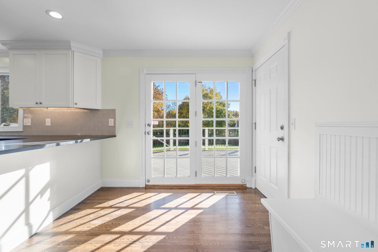
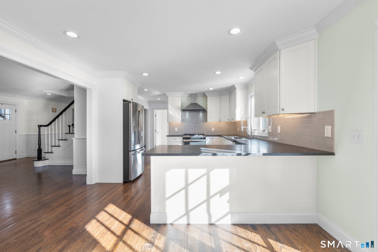
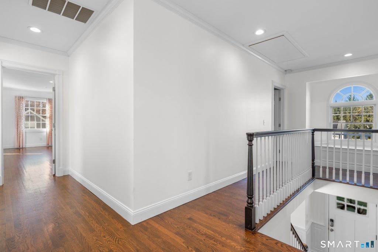
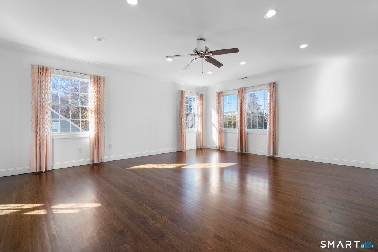
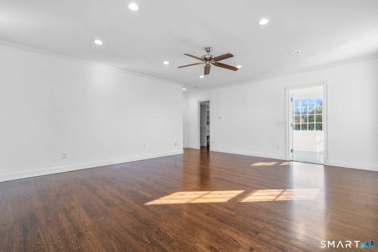
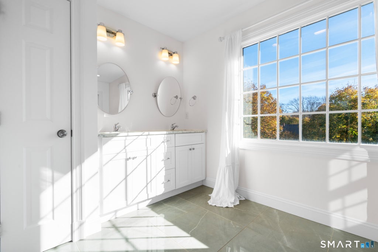
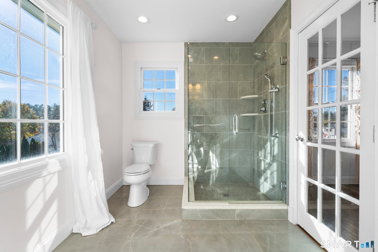
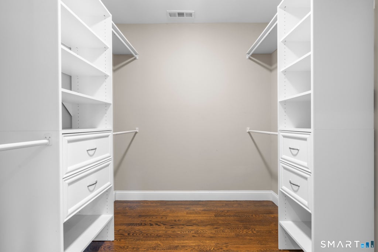
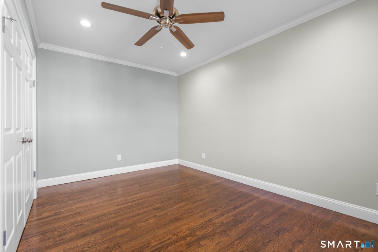
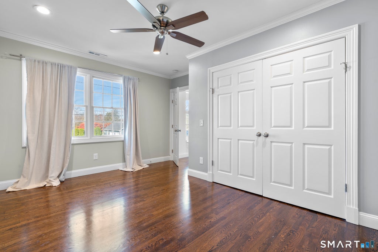
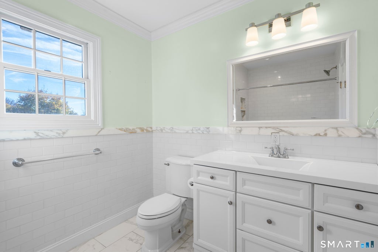
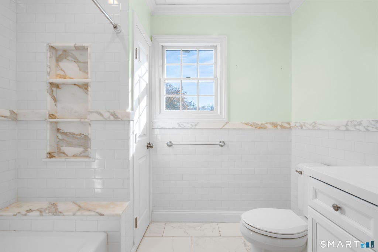
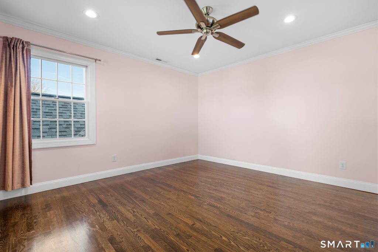
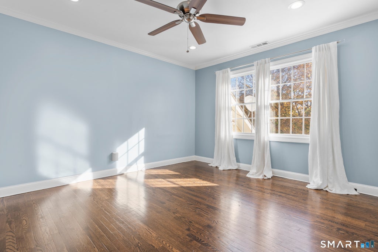
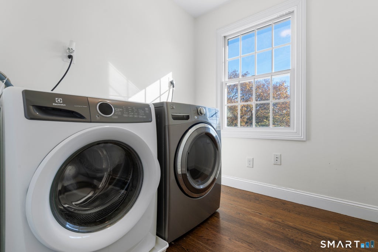
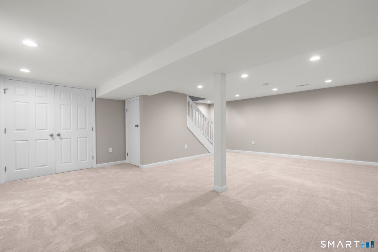
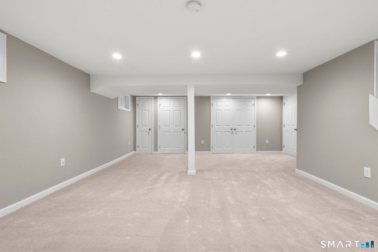
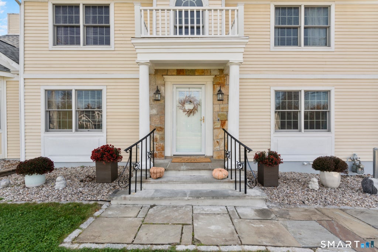
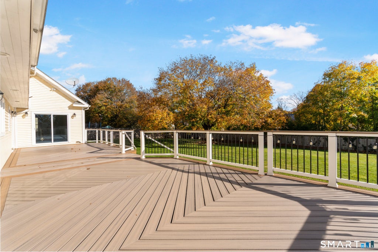
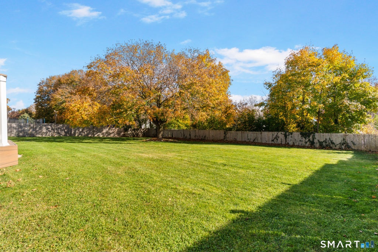
Welcome to this stunning Colonial-style home, where timeless charm meets modern updates and exceptional living space! From the moment you arrive, the covered front entryway, accented by classic columns and stonework surrounding the front door, sets the tone for what awaits inside. While this home may appear to be your traditional center hall Colonial, it offers so much more than meets the eye, including a truly spectacular family room that must be seen to be fully appreciated! The main level welcomes you with a spacious living/sitting room featuring paneled walls. The space flows seamlessly into the updated eat-in kitchen, complete with sleek white cabinetry, stone countertops, stainless steel appliances, breakfast bar, and a charming built-in dining bench that creates the perfect casual eat-in nook. Off the kitchen is the formal dining room, showcasing elegant wall paneling & a beautiful arched entryway leading into the true showstopper of this home-an expansive 700 sq ft family room featuring 16-ft cathedral ceilings, Brazilian cherry hardwood floors, and a floor-to-ceiling built-in electric fireplace that serves as the room's focal point. Sliding doors provide direct access to the rear deck, making this space ideal for entertaining. The 1st floor also offers a dedicated home office with its own sliding doors to the deck, a half bathroom, and French doors off the kitchen that open to a gorgeous, brand-new Trex deck. The deck Features a distinctive herringbone design, this impressive outdoor space spans the width of the home and provides the perfect setting for outdoor dining, entertaining, and everyday enjoyment. Beyond the deck, the fully fenced, level backyard offers plenty of room for pets to run, children to play, or guests to gather. Upstairs, you'll find 4 generously sized bedrooms, including a spacious primary suite featuring a en-suite bathroom with a walk-in shower, double-sink vanity & large walk-in closet. The 3 additional bedrooms share a full hallway bathroom, and a separate, designated laundry room adds everyday convenience. Looking for even more space? The finished lower level offers flexible additional living space, perfect for a recreation room, playroom, home gym, or media room. There is also a separate basement area beneath the family room, currently accessible from the exterior, offering valuable storage space and the potential to be connected to the main home. Beautiful hardwood flooring runs throughout the main and upper levels, while the finished lower level features comfortable carpeting. Additional highlights and recent improvements include a new roof, new heat pump, new tankless on-demand hot water system, and solar panels. The solar agreement is to be transferred to the buyer at closing, with a fixed monthly payment of $395 and approximately 29 years remaining. The seller is open to negotiating the purchase price or potentially offering a credit toward the solar agreement as part of an acceptable offer.
|
DAYS ON MARKET
|
1
|
LAST UPDATED
|
11/12/2026
|
|
YEAR BUILT
|
2003
|
GARAGE SPACES
|
1.0
|
|
COUNTY
|
New Haven
|
STATUS
|
Active
|
|
PROPERTY TYPE(S)
|
Single Family
|
|
|
| Elementary School |
Per Board of Ed |
| High School |
Joseph A. Foran |
| AIR |
Central Air |
| AIR CONDITIONING |
Yes |
| APPLIANCES |
Dishwasher, Dryer, Gas Range, Gas Water Heater, Microwave, Refrigerator, Washer |
| BASEMENT |
Full, Partially Finished, Yes |
| CONSTRUCTION |
Clapboard, Frame, Wood Siding |
| FIREPLACE |
Yes |
| GARAGE |
Attached Garage, Yes |
| HEAT |
Active Solar, Forced Air, Natural Gas |
| INTERIOR |
Open Floorplan |
| LOT |
0.37 acre(s) |
| LOT DESCRIPTION |
Level |
| PARKING |
Garage Door Opener, Attached |
| SEWER |
Public Sewer |
| STYLE |
Colonial |
| TAXES |
13528 |
| WATER |
Public |
| ZONING |
R18 |
We respect your online privacy and will never spam you. By submitting this form with your telephone number
you are consenting for Ryan
Smith to contact you even if your name is on a Federal or State
"Do not call List".
Listing courtesy of Coldwell Banker Realty
Copyright Smart MLS. All rights reserved. Information is deemed reliable but not guaranteed to be accurate.
This IDX solution is (c) Diverse Solutions 2026.
Save favorite listings, searches, and get the latest alerts
Save your favorite listings, searches, and receive the latest listing alerts

 Twitter
 Facebook
 Email