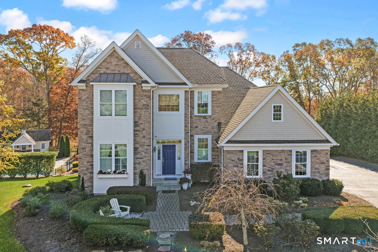
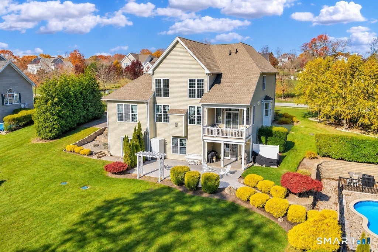
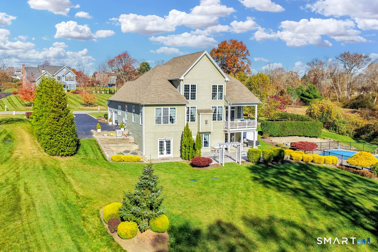
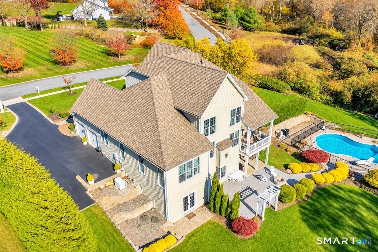
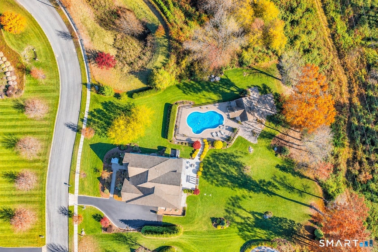
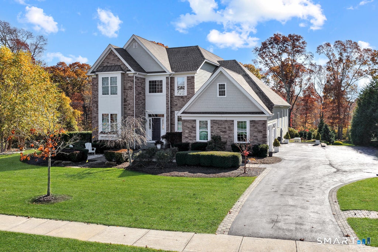
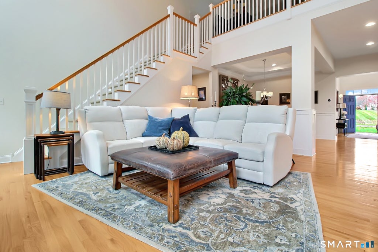
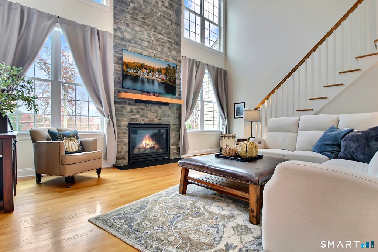
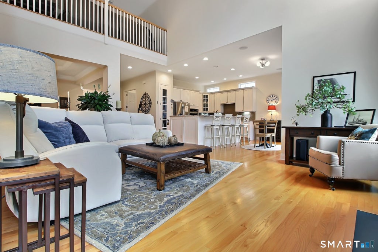
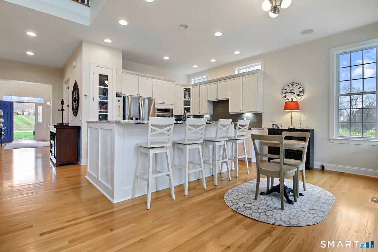
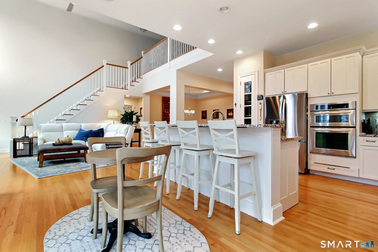
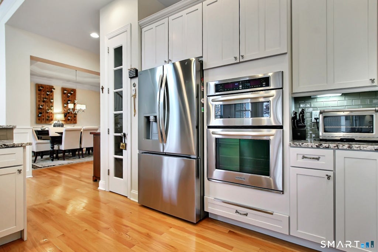
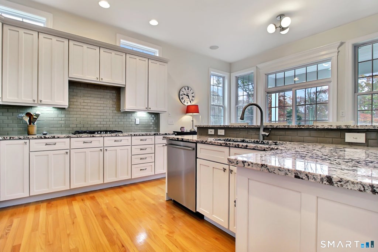
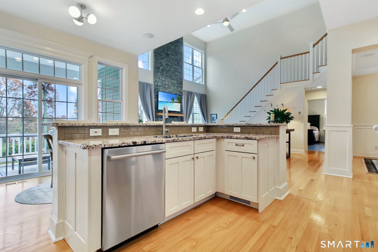
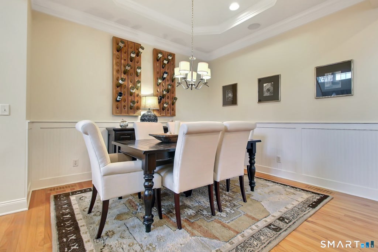
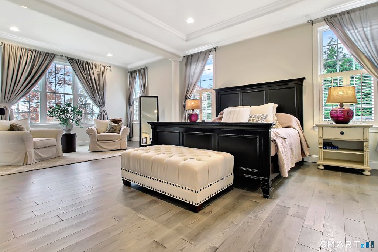
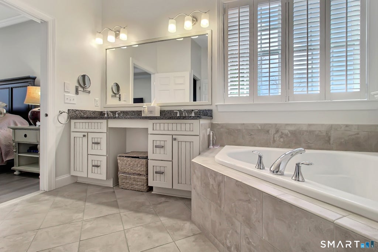
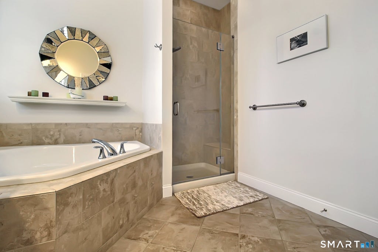
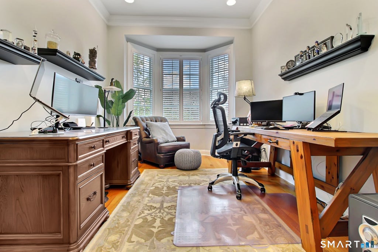
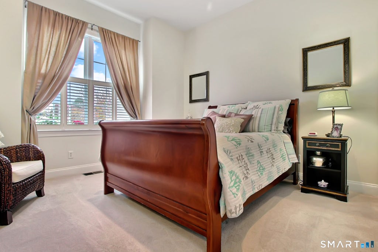
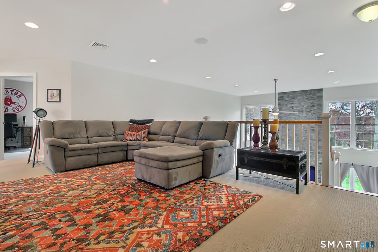
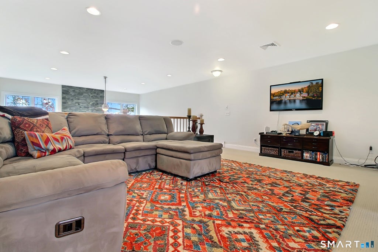
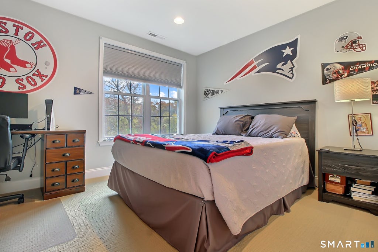
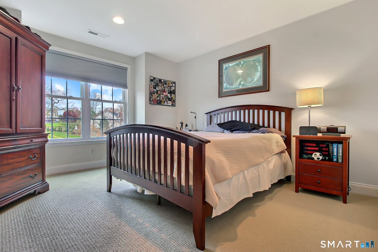
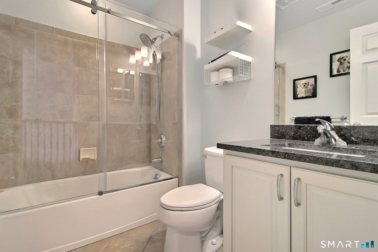
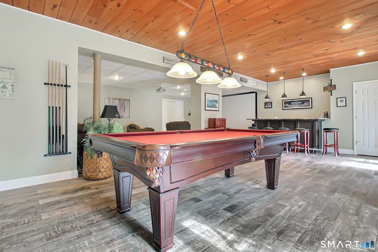
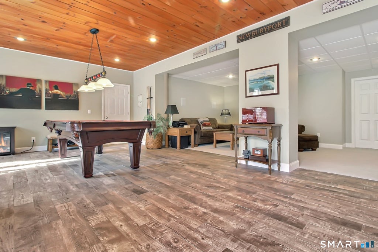
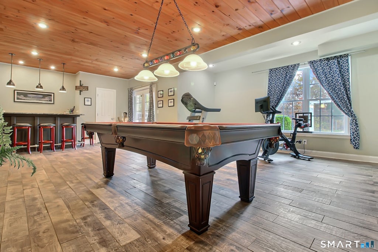
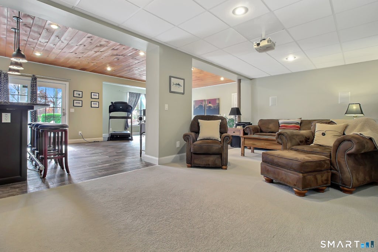
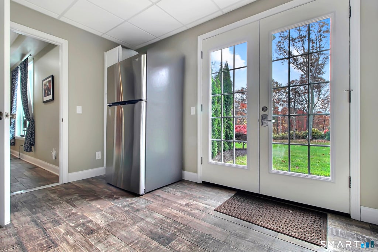
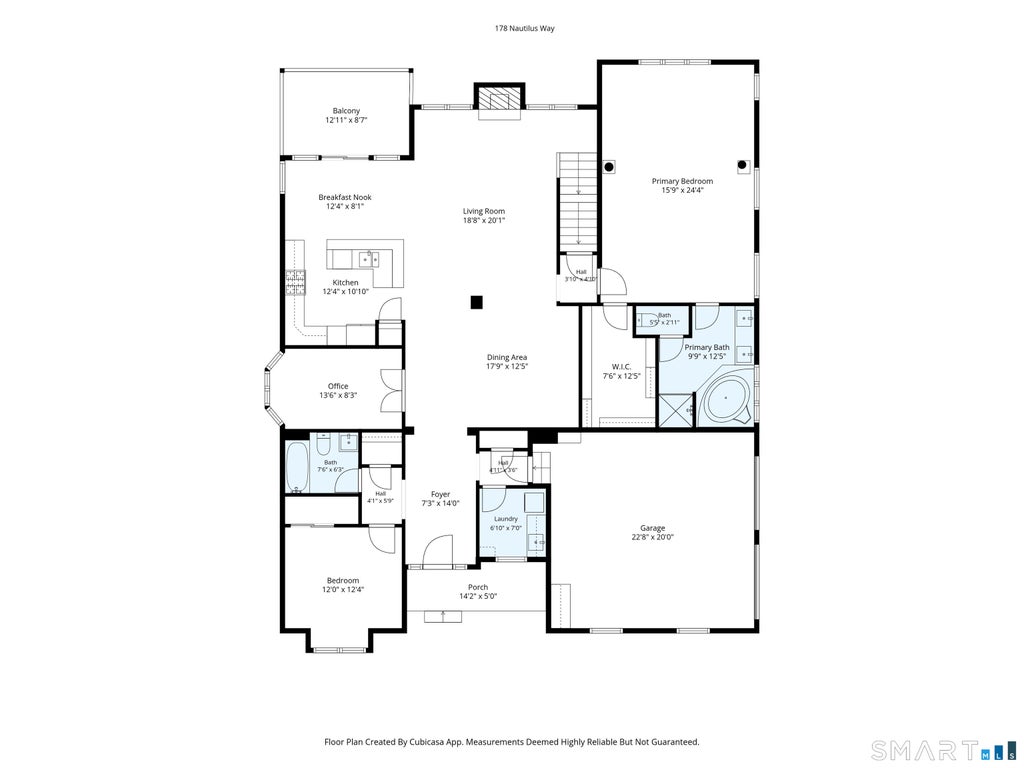
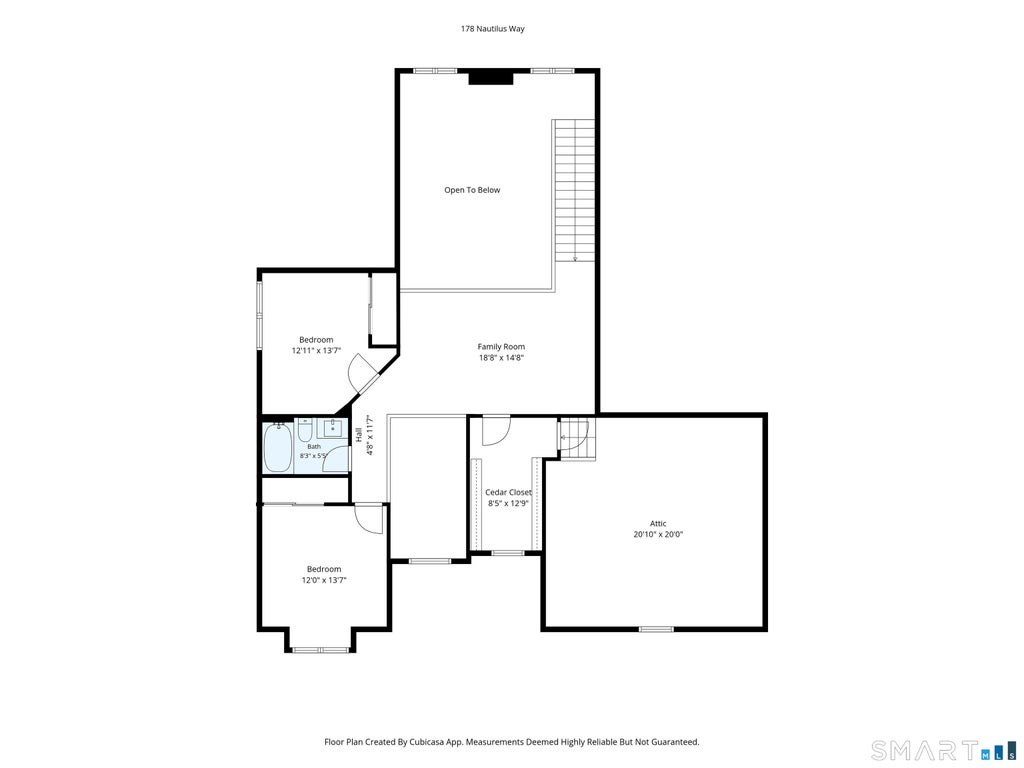
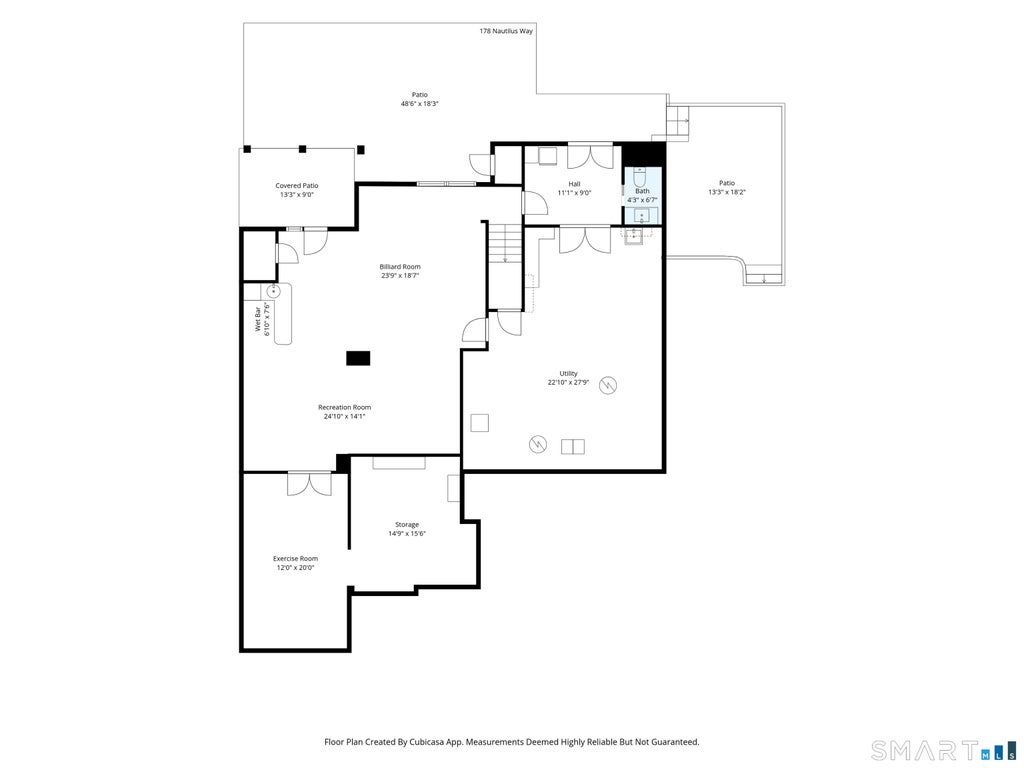
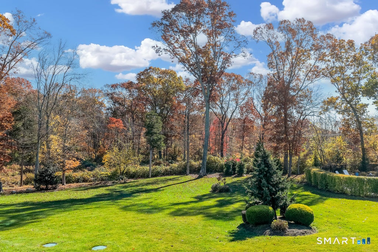
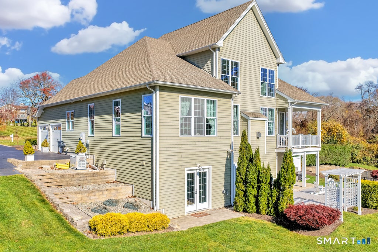
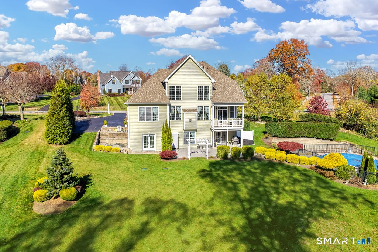
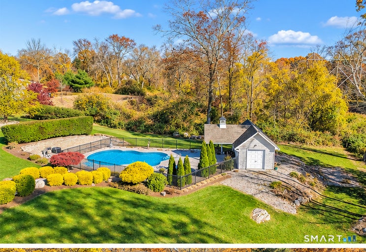
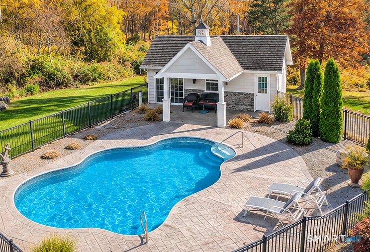
Nestled in a private, upscale neighborhood, this pristine Colonial showcases exceptional craftsmanship, meticulous maintenance & resort-style living. From the moment you enter, soaring ceilings, abundant natural light & a dramatic floor-to-ceiling stone fireplace create a stunning first impression. The open layout flows into a beautifully appointed kitchen with center island & breakfast area opening to a balcony overlooking the picturesque grounds, while the formal dining room features elegant tray ceilings. The expansive 1st-floor primary suite is a true retreat, featuring a generous sitting area, tray ceilings, walk-in closet & luxurious bath with tiled shower & soaking tub. An additional bedroom, full bath, private office & laundry complete the main level. Upstairs, 2 bedrooms, full bath, cedar closet & spacious family room overlooking the living area provide added flexibility. The walkout lower level impresses with high ceilings, billiards, bar & media area, plus an exercise room, workshop & abundant storage. Outside, an expansive patio with fire pit extends toward the inground pool & pool house, while wrapping around the home to the 2-car garage. Professionally landscaped grounds & a private wooded backdrop complete this exceptional property, just a short drive to the shoreline, Mystic & all the amenities the area has to offer.
|
DAYS ON MARKET
|
1
|
LAST UPDATED
|
11/11/2026
|
|
YEAR BUILT
|
2012
|
GARAGE SPACES
|
2.0
|
|
COUNTY
|
New London
|
STATUS
|
Active
|
|
PROPERTY TYPE(S)
|
Single Family
|
|
|
| Elementary School |
Per Board of Ed |
| Jr. High School |
Per Board of Ed |
| High School |
Per Board of Ed |
| AIR |
Central Air |
| AIR CONDITIONING |
Yes |
| AMENITIES |
Maintenance Grounds |
| APPLIANCES |
Cooktop, Dishwasher, Oven, Refrigerator |
| BASEMENT |
Full, Partially Finished, Walk-Out Access, Yes |
| CONSTRUCTION |
Frame, Vinyl Siding |
| EXTERIOR |
Balcony |
| FIREPLACE |
Yes |
| GARAGE |
Attached Garage, Yes |
| HEAT |
Forced Air |
| HOA DUES |
560 |
| LOT |
0.96 acre(s) |
| LOT DESCRIPTION |
Level |
| PARKING |
Paved, Off Street, Private, Driveway, Attached |
| POOL DESCRIPTION |
Outdoor Pool, In Ground |
| SEWER |
Septic Tank |
| STYLE |
Colonial |
| TAXES |
13012 |
| WATER |
Public |
| ZONING |
RR-80 |
We respect your online privacy and will never spam you. By submitting this form with your telephone number
you are consenting for Ryan
Smith to contact you even if your name is on a Federal or State
"Do not call List".
Listing courtesy of Schilke Realty, LLC
Copyright Smart MLS. All rights reserved. Information is deemed reliable but not guaranteed to be accurate.
This IDX solution is (c) Diverse Solutions 2026.
Save favorite listings, searches, and get the latest alerts
Save your favorite listings, searches, and receive the latest listing alerts

 Twitter
 Facebook
 Email
