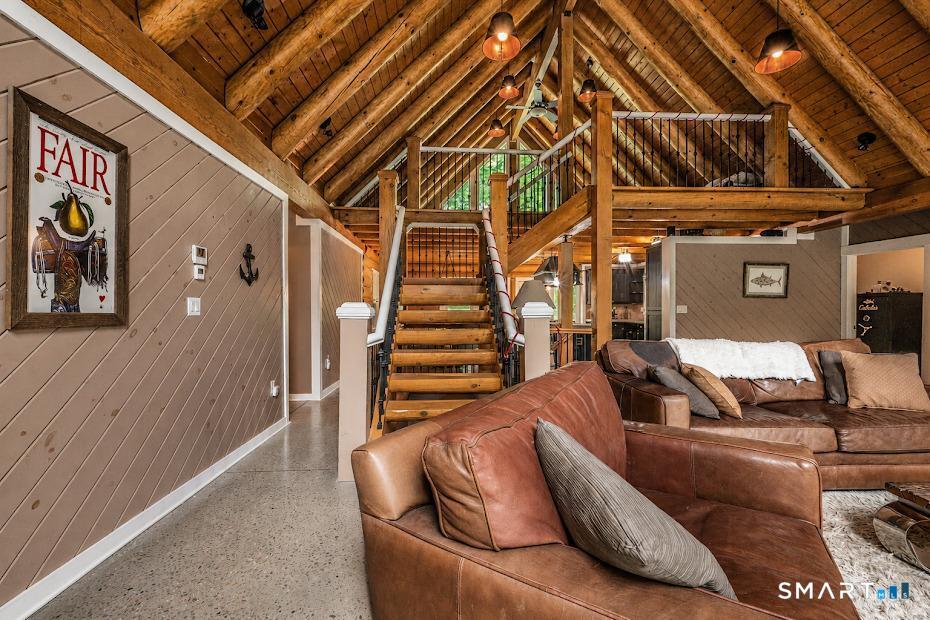
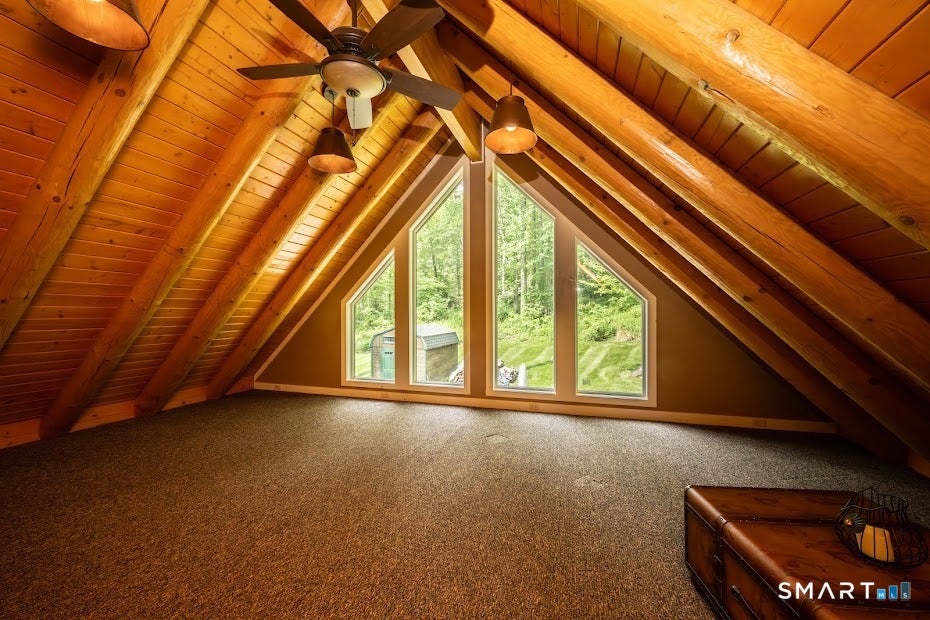
Experience the charm of this custom-built log home, where the warmth of rustic living meets the comfort of your own private mountain retreat. Step onto the inviting covered wraparound porch, the perfect place to relax, unwind, and enjoy the peaceful surroundings after a busy day. This exceptional home is filled with distinctive features and thoughtful craftsmanship throughout. Highlights include energy-efficient geothermal radiant heating, solar panels, a breathtaking two-story fireplace, beautifully finished concrete floors, and a charming copper kitchen sink. French doors lead to a private patio, creating a wonderful connection between indoor and outdoor living. The primary bedroom features a brand-new walk-in shower, while a staircase leads to a spacious loft offering additional versatility. Additional amenities include an oversized two-car garage with ample overhead storage, providing plenty of room for vehicles, hobbies, and all your storage needs. These are just a few of the special features and upgrades that make this home truly one of a kind. Don't miss the opportunity to own this unique and beautifully crafted retreat. Welcome home!
|
DAYS ON MARKET
|
2
|
LAST UPDATED
|
11/8/2026
|
|
YEAR BUILT
|
2015
|
GARAGE SPACES
|
2.0
|
|
COUNTY
|
Middlesex
|
STATUS
|
Active
|
|
PROPERTY TYPE(S)
|
Single Family
|
|
|
| Elementary School |
Per Board of Ed |
| High School |
Coginchaug Regional |
| AIR |
Ceiling Fan(s), Central Air |
| AIR CONDITIONING |
Yes |
| APPLIANCES |
Dishwasher, Microwave, Oven, Range, Range Hood, Refrigerator |
| BASEMENT |
Concrete, Partial, Unfinished, Yes |
| CONSTRUCTION |
Concrete, Frame, Log |
| FIREPLACE |
Yes |
| GARAGE |
Attached Garage, Yes |
| HEAT |
Active Solar, Geothermal, Radiant |
| LOT |
0.96 acre(s) |
| LOT DESCRIPTION |
Level |
| PARKING |
Paved, Garage Door Opener, Private, Driveway, Attached |
| SEWER |
Septic Tank |
| STYLE |
Log |
| TAXES |
13493 |
| UTILITIES |
Underground Utilities |
| WATER |
Well |
| ZONING |
R-40 |
We respect your online privacy and will never spam you. By submitting this form with your telephone number
you are consenting for Ryan
Smith to contact you even if your name is on a Federal or State
"Do not call List".
Listing courtesy of William Raveis Real Estate
Copyright Smart MLS. All rights reserved. Information is deemed reliable but not guaranteed to be accurate.
This IDX solution is (c) Diverse Solutions 2026.
Save favorite listings, searches, and get the latest alerts
Save your favorite listings, searches, and receive the latest listing alerts







 Twitter
 Facebook
 Email
