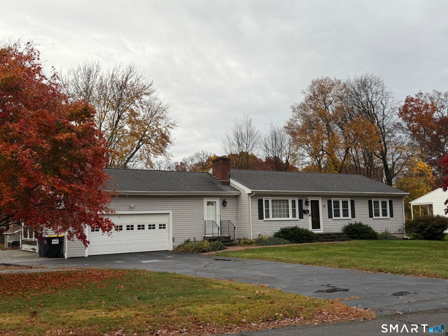
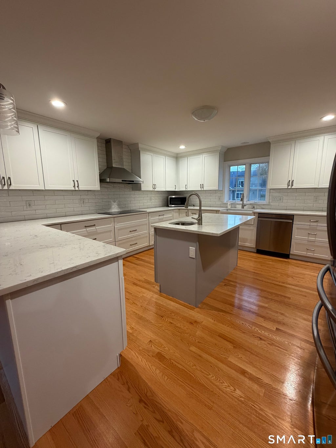
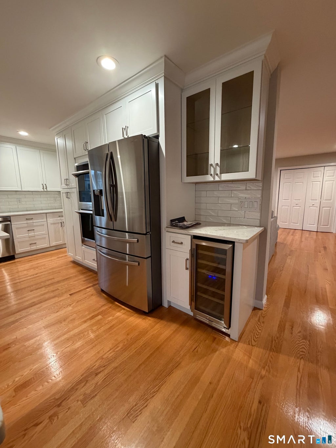
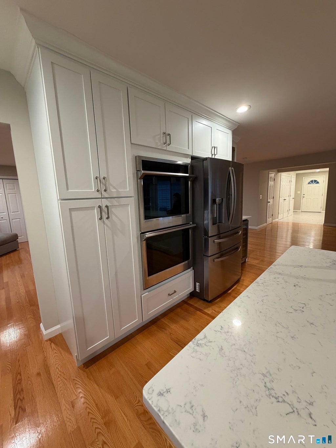
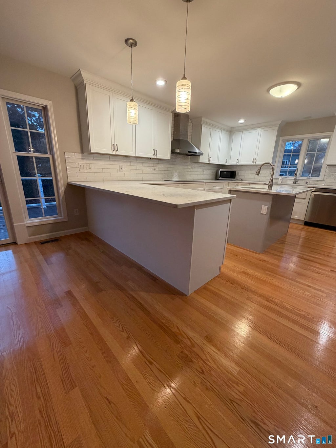
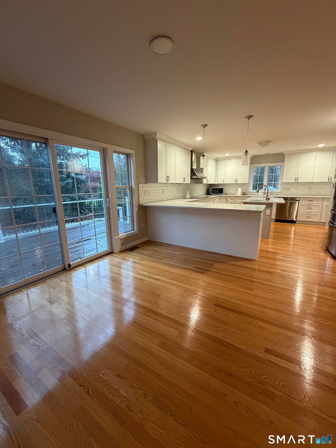
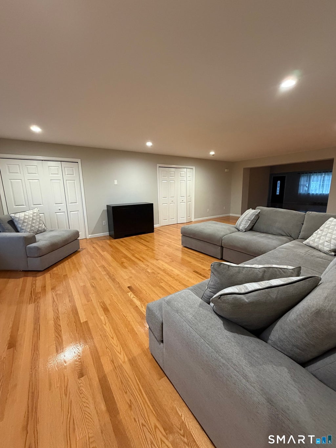
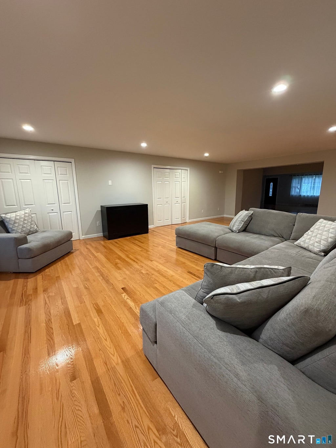
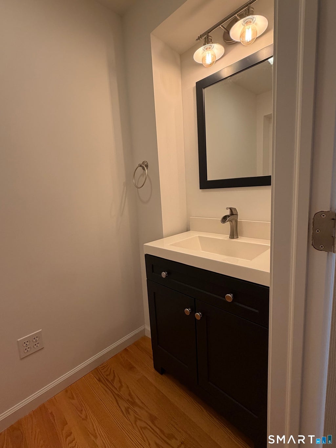
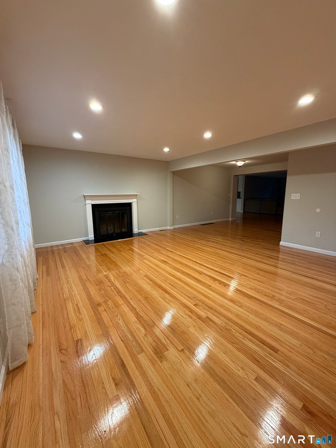
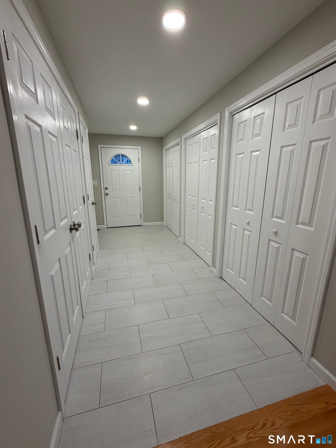
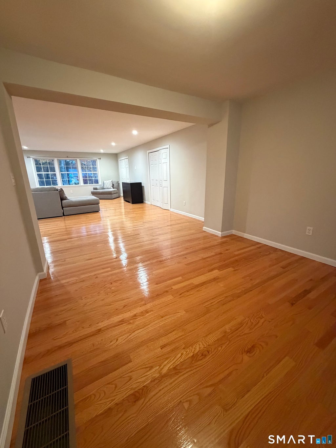
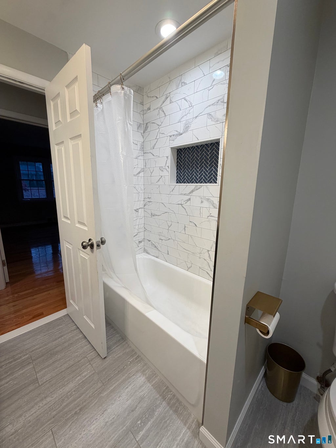
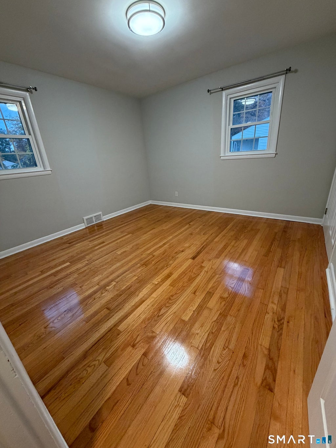
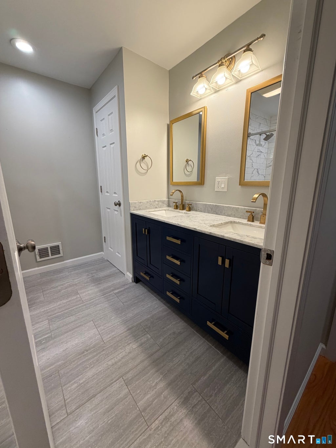
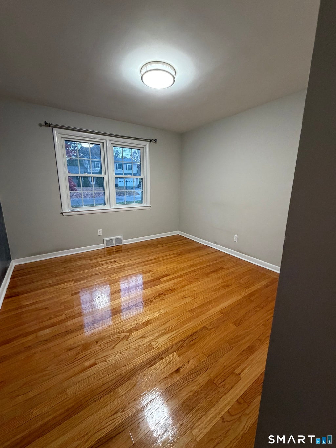
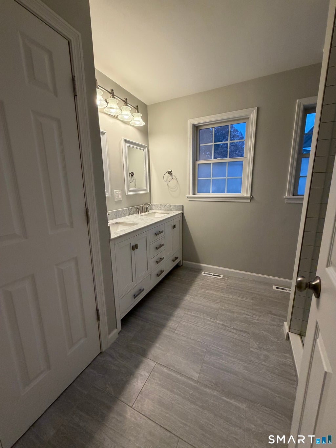
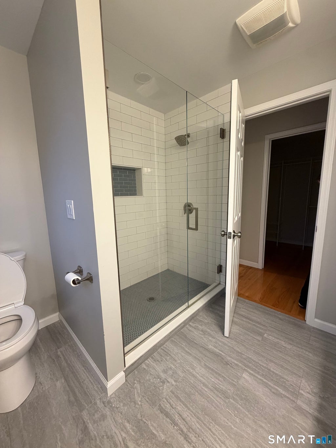
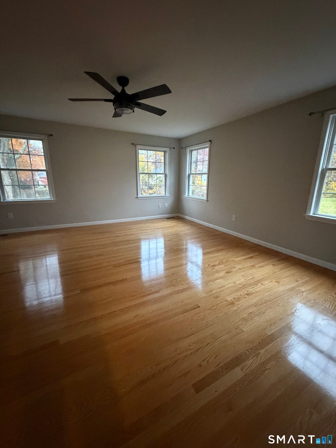
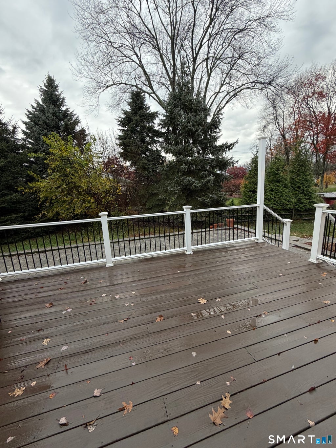
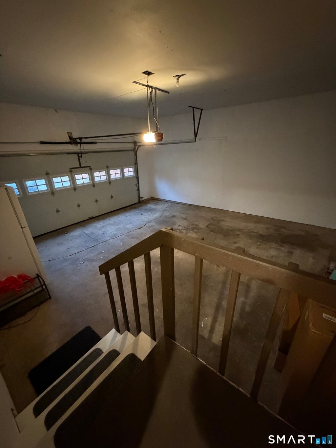
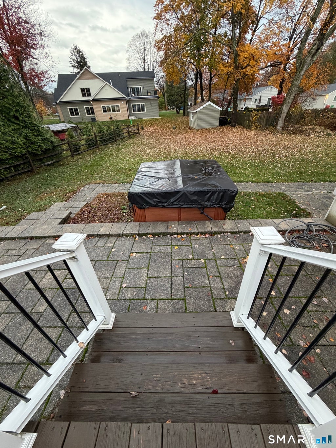
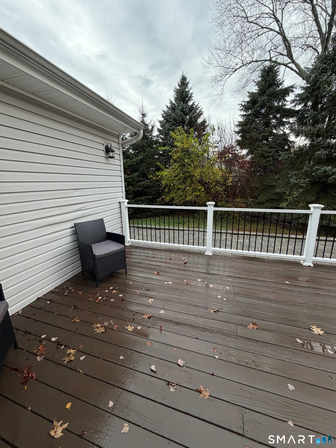
Renovated in 2021 and PRISTINE, this generously sized RANCH-style home offers four bedrooms and 21/2 baths for comfortable one level living. The eat in updated kitchen features elegant quartz countertops, a convenient breakfast bar providing additional seating opportunity, a center island for convenient meal prep, double sinks, stainless steel appliances and ample cabinetry. Within the kitchen the sliding glass doors offer an abundance of natural light while leading to the wood deck and patio-an ideal setting for outdoor dining, entertaining, or relaxing. The spacious floor plan provides a living room complete with a fireplace, dining room, family room, gleaming hardwood flooring & recessed lighting. Multiple storage closets and the half bath are located within the side door foyer which leads to the interior garage access. The generously sized primary suite offers a walk-in closet and full bath with a tiled walk-in shower. The 3 additional bedrooms provide hardwood flooring with plentiful closet storage. The hallway bathroom is complete with tub, perfect for a relaxing soak. All tiled surfaces in the mudroom & bathrooms feature radiant heated floors. Relax and unwind in the exterior hot tub while enjoying peaceful views of the rear yard. Schedule a tour today!
|
DAYS ON MARKET
|
1
|
LAST UPDATED
|
11/8/2026
|
|
YEAR BUILT
|
1950
|
GARAGE SPACES
|
2.0
|
|
COUNTY
|
Fairfield
|
STATUS
|
Active
|
|
PROPERTY TYPE(S)
|
Rental Properties
|
|
|
| Elementary School |
Jane Ryan |
| Jr. High School |
Madison |
| High School |
Trumbull |
| AIR |
Central Air |
| AIR CONDITIONING |
Yes |
| APPLIANCES |
Cooktop, Dishwasher, Dryer, Oven, Refrigerator, Washer |
| BASEMENT |
None |
| CONSTRUCTION |
Vinyl Siding |
| FIREPLACE |
Yes |
| GARAGE |
Attached Garage, Yes |
| HEAT |
Active Solar, Forced Air, Oil |
| LOT |
0.48 acre(s) |
| LOT DESCRIPTION |
Level, Rolling Slope |
| PARKING |
Paved, Private, Driveway, Attached |
| SEWER |
Public Sewer |
| STYLE |
Ranch |
| WATER |
Public |
| ZONING |
A |
We respect your online privacy and will never spam you. By submitting this form with your telephone number
you are consenting for Ryan
Smith to contact you even if your name is on a Federal or State
"Do not call List".
Listing courtesy of Coldwell Banker Realty
Copyright Smart MLS. All rights reserved. Information is deemed reliable but not guaranteed to be accurate.
This IDX solution is (c) Diverse Solutions 2026.
Save favorite listings, searches, and get the latest alerts
Save your favorite listings, searches, and receive the latest listing alerts

 Twitter
 Facebook
 Email
