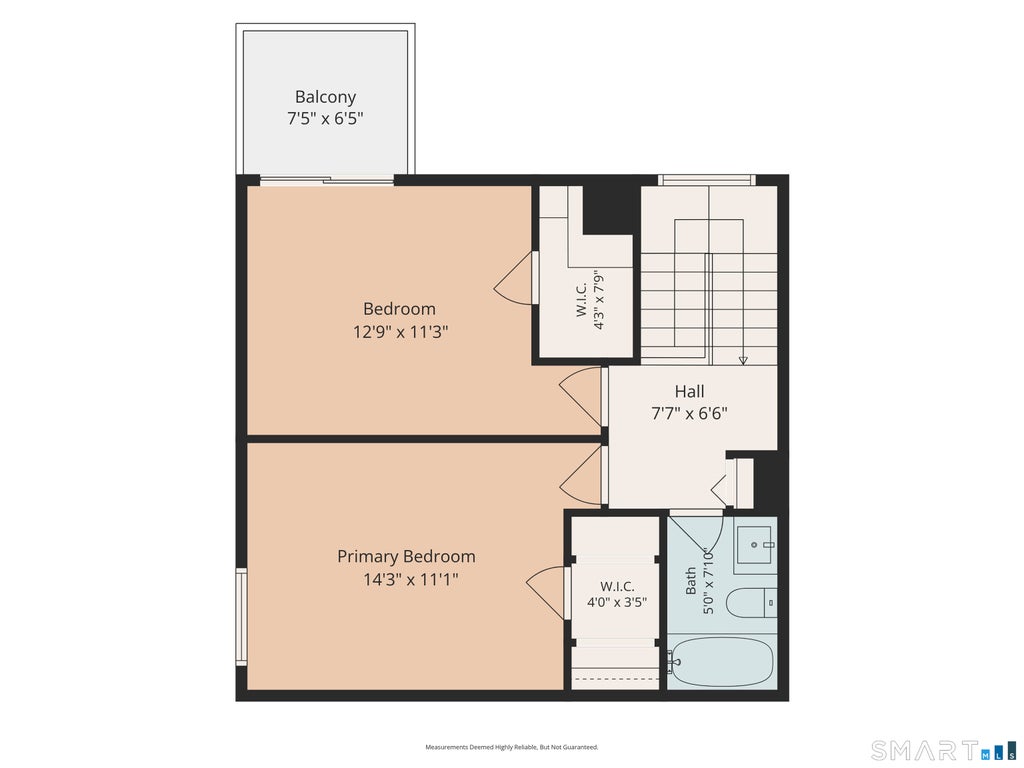
Welcome to the Greens, where you can enjoy all the comforts and all the conveniences! Move right in to this sunny, freshly painted townhouse unit featuring plenty of privacy -- from the tucked-away front entrance to the fenced-in back yard. The main level flows nicely between the living, dining, and kitchen spaces. The kitchen has plenty of wood cabinetry and stainless appliances including a Bosch dishwasher. The living room is anchored by a wood burning stove and sliders lead out to the large deck and yard. A half bath rounds out this level. Upstairs are two generous bedrooms, each with walk-in closets, and an updated full bathroom. The lower level provides an additional 280 square feet of living space, perfect for a home gym, media room, craft space -- whatever you need! An additional unfinished area offers plenty of storage space and room for the washer/dryer. Amenities abound at The Greens including a swimming pool, club house, tennis and pickleball courts, and a children's playscape. All of this located in the beautiful town of Branford with its proximity to beaches and marinas, the charming town green, and just minutes to Yale and downtown New Haven.
|
DAYS ON MARKET
|
1
|
LAST UPDATED
|
11/11/2026
|
|
YEAR BUILT
|
1979
|
GARAGE SPACES
|
1.0
|
|
COUNTY
|
New Haven
|
STATUS
|
Active
|
|
PROPERTY TYPE(S)
|
Condo/Townhouse/Co-Op
|
|
|
| Elementary School |
John B. Sliney |
| Jr. High School |
Francis Walsh |
| High School |
Branford |
| AIR |
Central Air |
| AIR CONDITIONING |
Yes |
| AMENITIES |
Maintenance Grounds, Snow Removal, Trash |
| APPLIANCES |
Dishwasher, Dryer, Gas Range, Gas Water Heater, Microwave, Refrigerator, Washer |
| BASEMENT |
Full, Partially Finished, Yes |
| CONSTRUCTION |
Clapboard, Frame |
| FIREPLACE |
Yes |
| GARAGE |
Yes |
| HEAT |
Forced Air, Natural Gas |
| HOA DUES |
334 |
| LOT |
0 |
| POOL DESCRIPTION |
Outdoor Pool, In Ground |
| SEWER |
Public Sewer |
| STORIES |
3+ |
| STYLE |
Townhouse |
| TAXES |
3730 |
| WATER |
Public |
| ZONING |
per town |
We respect your online privacy and will never spam you. By submitting this form with your telephone number
you are consenting for Ryan
Smith to contact you even if your name is on a Federal or State
"Do not call List".
Listing courtesy of William Raveis Real Estate
Copyright Smart MLS. All rights reserved. Information is deemed reliable but not guaranteed to be accurate.
This IDX solution is (c) Diverse Solutions 2026.
Save favorite listings, searches, and get the latest alerts
Save your favorite listings, searches, and receive the latest listing alerts



 Twitter
 Facebook
 Email
