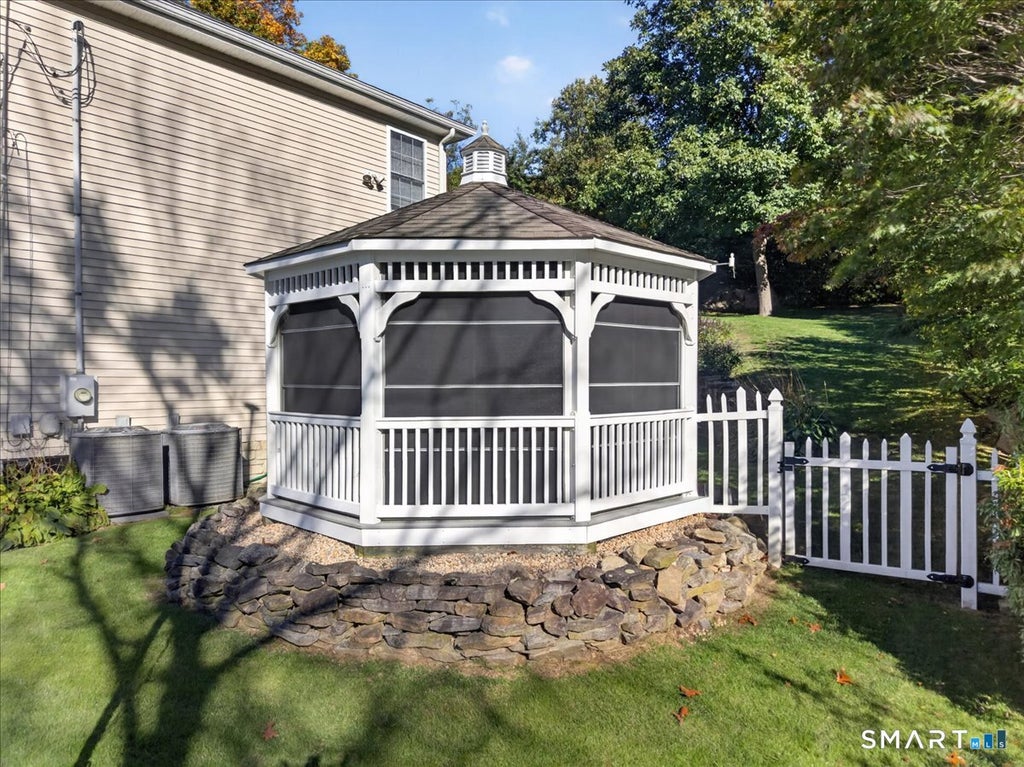
Wake up to Thames River views every day in this stunning Colonial home on a private half acre in Groton, with water views across the entire front of the home. The open floor plan centers on a bright living room with vaulted ceilings, a propane fireplace and big windows that frame the river. A bonus room off the living room works as a large formal dining room or a second living room. The updated kitchen has its own dining area and an eat-in space that opens to the deck, and main level laundry and a half bath are right off the kitchen. Upstairs, the primary suite has a private balcony overlooking the water, a walk-in closet and a remodeled bath. Morning coffee on that balcony while the boats go by is hard to beat! Two more bedrooms and a second full bath complete the upper level, and over 600 sq ft of finished lower level gives you flexible space for a gym, office or rec room. Out back, the private yard is a true oasis. Relax in the gazebo hot tub, while the sun sets over the Thames. You'll also love the front porch for taking in the view, plus a 3 car garage with room for vehicles, kayaks and more. All of this is just minutes to the US Navy Subase, Electric Boat, Pfizer, downtown Mystic, beaches and I-95. This home has been well maintained and cared for, and with fresh paint throughout, it's ready for you to move right in. Interior photos are coming soon, but this view is worth seeing in person!
|
DAYS ON MARKET
|
2
|
LAST UPDATED
|
11/6/2026
|
|
YEAR BUILT
|
2003
|
GARAGE SPACES
|
3.0
|
|
COUNTY
|
New London
|
STATUS
|
Active
|
|
PROPERTY TYPE(S)
|
Single Family
|
|
|
| Elementary School |
Charles Barnum |
| Jr. High School |
Groton Middle School |
| High School |
Fitch Senior |
| AIR |
Central Air |
| AIR CONDITIONING |
Yes |
| APPLIANCES |
Dishwasher, Disposal, Dryer, Freezer, Ice Maker, Microwave, Oven, Range, Refrigerator, Washer |
| BASEMENT |
Finished, Full, Yes |
| CONSTRUCTION |
Frame, Vinyl Siding |
| EXTERIOR |
Balcony |
| FIREPLACE |
Yes |
| GARAGE |
Attached Garage, Yes |
| HEAT |
Hot Water, Oil, Propane |
| LOT |
0.5 acre(s) |
| LOT DESCRIPTION |
Level, Sloped, Wooded |
| PARKING |
Attached |
| SEWER |
Public Sewer |
| STYLE |
Colonial |
| TAXES |
8328 |
| VIEW |
Yes |
| VIEW DESCRIPTION |
Water |
| WATER |
Public |
| ZONING |
RS-12 |
We respect your online privacy and will never spam you. By submitting this form with your telephone number
you are consenting for Ryan
Smith to contact you even if your name is on a Federal or State
"Do not call List".
Listing courtesy of RE/MAX Legends
Copyright Smart MLS. All rights reserved. Information is deemed reliable but not guaranteed to be accurate.
This IDX solution is (c) Diverse Solutions 2026.
Save favorite listings, searches, and get the latest alerts
Save your favorite listings, searches, and receive the latest listing alerts





 Twitter
 Facebook
 Email
