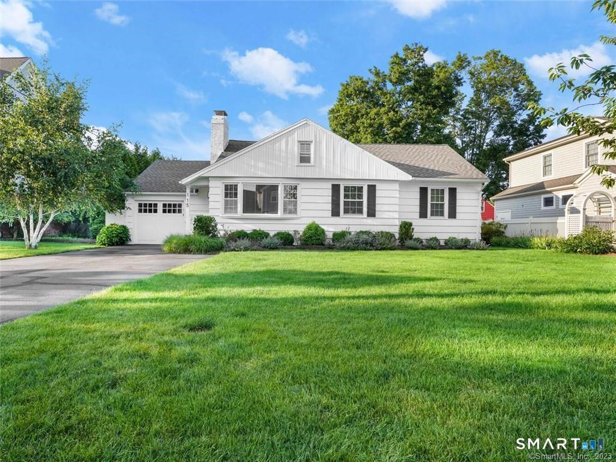
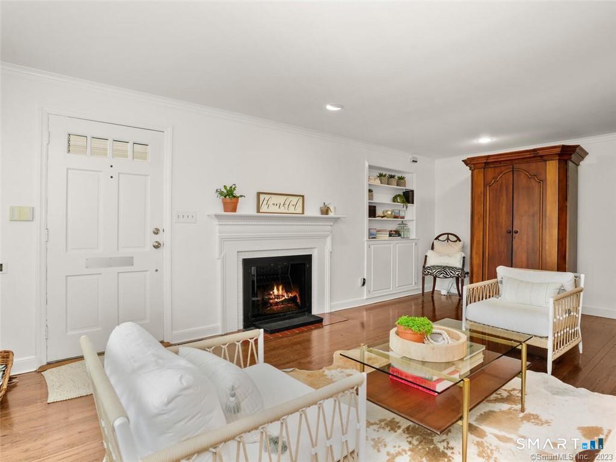
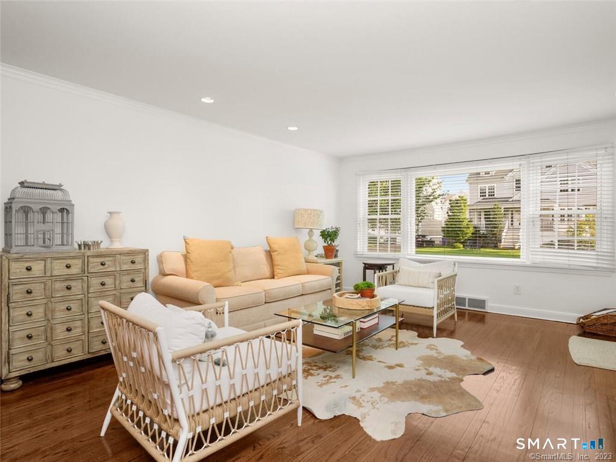
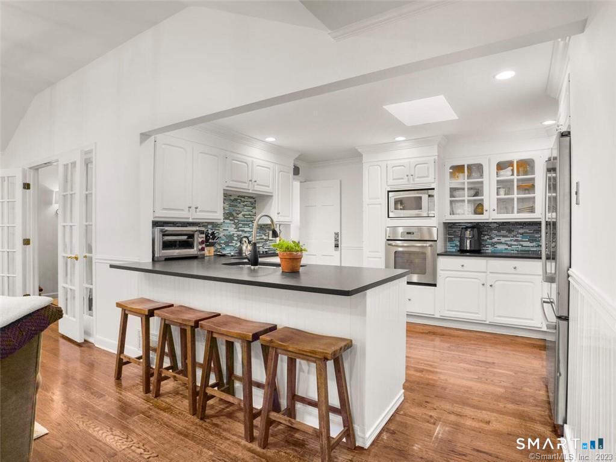
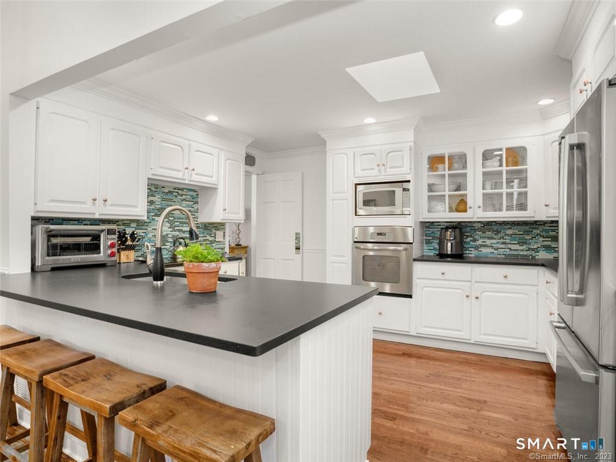
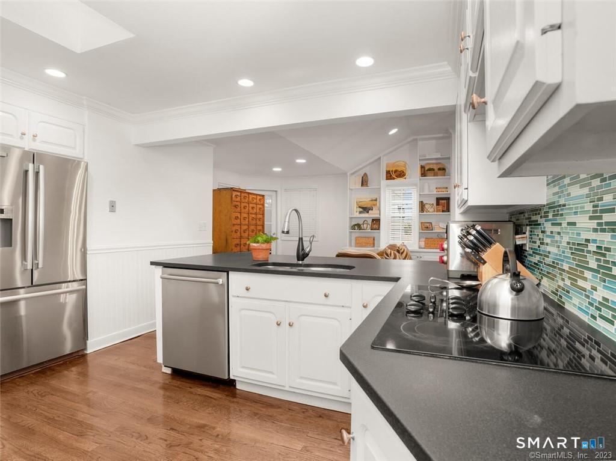
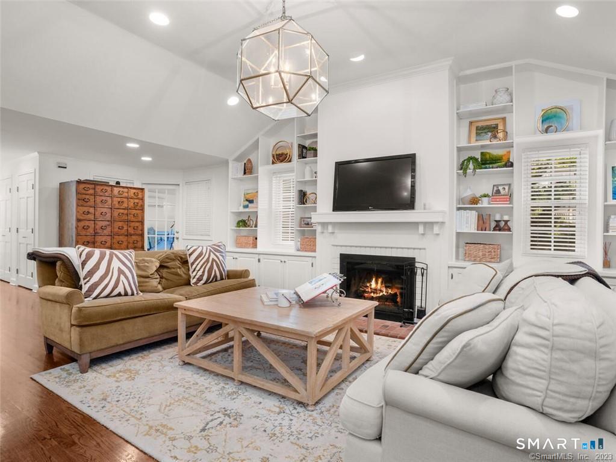
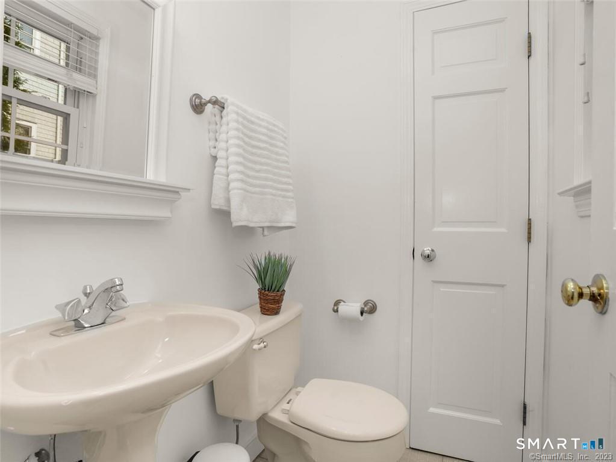
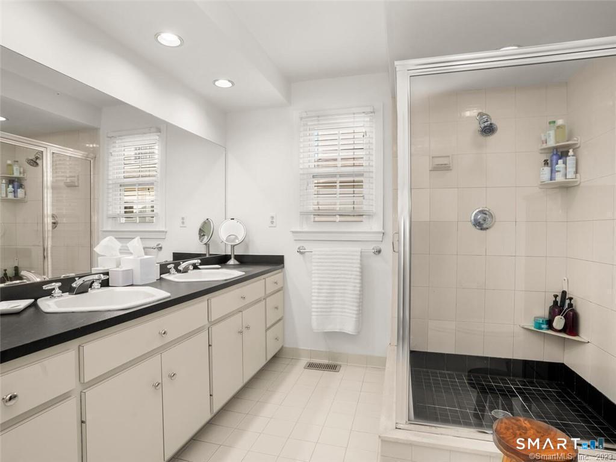
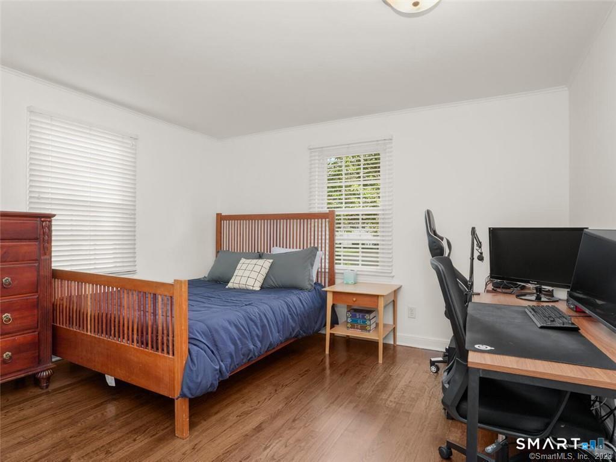
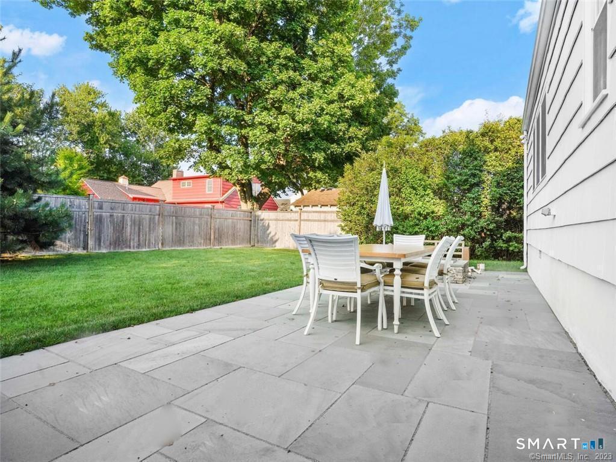
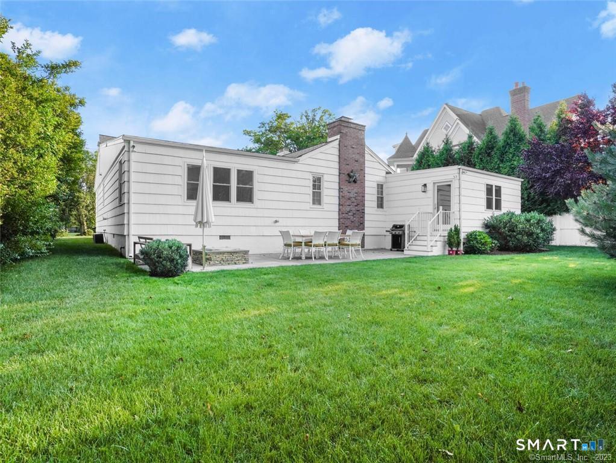
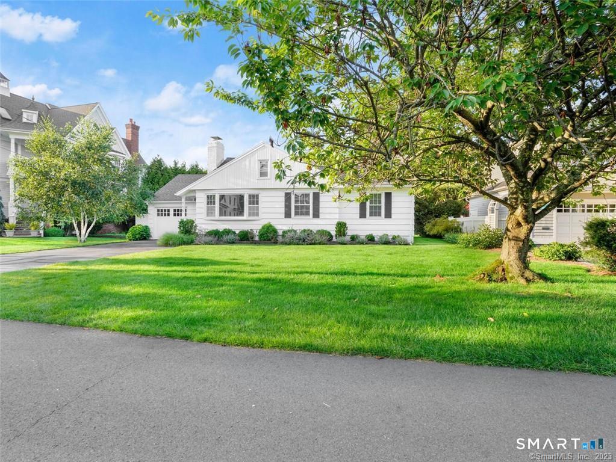
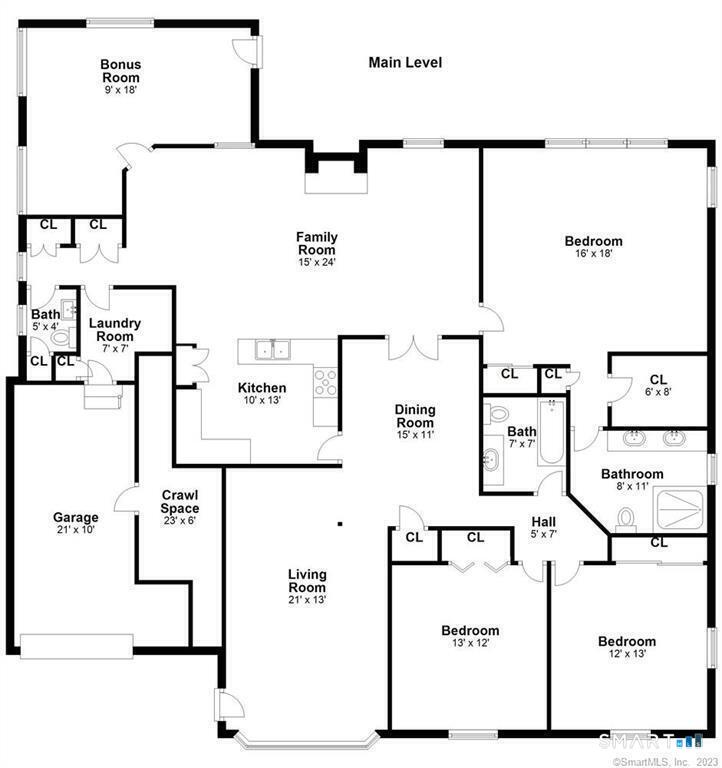
Prime Fairfield Beach Area Location! Enjoy easy, one-level living on a quiet, sought-after street just one block from both Penfield and Jennings Beaches! This inviting 3-bedroom, 2.5-bath home offers a wonderful combination of comfort, space, and convenience, with an open, flowing floor plan and abundant natural light throughout. The living room features a wood-burning fireplace and opens to the dining room, while the eat-in kitchen flows seamlessly into a spacious family room highlighted by vaulted ceilings, a second fireplace, and beautiful custom built-ins. The generously sized primary suite offers a walk-in closet, additional closet space, and a spacious private bath with an oversized shower and double vanity. Two additional, spacious bedrooms share a full bath with a jetted tub. A conveniently located powder room and laundry/mudroom with direct access to the attached garage add to the home's functionality. An additional bonus room overlooking the private backyard features its own heating and cooling zone, providing flexible space for a home office, playroom, den or multi-purpose space. Outside, the private backyard offers a large patio, outdoor firepit, and plenty of yard space for entertaining, relaxing, and enjoying outdoor activities. Ideally situated on one of Fairfield's desirable beach area streets, this move-in-ready home offers the best of coastal living, with downtown Fairfield, shopping, restaurants, and the train all close by!
|
DAYS ON MARKET
|
2
|
LAST UPDATED
|
11/6/2026
|
|
YEAR BUILT
|
1953
|
GARAGE SPACES
|
1.0
|
|
COUNTY
|
Fairfield
|
STATUS
|
Active
|
|
PROPERTY TYPE(S)
|
Rental Properties
|
|
|
| Elementary School |
Roger Sherman |
| Jr. High School |
Roger Ludlowe |
| High School |
Fairfield Ludlowe |
| AIR |
Central Air |
| AIR CONDITIONING |
Yes |
| APPLIANCES |
Dishwasher, Dryer, Electric Cooktop, Microwave, Oven, Refrigerator, Washer |
| BASEMENT |
Crawl Space |
| CONSTRUCTION |
Wood Siding |
| GARAGE |
Attached Garage, Yes |
| HEAT |
Forced Air, Propane |
| INTERIOR |
Open Floorplan |
| LOT |
9583 sq ft |
| LOT DESCRIPTION |
Level |
| PARKING |
Attached |
| SEWER |
Public Sewer |
| STYLE |
Ranch |
| WATER |
Public |
| ZONING |
A |
We respect your online privacy and will never spam you. By submitting this form with your telephone number
you are consenting for Ryan
Smith to contact you even if your name is on a Federal or State
"Do not call List".
Listing courtesy of Coldwell Banker Realty
Copyright Smart MLS. All rights reserved. Information is deemed reliable but not guaranteed to be accurate.
This IDX solution is (c) Diverse Solutions 2026.
Save favorite listings, searches, and get the latest alerts
Save your favorite listings, searches, and receive the latest listing alerts










 Twitter
 Facebook
 Email
