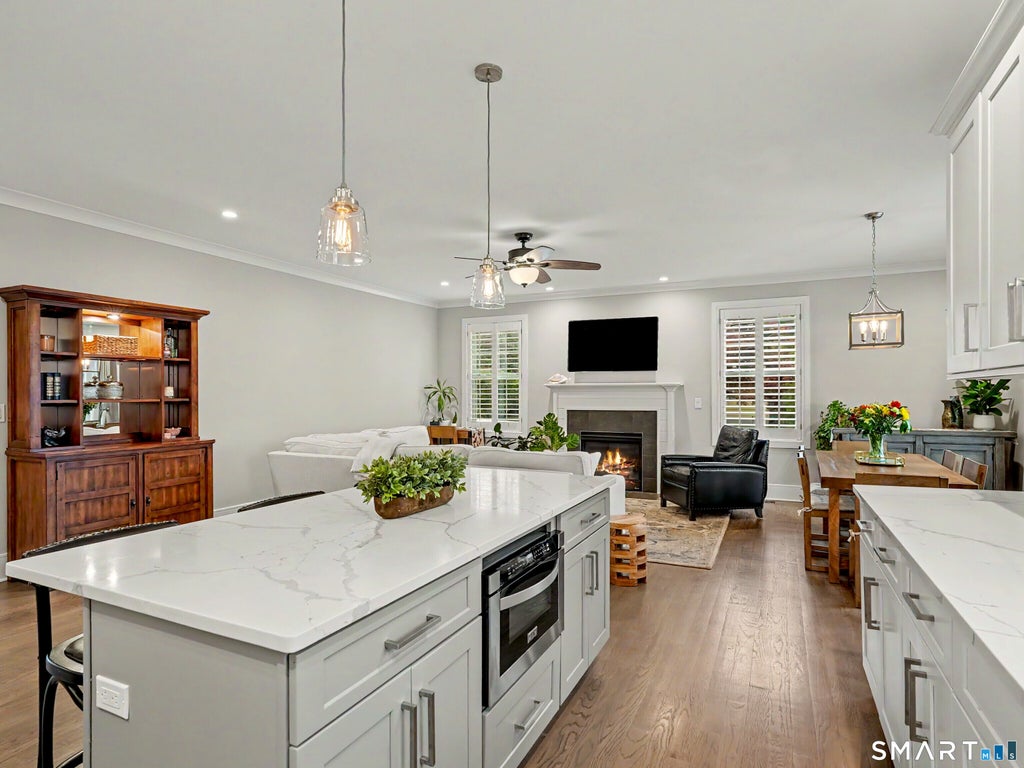
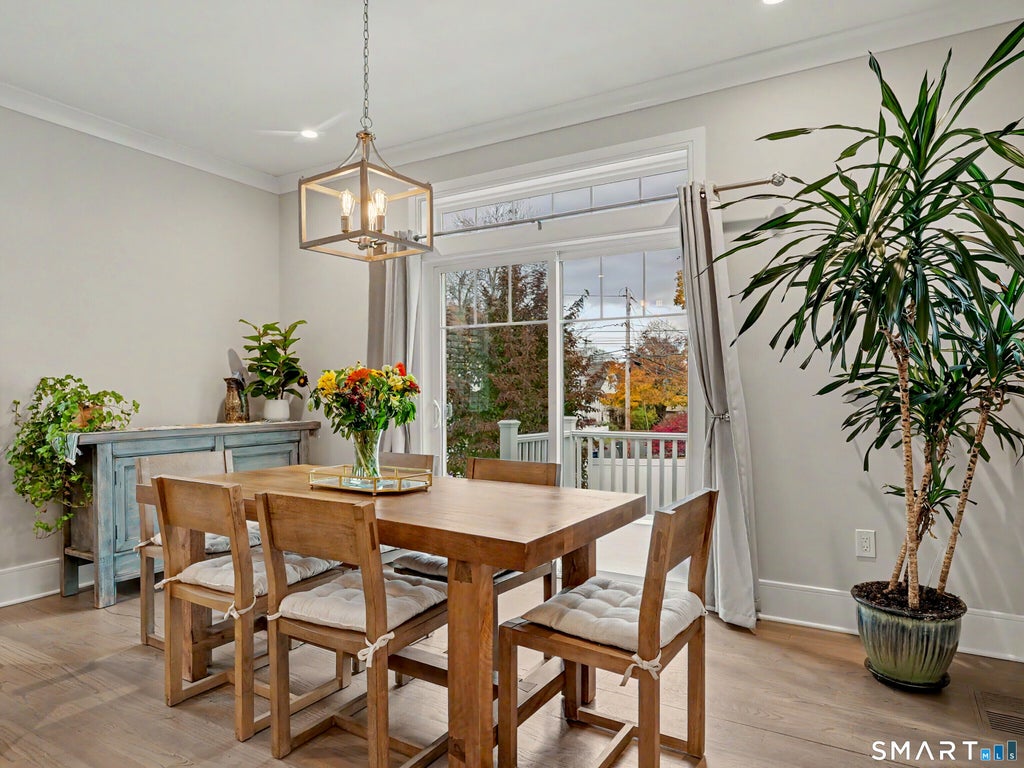
Generous living spaces, beautiful finishes, and a convenient Fairfield location define this inviting home. Hardwood floors throughout, abundant natural light, crown moldings, and nine-foot ceilings on the main level enhance the spacious, open layout. The kitchen features stainless steel appliances, quartz countertops, and a large center island with plenty of space for cooking and gathering. It opens to an expansive living and dining area with a gas fireplace, creating an easy flow for everyday living and entertaining. Sliders lead to a private deck, custom stone patio, and level, fenced backyard, extending your living space outdoors. Upstairs, the spacious primary suite offers a walk-in closet and a private bath with a double vanity, separate soaking tub, and shower. Two additional generously sized bedrooms, a full hall bath with a double vanity, and a convenient laundry room complete the second floor. The lower level offers possibilities for a recreation room, playroom, or home office. An oversized two-car garage and ample driveway parking provide added convenience. A covered front porch, custom stone walkways, and Belgian block driveway create a welcoming first impression. Within walking distance of Tunxis Hill Park, with pickleball courts, a playground, and playing fields, and close to shopping, dining, highways, and train stations, this home offers space, comfort, and convenience.
|
DAYS ON MARKET
|
1
|
LAST UPDATED
|
11/6/2026
|
|
YEAR BUILT
|
2020
|
GARAGE SPACES
|
2.0
|
|
COUNTY
|
Fairfield
|
STATUS
|
Active
|
|
PROPERTY TYPE(S)
|
Single Family
|
|
|
| Elementary School |
McKinley |
| Jr. High School |
Tomlinson |
| High School |
Fairfield Warde |
| AIR |
Central Air |
| AIR CONDITIONING |
Yes |
| APPLIANCES |
Dishwasher, Dryer, Gas Range, Microwave, Range Hood, Refrigerator, Washer |
| BASEMENT |
Finished, Full, Yes |
| CONSTRUCTION |
Frame, Metal Siding, Stone, Vinyl Siding |
| FIREPLACE |
Yes |
| GARAGE |
Attached Garage, Yes |
| HEAT |
Forced Air, Natural Gas |
| LOT |
9583 sq ft |
| LOT DESCRIPTION |
Level |
| PARKING |
Attached |
| SEWER |
Public Sewer |
| STYLE |
Colonial, Half Duplex |
| TAXES |
16551 |
| WATER |
Public |
| WATERFRONT DESCRIPTION |
Beach Access |
| ZONING |
B |
We respect your online privacy and will never spam you. By submitting this form with your telephone number
you are consenting for Ryan
Smith to contact you even if your name is on a Federal or State
"Do not call List".
Listing courtesy of Compass Connecticut, LLC
Copyright Smart MLS. All rights reserved. Information is deemed reliable but not guaranteed to be accurate.
This IDX solution is (c) Diverse Solutions 2026.
Save favorite listings, searches, and get the latest alerts
Save your favorite listings, searches, and receive the latest listing alerts





 Twitter
 Facebook
 Email
