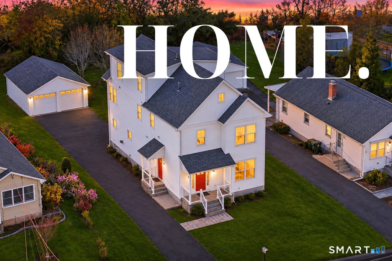
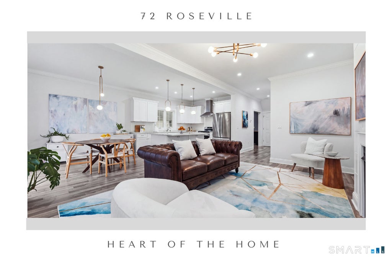
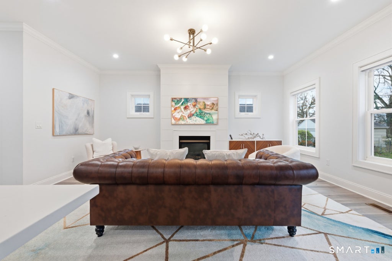
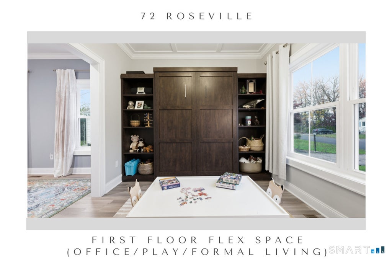
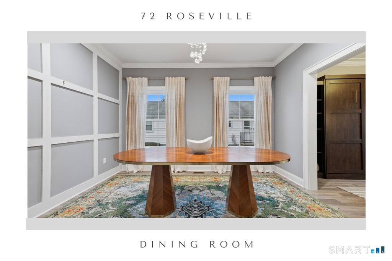
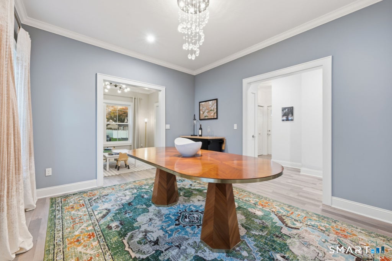
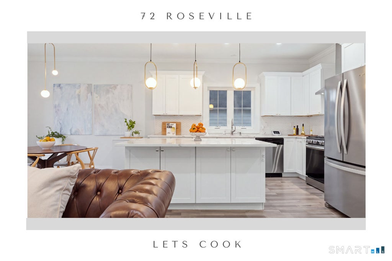
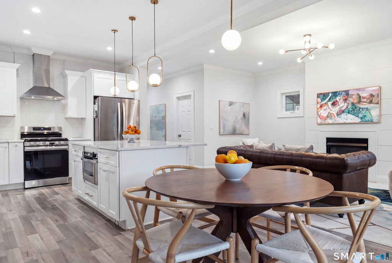
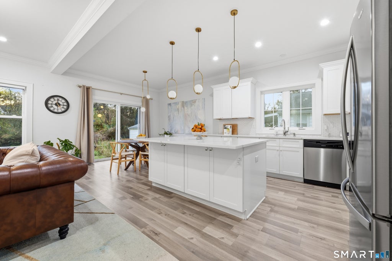
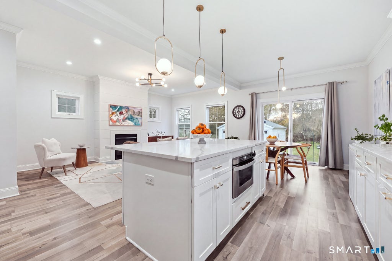
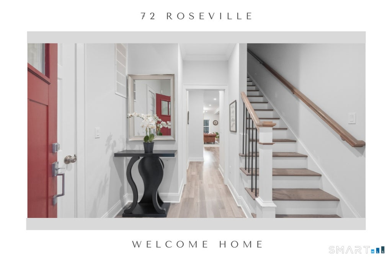
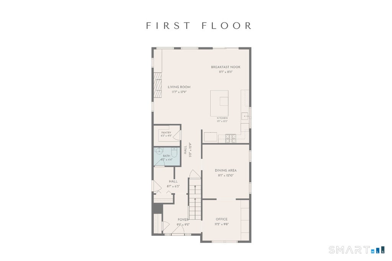
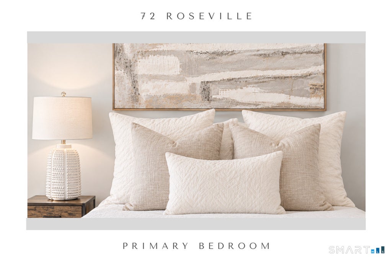
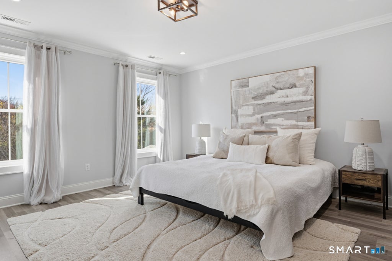
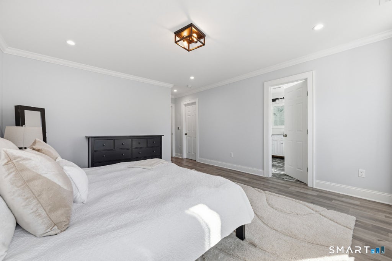
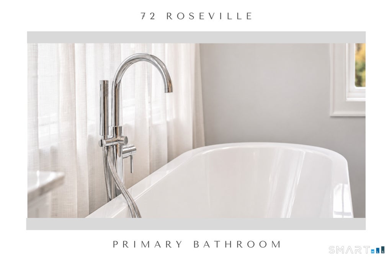
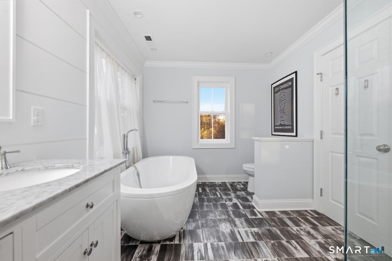
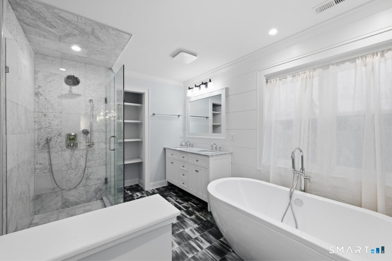
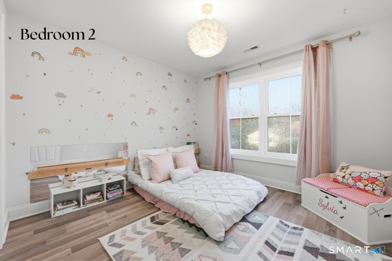
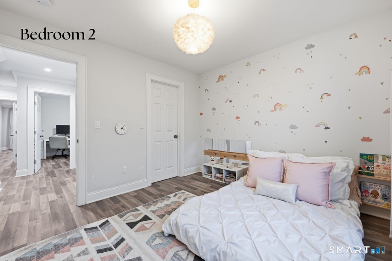
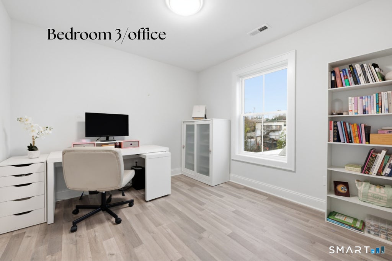
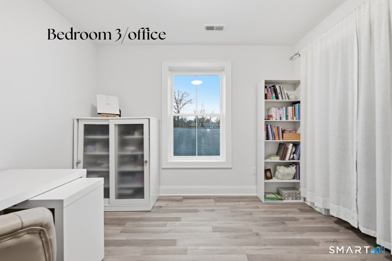
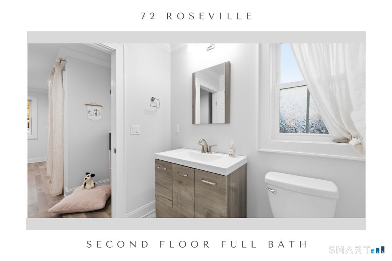
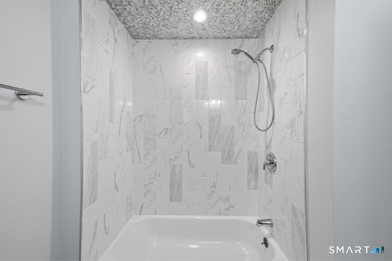
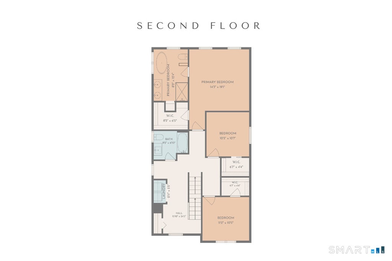
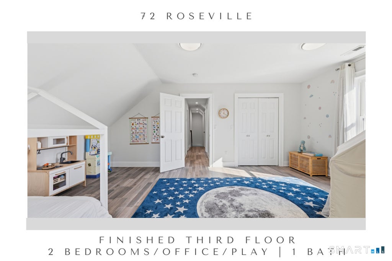
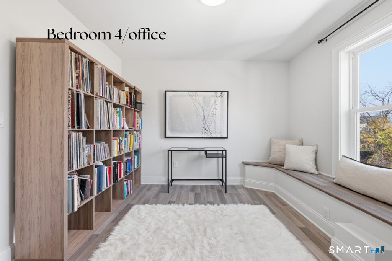
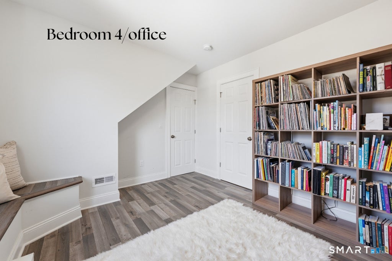
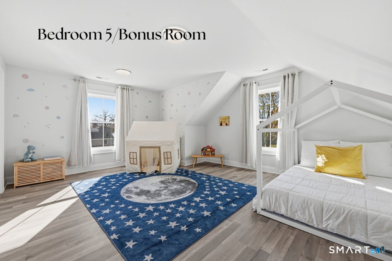
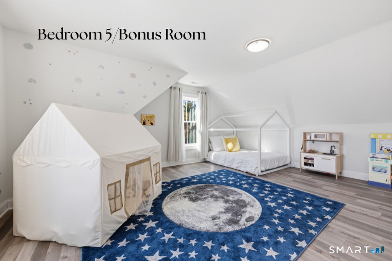
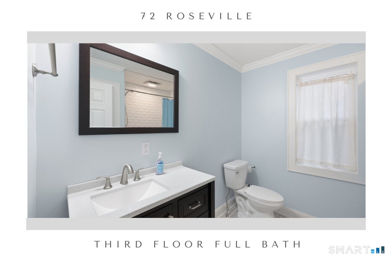
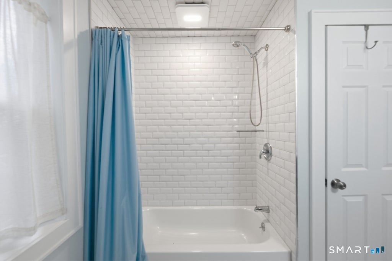
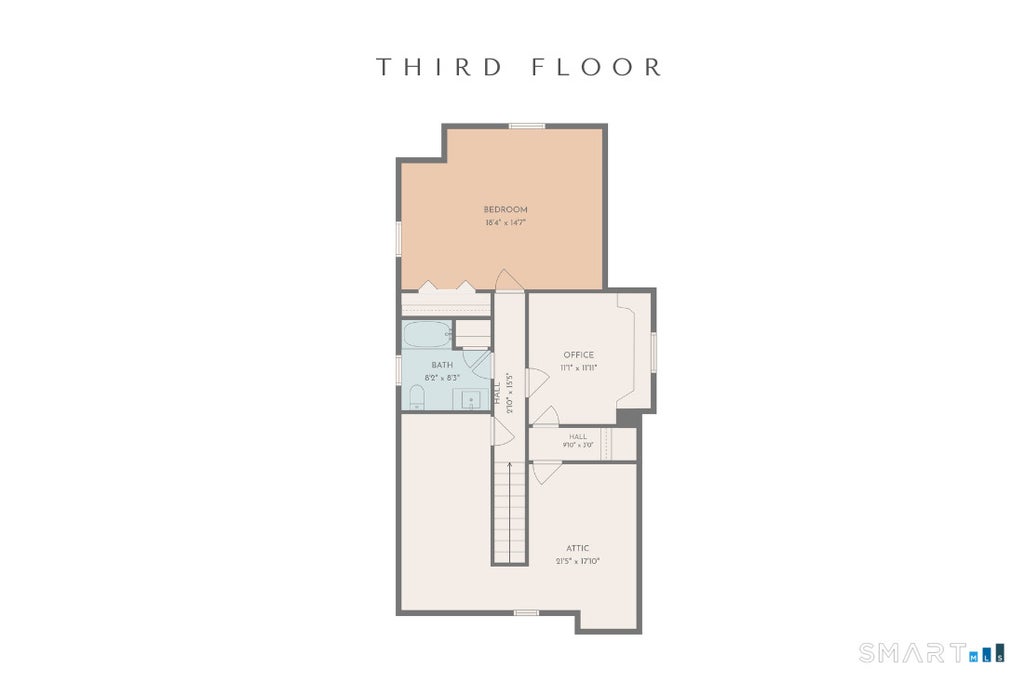
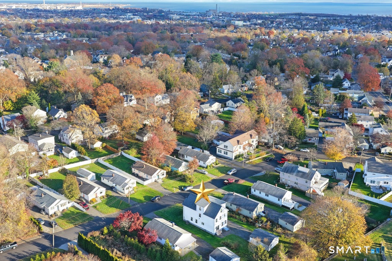
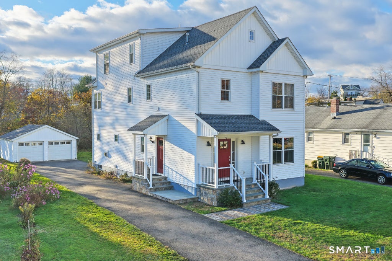
Spacious 2800+ SF modern rebuild in 2022. Stunning open floor plan with striking white Kitchen, Great Room and Eating Area all intertwined with views of the rear yard and sliders to the patio. Boasting 9' ceiings the Formal Dining features a paneled wall, the Office a Murphy bed/bookcase, the Great Room a gas fireplace and the Kitchen a walk-in pantry and center island. Every room features trim details from crown to paneling and base, over-sized windows and plenty of natural light. The second floor includes a spacious primary bedroom with walk in closet and beautifully finished full bath including a large custom shower, soaking tub and double vanity. Two additional bedrooms (one now an office) have access to a full bath with tub/shower. At the end of the hall find the laundry area, reading nook, closet and stairs to the finished third floor. We love this upper level! An expansive bonus room/5th bedroom with vaulted ceilings, plenty of light and a closet is serviced by another full hall bath. The 4th bedroom has a wide window seat, closet and access to the walk-in storage room. So many extras, special details, functionality and storage - from the front and side covered porches, the full unfinished basement, deep .28 acre lot to the two-car garage and long driveway. A low traffic, walkable street, close to a ton of shopping, restaurants, commuter routes and train. Take advantage of the 5 beaches, the lake and rec centers - all within easy reach. C Addendum for more info Beautifully Rebuilt, Thoughtfully Designed & Exceptional in Every Detail Offering over 2,800 square feet of beautifully finished living space, this stunning modern rebuild (2022) blends timeless architectural details with today's most sought-after amenities. An inviting open floor plan seamlessly connects the striking white Kitchen, Dining Area and Great Room, all filled with natural light and overlooking the private rear yard, with sliders opening to the patio. Nine-foot ceilings, oversized windows and custom millwork create an elegant feel throughout. The formal dining room showcases a beautiful, paneled accent wall, while the office features a built-in Murphy bed and bookcase. The spacious Great Room is anchored by a gas fireplace, and the well-appointed kitchen offers a center island and walk-in pantry. Upstairs, the spacious primary suite is a relaxing retreat, complete with a walk-in closet and beautifully appointed private bath featuring a custom oversized shower, soaking tub and double vanity. Two additional bedrooms, one currently serving as an office, share a full bath with tub/shower. Conveniently located at the end of the hall are the laundry area, a charming reading nook, additional closet space and stairs leading to the finished third floor. And what a wonderful surprise awaits! The expansive upper level offers incredible flexibility, with a vaulted bonus room or fifth bedroom featuring abundant natural light and a closet, plus its own full hall bath. A fourth bedroom, complete with a generous window seat and closet, provides access to a spacious walk-in storage room. The thoughtful extras continue outside and throughout the property: welcoming covered front and side porches, a full unfinished basement, a deep .28-acre lot, a two-car garage and an extended driveway. Every space has been designed with comfort, functionality and storage in mind. Ideally situated on a quiet, low-traffic, walkable street, this exceptional home is just minutes from an abundance of shopping, restaurants, commuter routes and train service. Enjoy the added lifestyle benefits of five beaches, the lake and recreation centers, all within easy reach. A truly special home offering exceptional space, quality, versatility and convenience-ready to be enjoyed!
|
DAYS ON MARKET
|
1
|
LAST UPDATED
|
11/11/2026
|
|
YEAR BUILT
|
2022
|
GARAGE SPACES
|
2.0
|
|
COUNTY
|
Fairfield
|
STATUS
|
Active
|
|
PROPERTY TYPE(S)
|
Single Family
|
|
|
| Elementary School |
McKinley |
| Jr. High School |
Tomlinson |
| High School |
Fairfield Warde |
| AIR |
Central Air, Zoned |
| AIR CONDITIONING |
Yes |
| APPLIANCES |
Dishwasher, Dryer, Gas Range, Gas Water Heater, Microwave, Range Hood, Refrigerator, Washer |
| BASEMENT |
Full, Storage Space, Unfinished, Yes |
| CONSTRUCTION |
Frame, Vinyl Siding |
| FIREPLACE |
Yes |
| GARAGE |
Yes |
| HEAT |
Forced Air, Natural Gas, Zoned |
| LOT |
0.28 acre(s) |
| LOT DESCRIPTION |
Level |
| PARKING |
Asphalt, Paved, Off Street, Private, Driveway |
| SEWER |
Public Sewer |
| STYLE |
Colonial |
| TAXES |
17120 |
| WATER |
Public |
| WATERFRONT DESCRIPTION |
Beach Access |
| ZONING |
B |
We respect your online privacy and will never spam you. By submitting this form with your telephone number
you are consenting for Ryan
Smith to contact you even if your name is on a Federal or State
"Do not call List".
Listing courtesy of William Raveis Real Estate
Copyright Smart MLS. All rights reserved. Information is deemed reliable but not guaranteed to be accurate.
This IDX solution is (c) Diverse Solutions 2026.
Save favorite listings, searches, and get the latest alerts
Save your favorite listings, searches, and receive the latest listing alerts

 Twitter
 Facebook
 Email
