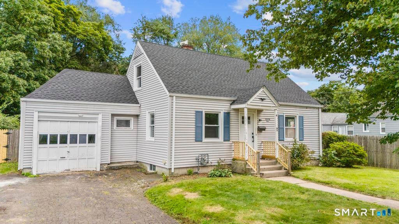
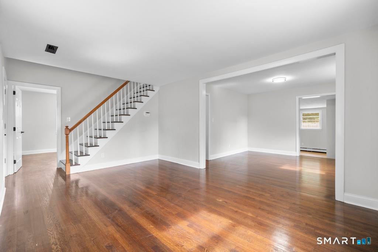
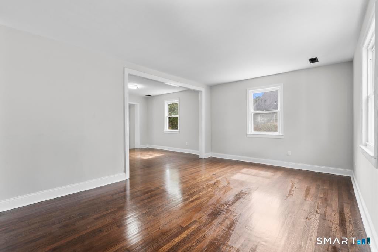
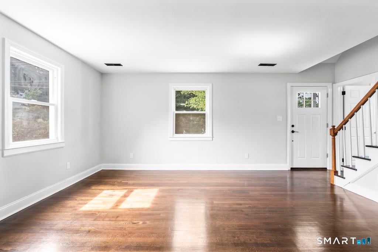
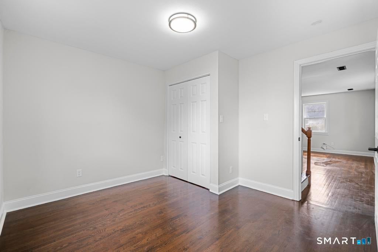
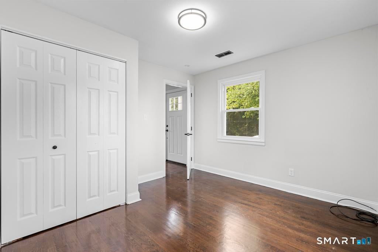
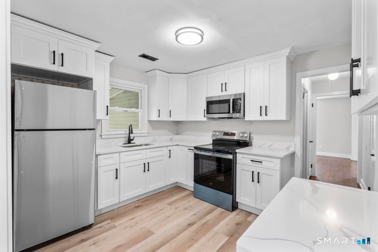
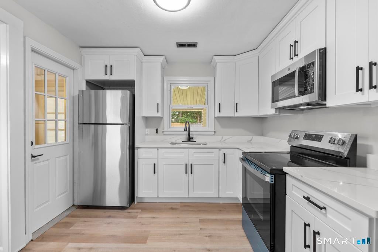
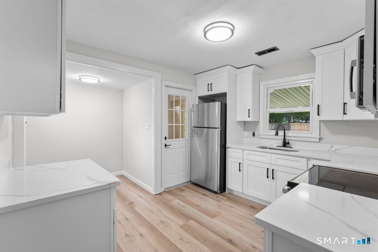
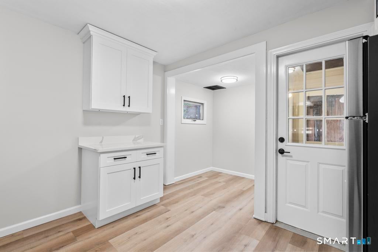
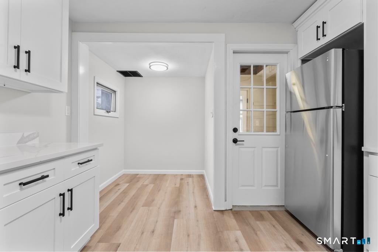
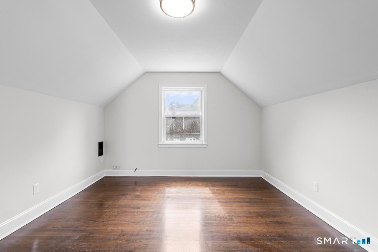
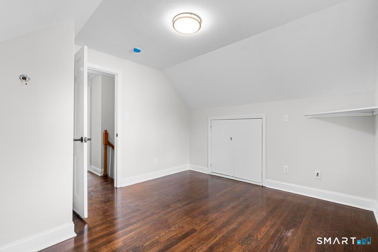
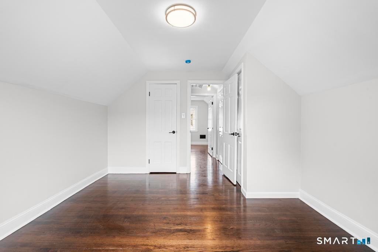
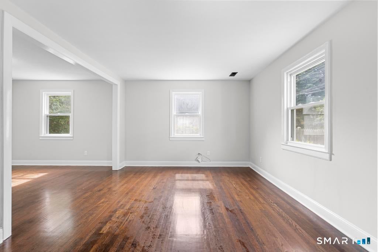
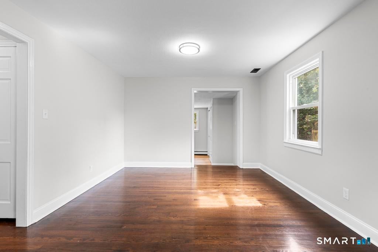
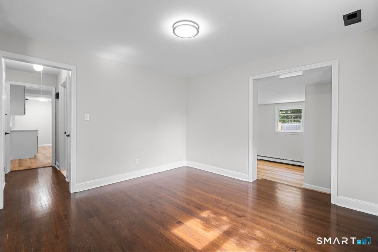
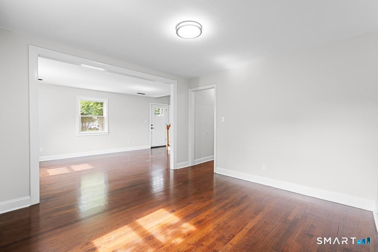
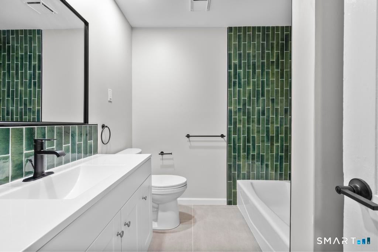
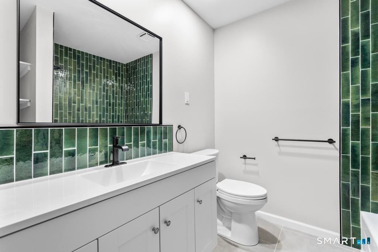
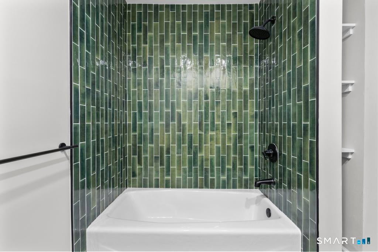
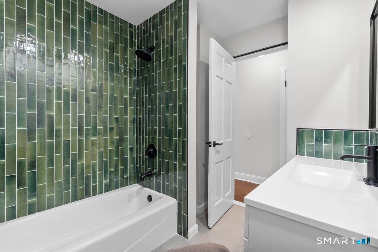
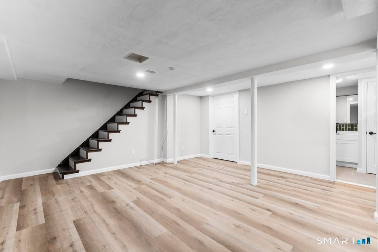
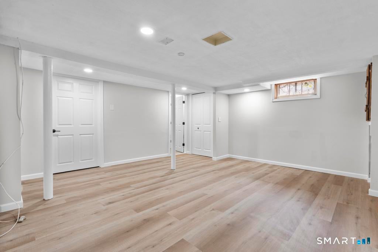
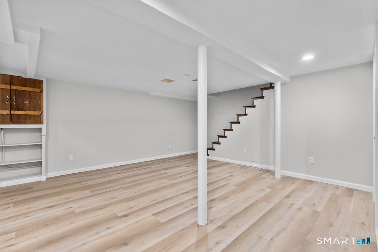
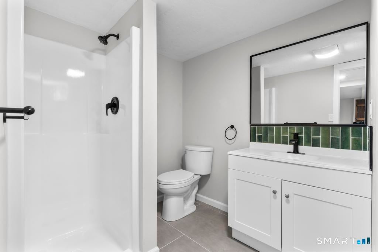
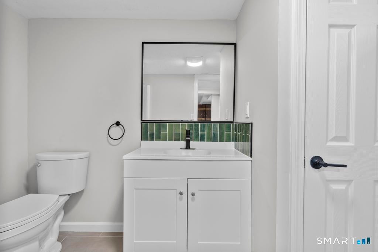
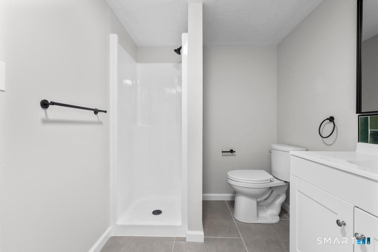
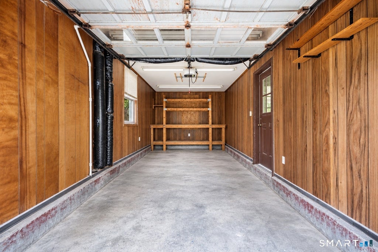
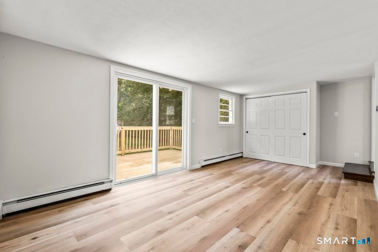
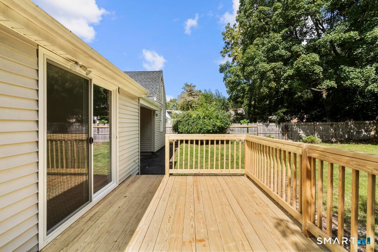
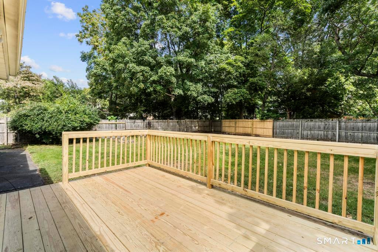
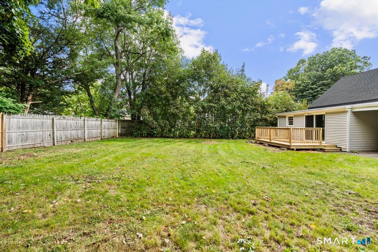
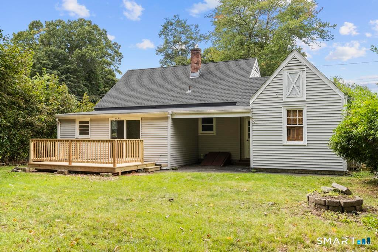
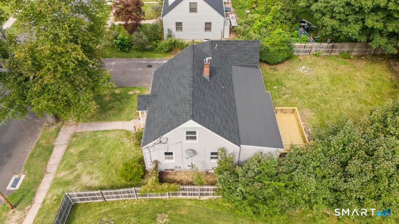
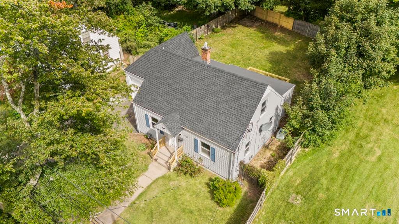
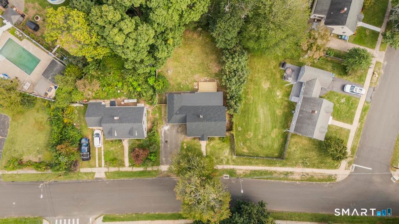
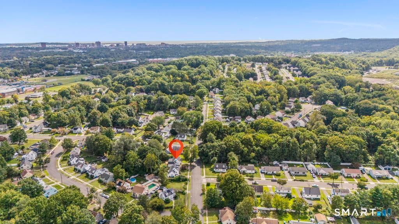
A fully renovated 3-bedroom, 2-full-bath Cape in Hamden where all the work has been done for you! Updated from top to bottom, this beautiful home features a new roof, new windows, & a brand-new oversized rear deck overlooking an exceptionally spacious, level, fully fenced backyard. The expansive yard offers plenty of room for outdoor activities, entertaining, & enjoying time w/ family & friends. The oversized deck is the perfect setting for large gatherings, summer barbecues, or simply relaxing outdoors. Inside, an inviting open floor plan w/ warm neutral tones & hdwd floors flows seamlessly into an EIK w/ a cozy breakfast nook. The 1st floor offers a bedroom & family room for added flexibility, with 2 additional bdrms upstairs. Stay comfortable year-round w/ central air, efficient heating, & a tankless water heater designed to help keep utility costs down. The finished lower level provides valuable additional living space with a full bathroom, making it ideal for a recreation room, home office, gym, or playroom. The layout also lends itself nicely to a potential teen suite or private guest area, offering added flexibility and privacy. (Lower-level finished space is not included in the home's square footage.) A large attached one-car garage adds convenience and extra storage. Ideally located near Dixwell Avenue shopping and dining, schools, highways, and commuter routes. With extensive updates, generous outdoor space, and nothing left to do but move in and enjoy. A fully renovated 3-bedroom, 2-full-bath Cape in Hamden where all the work has been done for you! Updated from top to bottom, this beautiful home features a new roof, new windows, and a brand-new oversized rear deck overlooking an exceptionally spacious, level, fully fenced backyard. The expansive yard offers plenty of room for outdoor activities, entertaining, and enjoying time with family and friends. The oversized deck is the perfect setting for large gatherings, summer barbecues, or simply relaxing outdoors. Inside, an inviting open floor plan with warm neutral tones and hardwood floors flows seamlessly into an eat-in kitchen with a cozy breakfast nook. The first floor offers a bedroom and family room for added flexibility, with two additional bedrooms upstairs. Stay comfortable year-round with central air, efficient heating, and a tankless water heater designed to help keep utility costs down. The finished lower level provides valuable additional living space with a full bathroom, making it ideal for a recreation room, home office, gym, or playroom. The layout also lends itself nicely to a potential teen suite or private guest area, offering added flexibility and privacy. (Lower-level finished space is not included in the home's square footage.) A large attached one-car garage adds convenience and extra storage. Ideally located near Dixwell Avenue shopping and dining, schools, highways, and commuter routes. With extensive updates, generous outdoor space, and nothing left to do but move in and enjoy, this home is a must-see. Homes like this don't last long, so schedule your showing today!
|
DAYS ON MARKET
|
2
|
LAST UPDATED
|
11/6/2026
|
|
YEAR BUILT
|
1944
|
GARAGE SPACES
|
1.0
|
|
COUNTY
|
New Haven
|
STATUS
|
Active
|
|
PROPERTY TYPE(S)
|
Single Family
|
|
|
| Elementary School |
Per Board of Ed |
| Jr. High School |
Per Board of Ed |
| High School |
Per Board of Ed |
| AIR |
Central Air |
| AIR CONDITIONING |
Yes |
| APPLIANCES |
Gas Water Heater, Microwave, Oven, Range, Refrigerator |
| BASEMENT |
Finished, Full, Yes |
| CONSTRUCTION |
Frame, Vinyl Siding |
| GARAGE |
Attached Garage, Yes |
| HEAT |
Forced Air, Natural Gas |
| LOT |
8712 sq ft |
| LOT DESCRIPTION |
Level |
| PARKING |
Attached |
| SEWER |
Public Sewer |
| STYLE |
Cape Cod |
| TAXES |
10993 |
| WATER |
Public |
| ZONING |
R4 |
We respect your online privacy and will never spam you. By submitting this form with your telephone number
you are consenting for Ryan
Smith to contact you even if your name is on a Federal or State
"Do not call List".
Listing courtesy of William Raveis Real Estate
Copyright Smart MLS. All rights reserved. Information is deemed reliable but not guaranteed to be accurate.
This IDX solution is (c) Diverse Solutions 2026.
Save favorite listings, searches, and get the latest alerts
Save your favorite listings, searches, and receive the latest listing alerts

 Twitter
 Facebook
 Email
