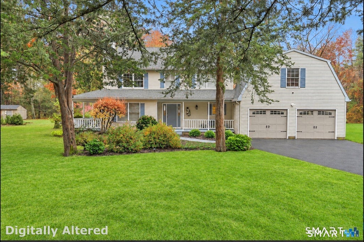
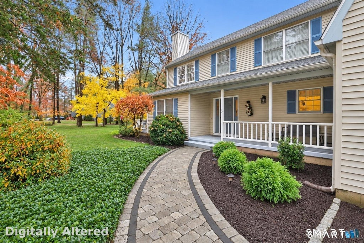
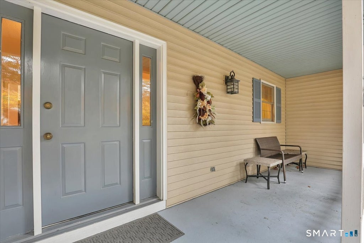
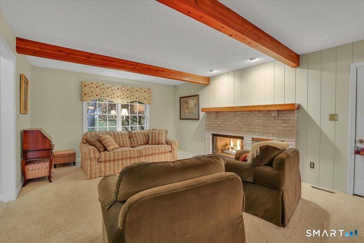
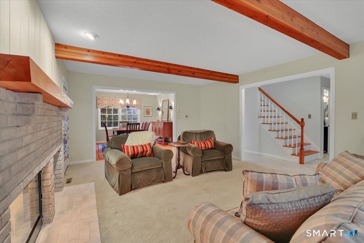
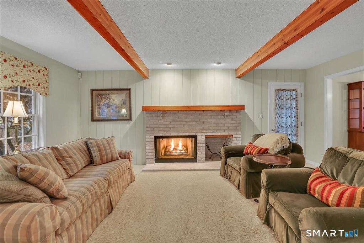
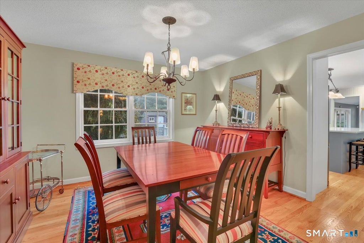
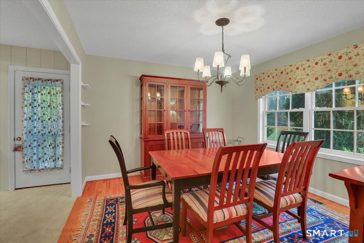
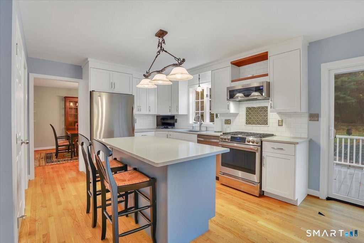
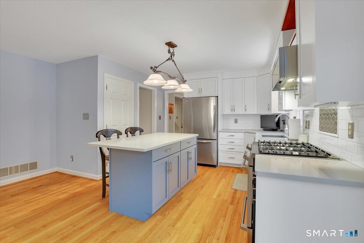
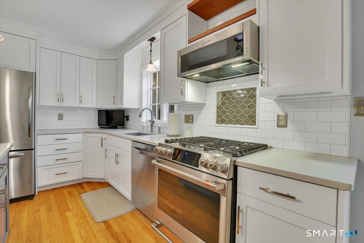
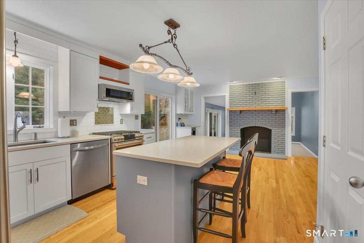
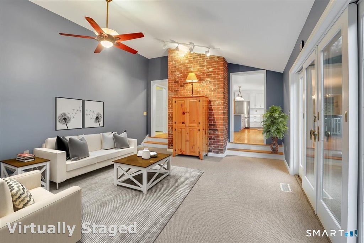
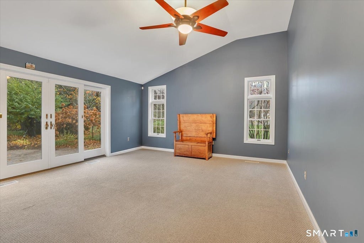
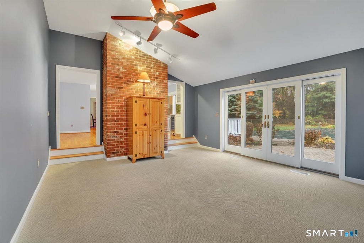
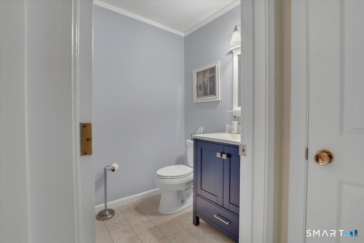
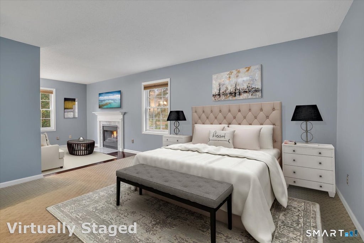
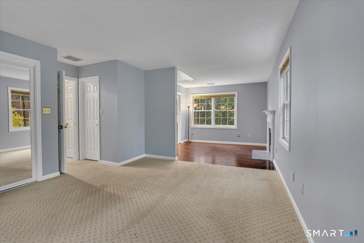
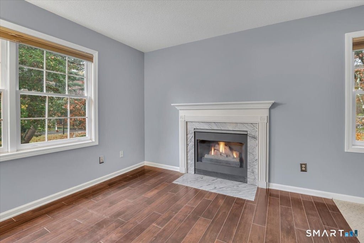
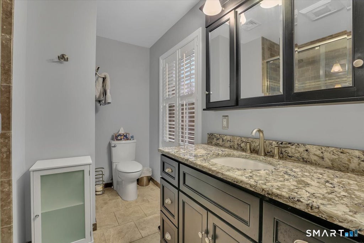
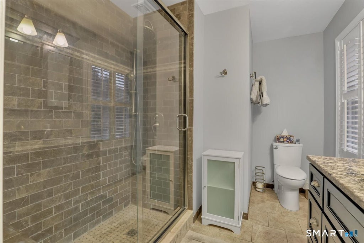
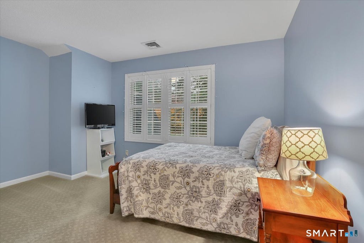
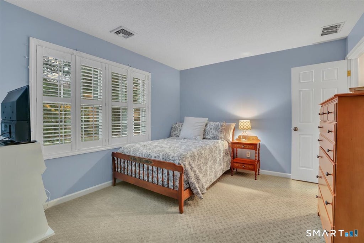
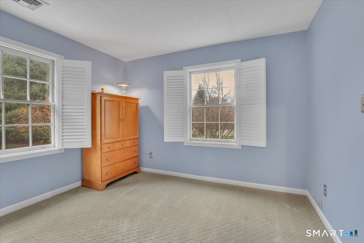
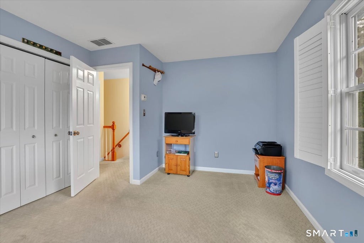
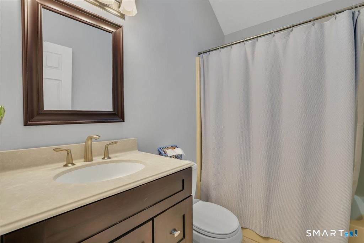
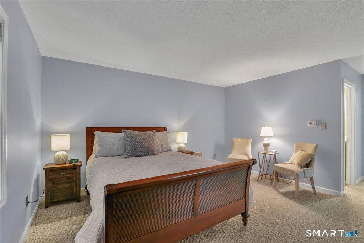
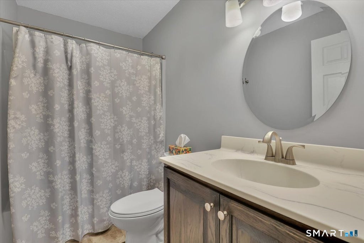
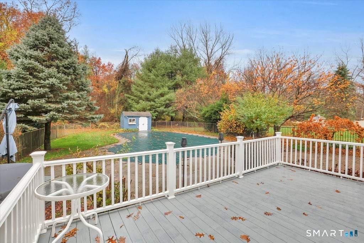
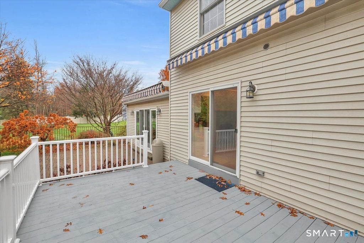
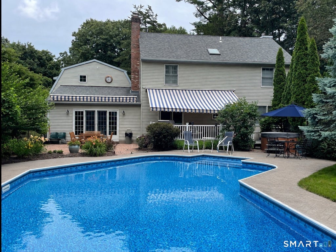
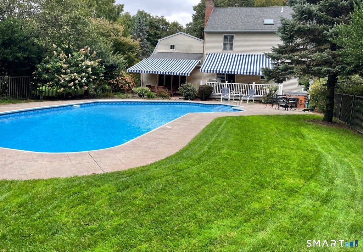
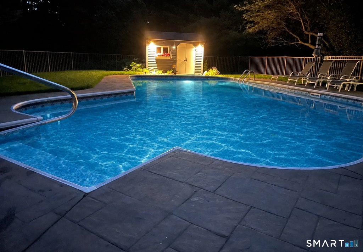
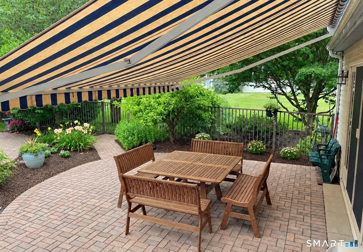
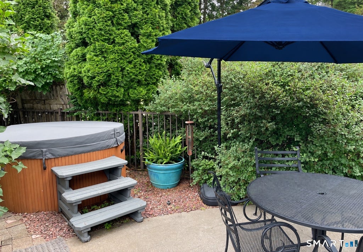
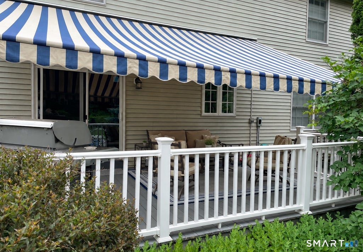
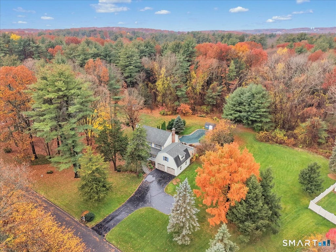
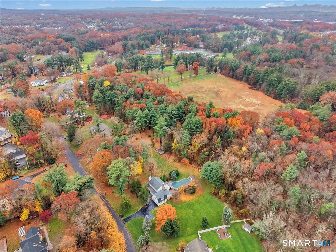
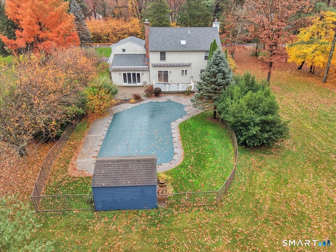
Beautifully remodeled Colonial offering timeless charm, modern updates & exceptional indoor/outdoor living! Welcoming front & side porches set the tone for this stunning home. The inviting living room features a gas fireplace & opens to the dining room w/hardwood floors. The remodeled kitchen boasts crisp white cabinetry, center island breakfast bar, stainless steel appliances, hardwood flooring & a fireplace. Sliders lead to the deck, creating the perfect setting for indoor-outdoor entertaining. A spacious vaulted family room with sliders to the patio offers yet another wonderful gathering space.The spacious primary suite features a sitting area, gas fireplace & beautifully remodeled ensuite bath. A second bedroom enjoys its own full bath, while two additional bedrooms share another full bath with vaulted ceiling and skylight. Step outside to your own private backyard oasis! Enjoy the beautifully landscaped grounds, sparkling inground pool, relaxing hot tub & multiple outdoor entertaining areas. The deck & paver patio are both equipped with awnings for added comfort and shade, while an irrigation system keeps the professionally landscaped grounds looking their best. Additional highlights include a newer roof & HVAC system, city water, & septic. Ideally located near Hawks Landing Golf Course with convenient highway access this exceptional home offers the perfect combination of style, comfort, outdoor enjoyment & convenience. A truly special property ready to welcome you home!
|
DAYS ON MARKET
|
0
|
LAST UPDATED
|
11/7/2026
|
|
YEAR BUILT
|
1991
|
GARAGE SPACES
|
2.0
|
|
COUNTY
|
Hartford
|
STATUS
|
Active
|
|
PROPERTY TYPE(S)
|
Single Family
|
|
|
| Elementary School |
Rueben E. Thalberg |
| Jr. High School |
Depaolo |
| High School |
Southington |
| AIR |
Central Air, Zoned |
| AIR CONDITIONING |
Yes |
| APPLIANCES |
Dishwasher, Disposal, Dryer, Gas Range, Gas Water Heater, Microwave, Refrigerator, Washer, Wine Cooler |
| BASEMENT |
Full, Yes |
| CONSTRUCTION |
Frame, Vinyl Siding |
| FIREPLACE |
Yes |
| GARAGE |
Attached Garage, Yes |
| HEAT |
Forced Air, Natural Gas |
| LOT |
1.01 acre(s) |
| LOT DESCRIPTION |
Level |
| PARKING |
Asphalt, Garage Door Opener, Paved, Driveway, Attached |
| POOL DESCRIPTION |
Outdoor Pool, Vinyl, In Ground |
| SEWER |
Septic Tank |
| STYLE |
Colonial |
| TAXES |
10018 |
| UTILITIES |
Underground Utilities |
| WATER |
Public |
| ZONING |
R-80 |
We respect your online privacy and will never spam you. By submitting this form with your telephone number
you are consenting for Ryan
Smith to contact you even if your name is on a Federal or State
"Do not call List".
Listing courtesy of Berkshire Hathaway NE Prop.
Copyright Smart MLS. All rights reserved. Information is deemed reliable but not guaranteed to be accurate.
This IDX solution is (c) Diverse Solutions 2026.
Save favorite listings, searches, and get the latest alerts
Save your favorite listings, searches, and receive the latest listing alerts

 Twitter
 Facebook
 Email