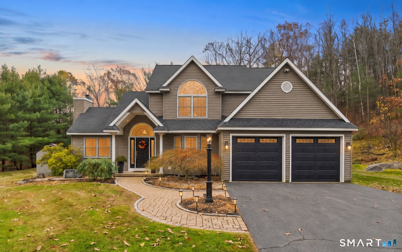
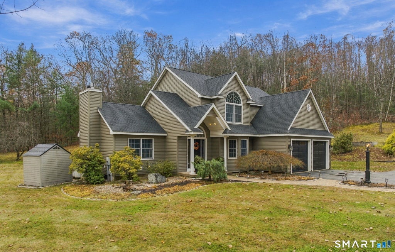
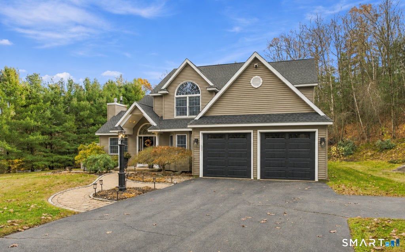
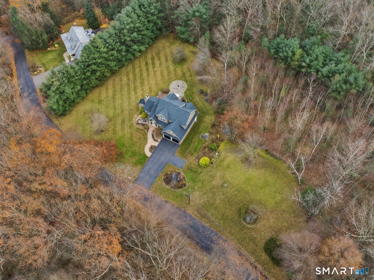
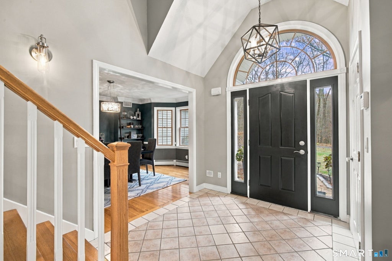
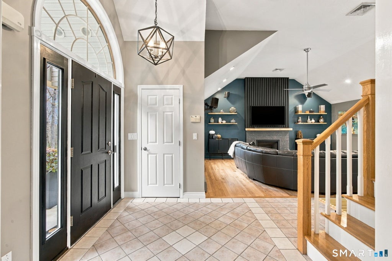
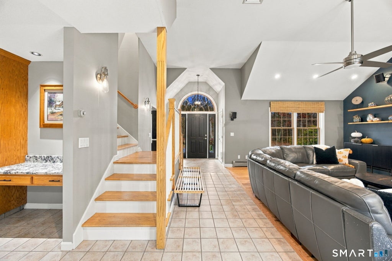
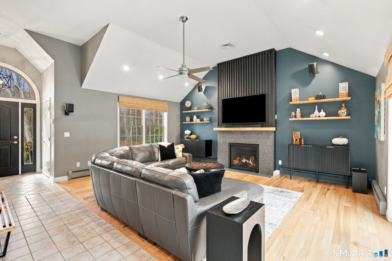
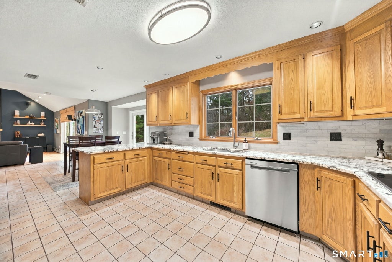
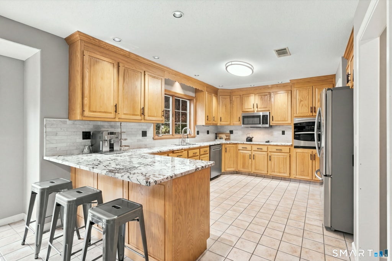
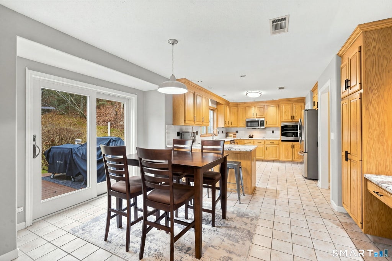
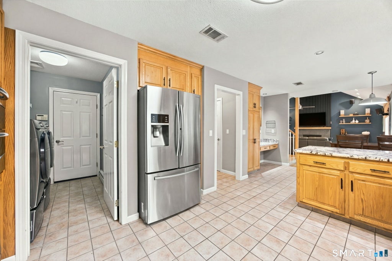
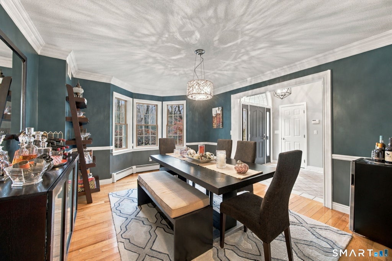
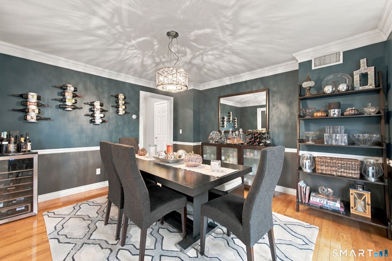
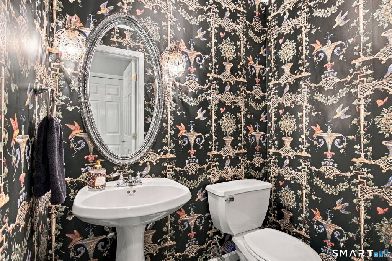
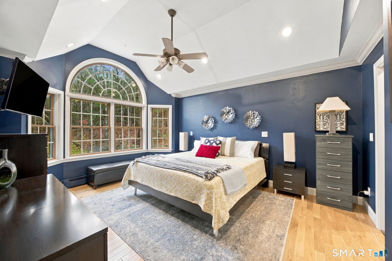
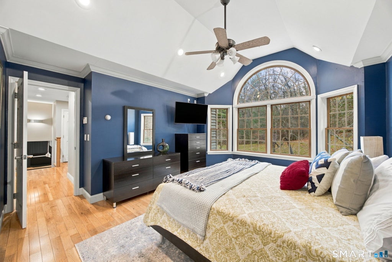
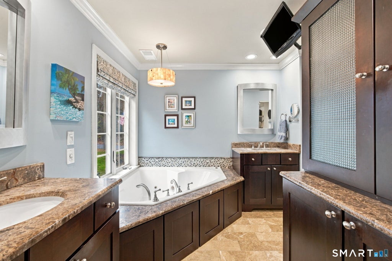
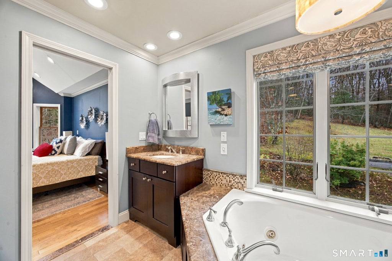
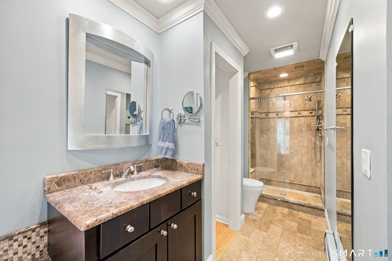
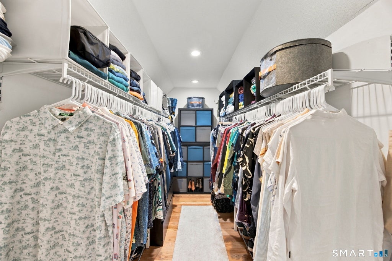
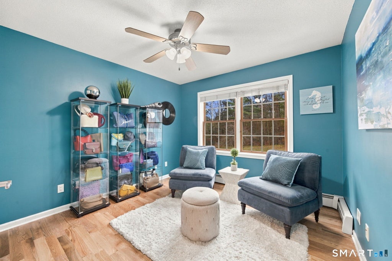
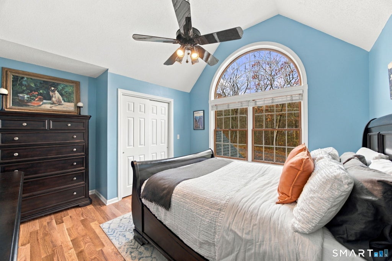
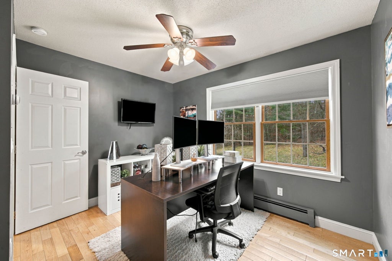
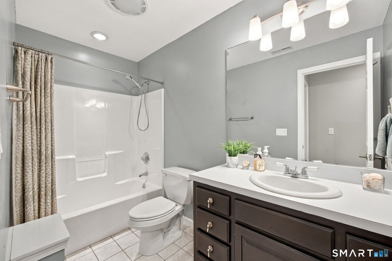
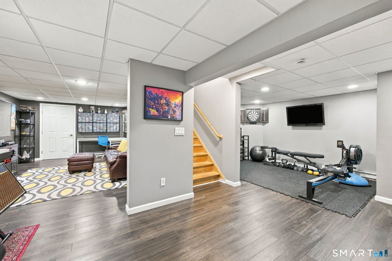
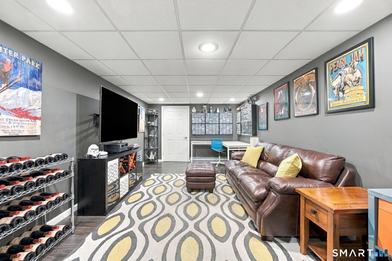
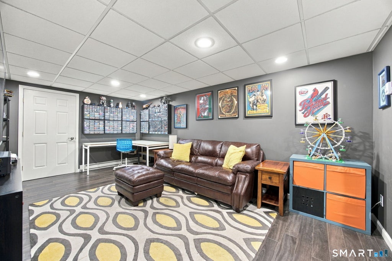
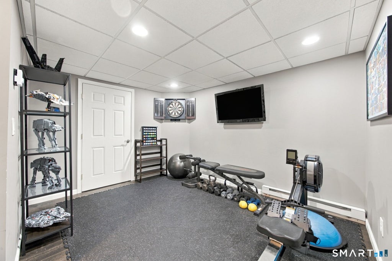
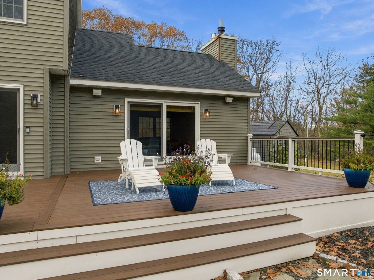
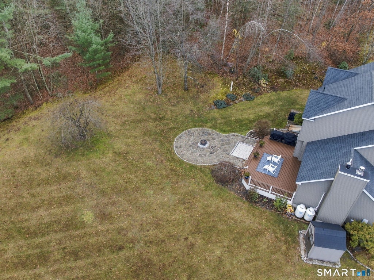
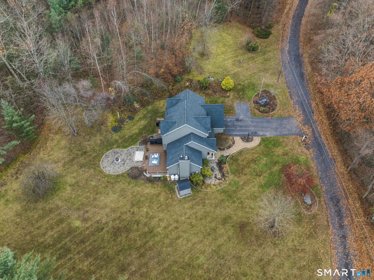
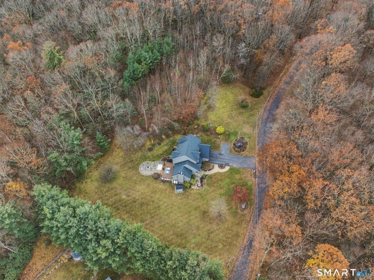
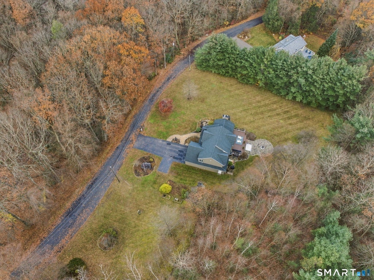
This is the modern Colonial you've been waiting for! Beautifully updated with the Pinterest-worthy look you love, it grabs your attention before you even reach the front door. Striking black garage doors, elegant arched windows and a curved paver walkway give the home a rich, polished look. Inside, a soaring foyer opens to sun-filled spaces with warm hardwood floors, rich accent colors and a distinctive double-sided staircase. The living room is a showstopper! Cathedral ceilings and oversized windows fill the space with natural light. A gas log fireplace with a bold, slatted accent and floating wood shelves gives the room its signature look. Large sliding glass doors open directly onto the deck for easy indoor-outdoor entertaining. The layout flows into a spacious kitchen featuring granite countertops, a marble backsplash, stainless steel appliances and generous wood cabinetry. A peninsula with seating and a sunny breakfast nook offers room for everyday dining. Hosting something special? The formal dining room is ready, with a bay window and beautiful millwork. A stylish powder room with a designer look completes the main floor. Upstairs, four bedrooms offer plenty of space, including an impressive primary suite with cathedral ceilings, an oversized arched window and peaceful wooded views. The private bath features two separate vanities, a jetted tub and a glass-enclosed shower, with a walk-in closet conveniently located off the bathroom. Hardwood floors continue through all four bedrooms. A second full bath with a dark vanity and tub/shower combination completes the upper level. Love to entertain or simply enjoy your privacy? This backyard delivers! A brand-new Trex deck and adjoining stone patio are ready for grilling, outdoor dinners and evenings around a firepit. Professionally landscaped grounds and a flat backyard framed by mature trees offer exceptional privacy. Located on a dead-end street with Nassahegon State Forest across the street and directly behind the home, this desirable setting puts outdoor adventure at your doorstep. Walk out from your backyard to access the Tunxis Trail for hiking and snowshoeing, with the mountain biking trail hub right nearby. Lovingly cared for and maintained over the years, this home has updates that go well beyond the beautiful finishes. Improvements include a 2023 roof, three garage doors replaced in 2023, rear sliding doors replaced in 2021, central air replaced in 2019 and a Navien propane heating and hot water system installed in 2020. Updated kitchen appliances, a 2025 living room remodel and newer hardwood flooring add to the appeal. The partially finished basement offers approximately 650 additional square feet for a rec room, home gym or movie nights, plus plenty of storage in the unfinished areas. Everything comes together here-style, space, privacy and years of thoughtful care. Nothing to do but move in and enjoy!
|
DAYS ON MARKET
|
2
|
LAST UPDATED
|
11/8/2026
|
|
YEAR BUILT
|
1998
|
GARAGE SPACES
|
3.0
|
|
COUNTY
|
Hartford
|
STATUS
|
Active
|
|
PROPERTY TYPE(S)
|
Single Family
|
|
|
| Elementary School |
Lake Garda |
| Jr. High School |
Har-Bur |
| High School |
Lewis Mills |
| AIR |
Central Air |
| AIR CONDITIONING |
Yes |
| APPLIANCES |
Convection Oven, Dishwasher, Dryer, Electric Cooktop, Electric Water Heater, Microwave, Refrigerator, Washer |
| BASEMENT |
Full, Partially Finished, Yes |
| CONSTRUCTION |
Frame, Vinyl Siding |
| FIREPLACE |
Yes |
| GARAGE |
Attached Garage, Yes |
| HEAT |
Baseboard, Propane |
| INTERIOR |
Central Vacuum, Open Floorplan |
| LOT |
1.28 acre(s) |
| LOT DESCRIPTION |
Cul-De-Sac, Level |
| PARKING |
Garage Door Opener, Attached |
| SEWER |
Septic Tank |
| STYLE |
Colonial |
| TAXES |
8850 |
| WATER |
Well |
| ZONING |
R44 |
We respect your online privacy and will never spam you. By submitting this form with your telephone number
you are consenting for Ryan
Smith to contact you even if your name is on a Federal or State
"Do not call List".
Listing courtesy of William Raveis Real Estate
Copyright Smart MLS. All rights reserved. Information is deemed reliable but not guaranteed to be accurate.
This IDX solution is (c) Diverse Solutions 2026.
Save favorite listings, searches, and get the latest alerts
Save your favorite listings, searches, and receive the latest listing alerts







 Twitter
 Facebook
 Email
