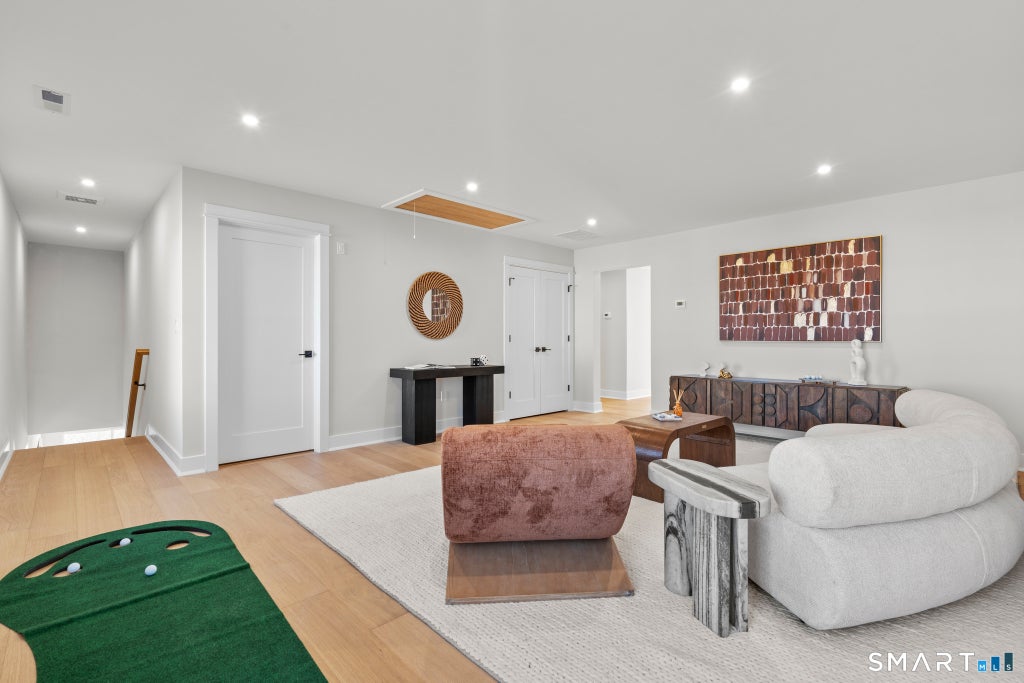
Exceptional new construction residence offering over 4,000 square feet of beautifully designed living space, thoughtfully blending modern luxury, timeless elegance, and everyday functionality. Nestled on a cul-de-sac within a desirable new subdivision featuring sidewalks, this impressive six-bedroom, four-and-a-half-bath home offers the space, versatility, and sophisticated finishes today's buyers are looking for. Step inside to discover stunning wide-plank oak hardwood flooring, beautifully appointed living spaces, and exceptional attention to detail throughout. At the heart of the home is a chef-inspired kitchen featuring a spacious center island with seating, generous cabinetry, and a walk-in pantry, creating the perfect setting for both everyday living and entertaining. The luxurious primary suite offers a true private retreat, complete with its own wet bar, a spa-inspired bathroom featuring an oversized walk-in shower and soaking tub, and an expansive walk-in closet. One of the home's most exceptional features is its fully independent in-law or au pair suite, thoughtfully designed with its own private entrance, full kitchen, and dedicated laundry area. Completely separate from the main residence, this self-contained living space offers an incredible opportunity for multigenerational living, extended family, or long-term guests, providing both independence and privacy without sacrificing proximity.
|
DAYS ON MARKET
|
2
|
LAST UPDATED
|
11/6/2026
|
|
TRACT
|
Farmview Estates
|
YEAR BUILT
|
2026
|
|
COMMUNITY
|
Farmview Estates
|
GARAGE SPACES
|
3.0
|
|
COUNTY
|
New Haven
|
STATUS
|
Active
|
|
PROPERTY TYPE(S)
|
Single Family
|
|
|
| Elementary School |
Per Board of Ed |
| High School |
North Haven |
| AIR |
Central Air |
| AIR CONDITIONING |
Yes |
| APPLIANCES |
Convection Oven, Gas Range, Microwave, Oven, Range, Range Hood |
| BASEMENT |
None |
| CONSTRUCTION |
Frame, Vinyl Siding |
| GARAGE |
Attached Garage, Yes |
| HEAT |
Forced Air, Propane |
| INTERIOR |
In-Law Floorplan, Open Floorplan |
| LOT |
1.15 acre(s) |
| LOT DESCRIPTION |
Cul-De-Sac, Level |
| PARKING |
Garage Door Opener, Attached |
| SEWER |
Public Sewer |
| STYLE |
Colonial |
| SUBDIVISION |
Farmview Estates |
| TAXES |
11571 |
| UTILITIES |
Underground Utilities |
| WATER |
Public |
| ZONING |
R 40 |
We respect your online privacy and will never spam you. By submitting this form with your telephone number
you are consenting for Ryan
Smith to contact you even if your name is on a Federal or State
"Do not call List".
Listing courtesy of Social & Co Realty
Copyright Smart MLS. All rights reserved. Information is deemed reliable but not guaranteed to be accurate.
This IDX solution is (c) Diverse Solutions 2026.
Save favorite listings, searches, and get the latest alerts
Save your favorite listings, searches, and receive the latest listing alerts




 Twitter
 Facebook
 Email
