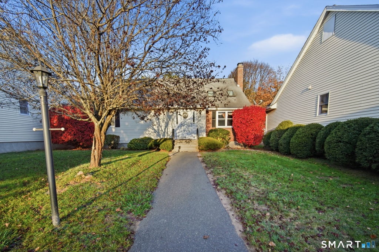
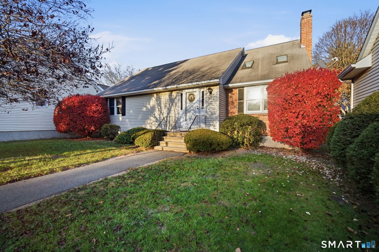
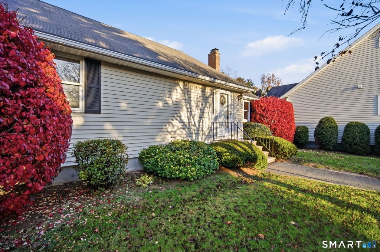
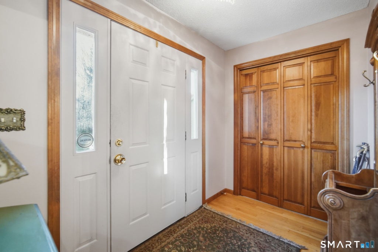
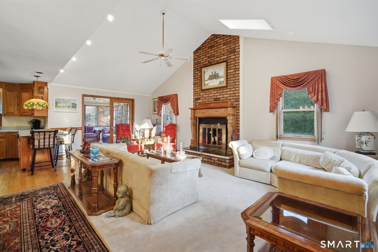
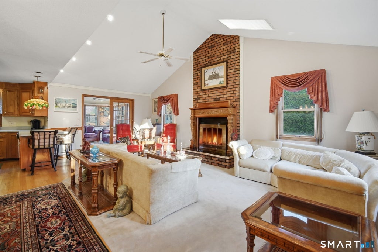
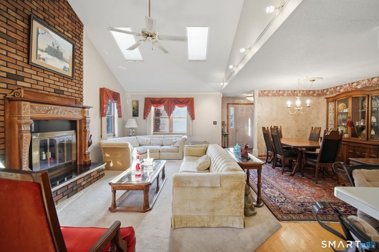
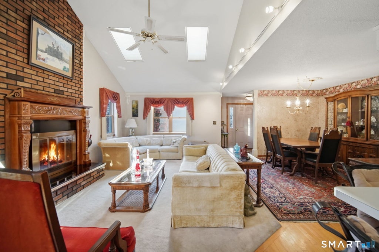
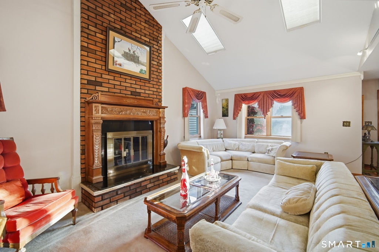
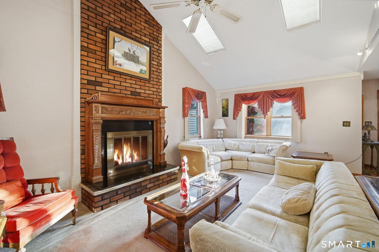
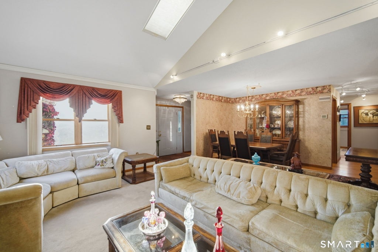
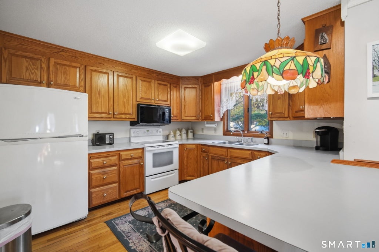
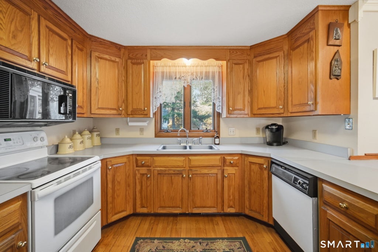
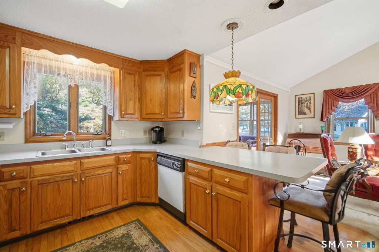
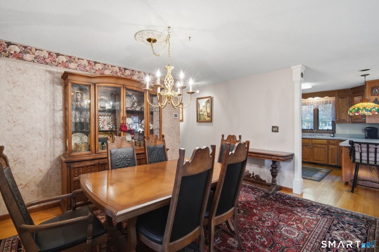
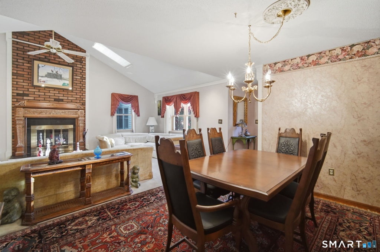
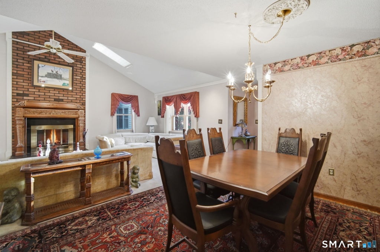
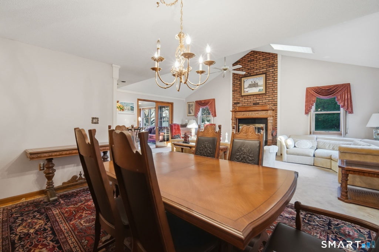
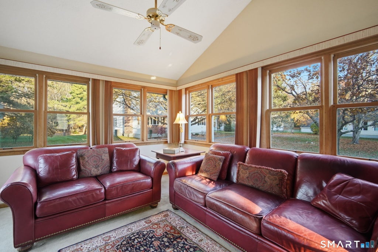
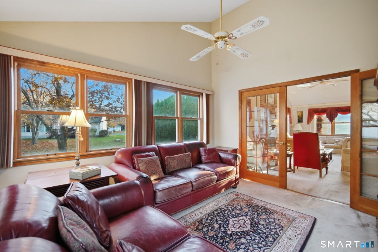
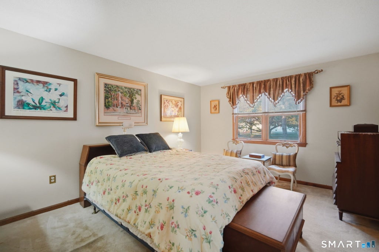
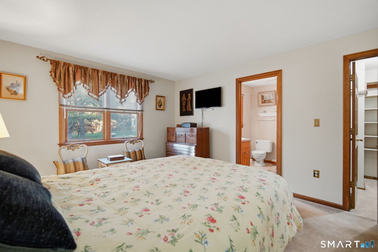
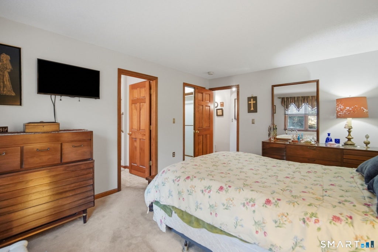
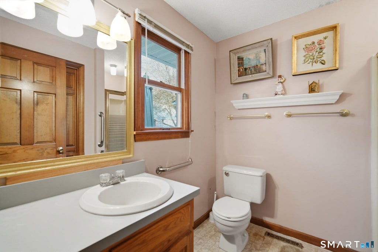
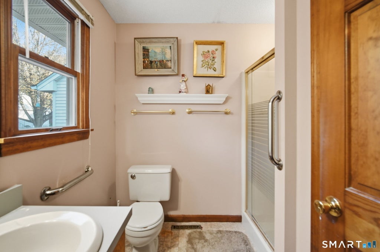
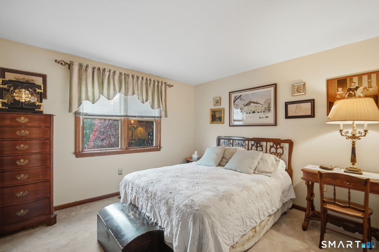
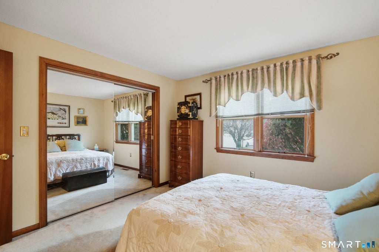
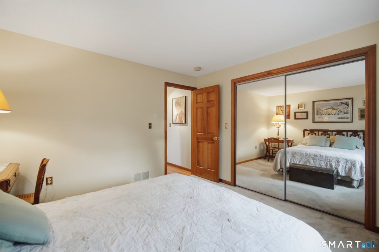
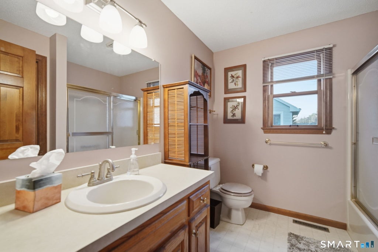
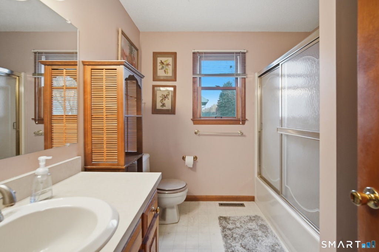
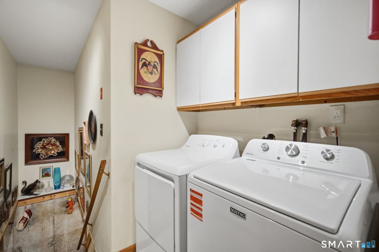
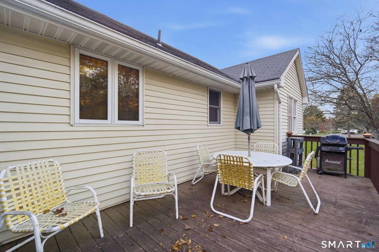
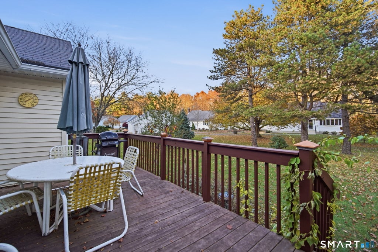
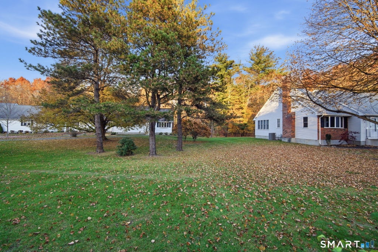
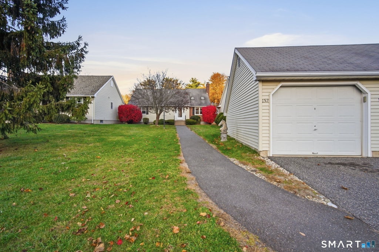
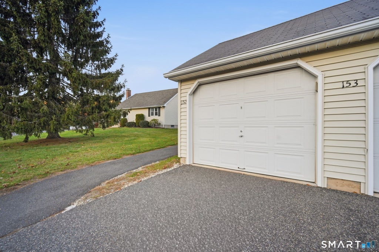
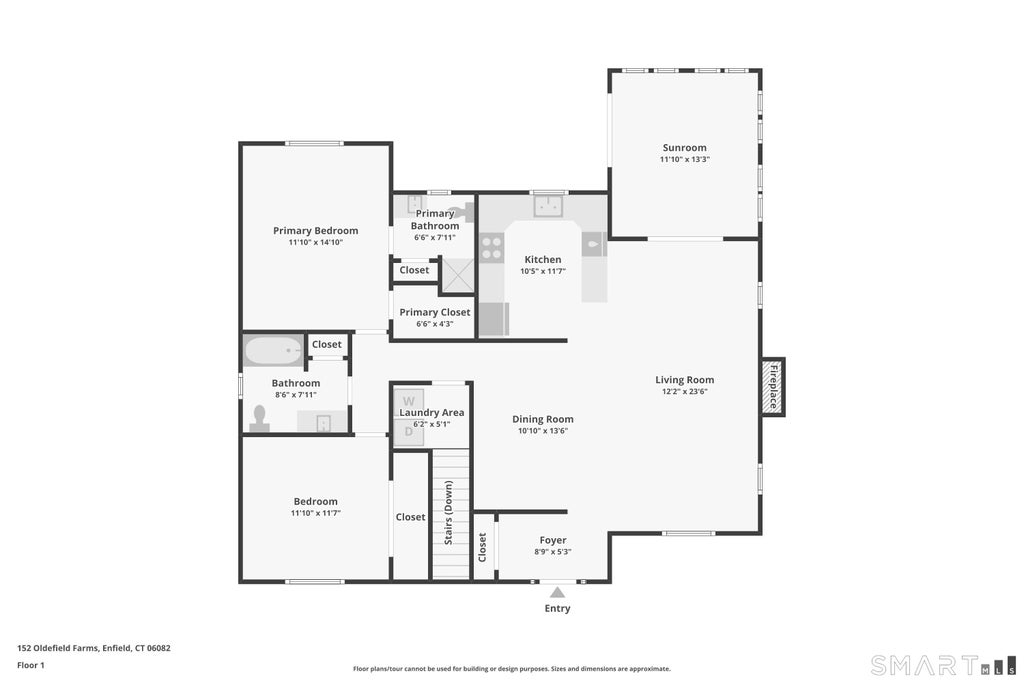
Welcome to easy, comfortable living in the desirable Oldefield Farms community! This beautifully flowing ranch-style condo offers an open-concept design with spacious rooms and inviting living spaces. The oversized living room is sure to impress with its vaulted ceiling, skylights and classic brick fireplace, flowing seamlessly into a lovely formal dining room with hardwood flooring-perfect for everyday living and entertaining. The fully-applianced kitchen features warm oak cabinetry and plenty of cabinet space. Just off the living room, enjoy the sun-filled four season room with a slider leading to private composite deck , an ideal spot for relaxing and enjoying the outdoor setting. The primary bedroom offers a walk-in closet and private full bath, while the second bedroom features generous closet space and access to the second full bathroom. The first floor laundry room is conveniently located near the stairs to the lower level, which provides excellent space for a home office, workshop, exercise room or hobbies and plenty of storage. A welcoming front foyer with coat closet completes the main living area. Additional amenities are gas heat and central air. Enjoy the ease of single level living in a community set on 35 acres and conveniently located near shopping, restaurants and highways. A wonderful opportunity to make it your own!
|
DAYS ON MARKET
|
1
|
LAST UPDATED
|
11/6/2026
|
|
YEAR BUILT
|
1984
|
GARAGE SPACES
|
2.0
|
|
COUNTY
|
Hartford
|
STATUS
|
Active
|
|
PROPERTY TYPE(S)
|
Condo/Townhouse/Co-Op
|
|
|
| Elementary School |
Hazardville |
| Jr. High School |
J. F. Kennedy |
| High School |
Enfield |
| AIR |
Ceiling Fan(s), Central Air |
| AIR CONDITIONING |
Yes |
| AMENITIES |
Insurance, Maintenance Grounds, Snow Removal, Trash |
| APPLIANCES |
Dishwasher, Disposal, Dryer, Electric Range, Gas Water Heater, Microwave, Refrigerator, Washer |
| BASEMENT |
Concrete, Full, Partially Finished, Yes |
| CONSTRUCTION |
Frame, Vinyl Siding |
| FIREPLACE |
Yes |
| GARAGE |
Yes |
| HEAT |
Forced Air, Natural Gas |
| HOA DUES |
415 |
| INTERIOR |
Open Floorplan |
| LOT |
0 |
| LOT DESCRIPTION |
Level |
| SEWER |
Public Sewer |
| STORIES |
1 |
| STYLE |
Ranch |
| TAXES |
5348 |
| WATER |
Public |
| ZONING |
R44 |
We respect your online privacy and will never spam you. By submitting this form with your telephone number
you are consenting for Ryan
Smith to contact you even if your name is on a Federal or State
"Do not call List".
Listing courtesy of BHHS Realty Professionals
Copyright Smart MLS. All rights reserved. Information is deemed reliable but not guaranteed to be accurate.
This IDX solution is (c) Diverse Solutions 2026.
Save favorite listings, searches, and get the latest alerts
Save your favorite listings, searches, and receive the latest listing alerts

 Twitter
 Facebook
 Email
