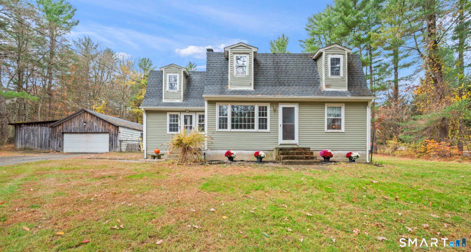
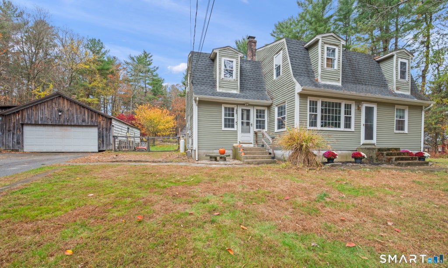
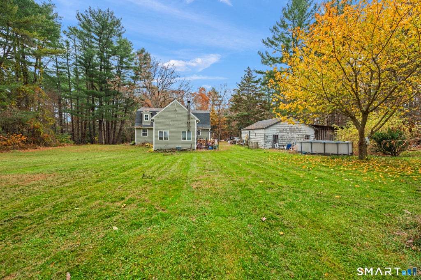
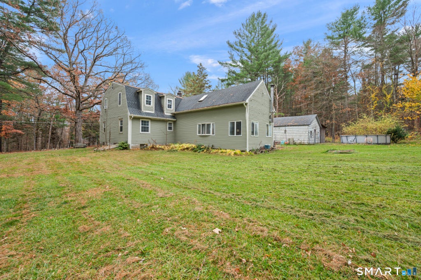
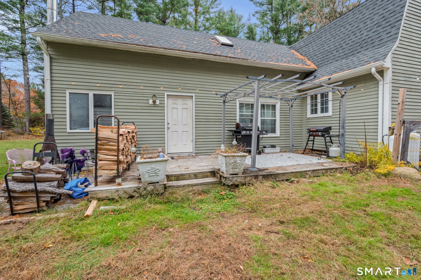
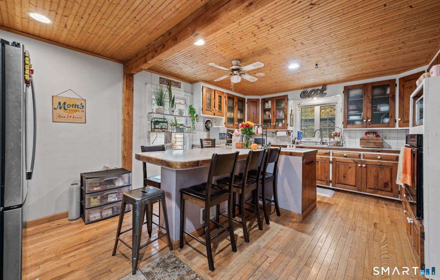
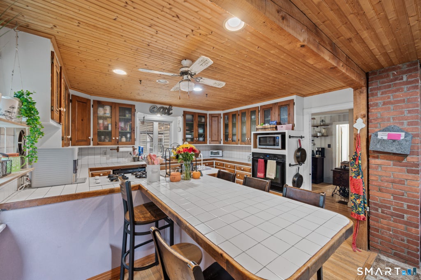
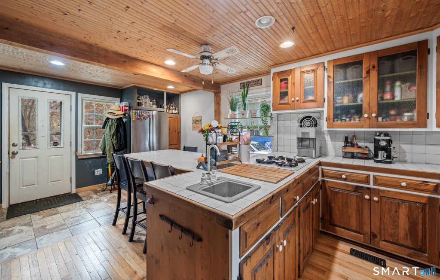
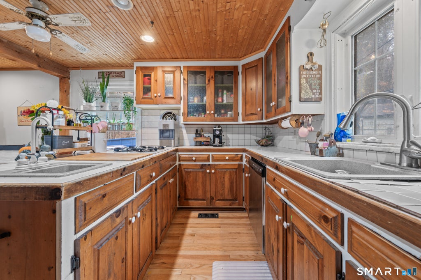
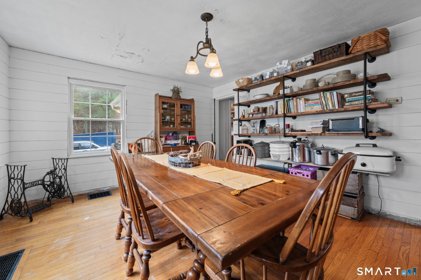
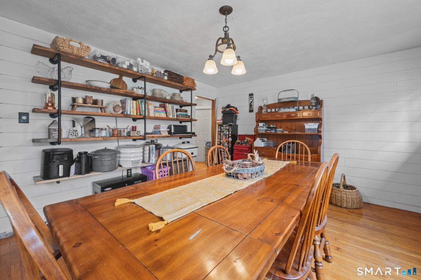
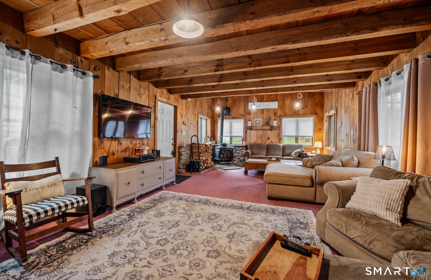
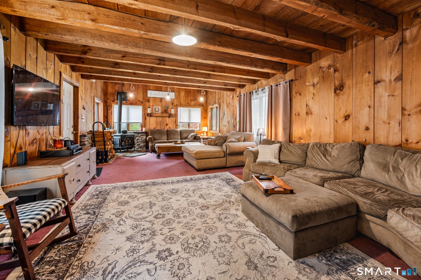
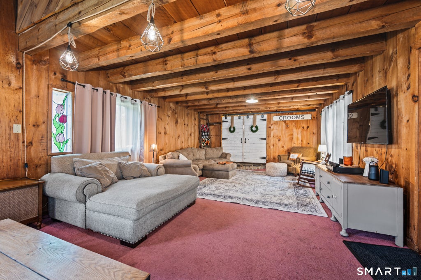
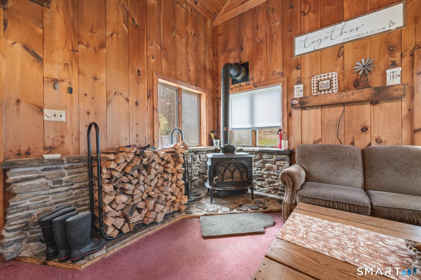
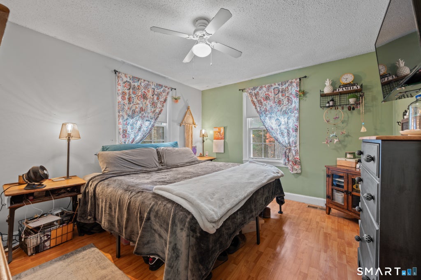
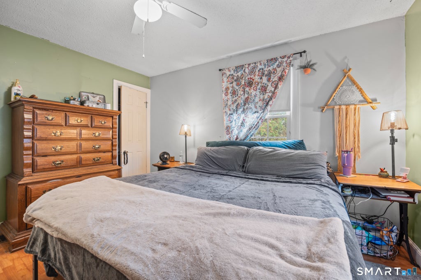
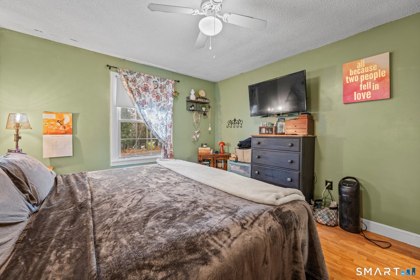
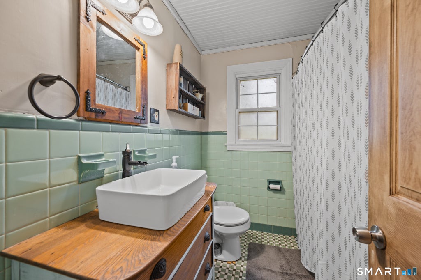
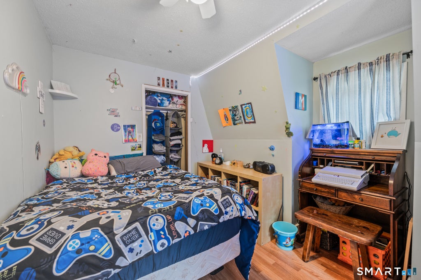
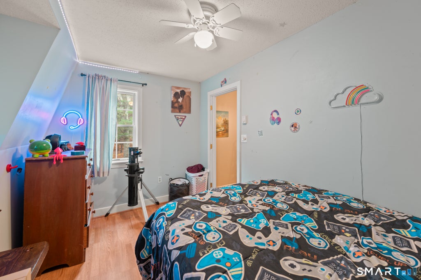
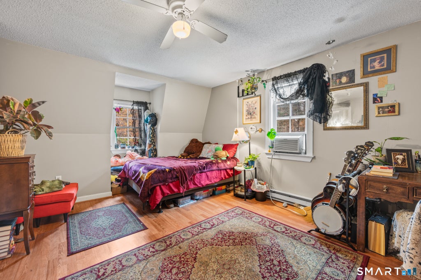
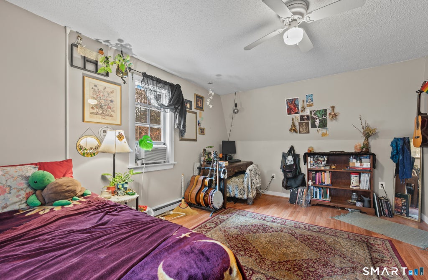
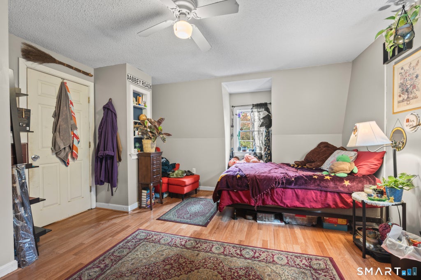
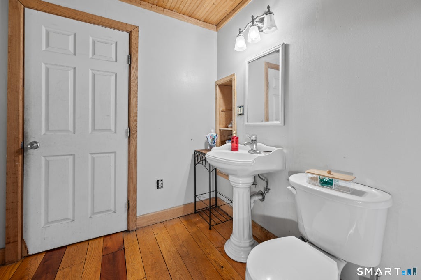
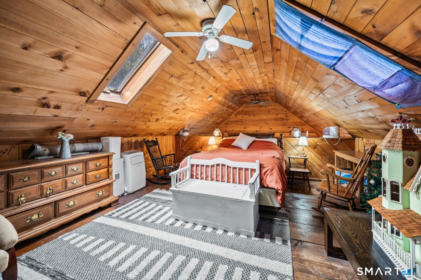
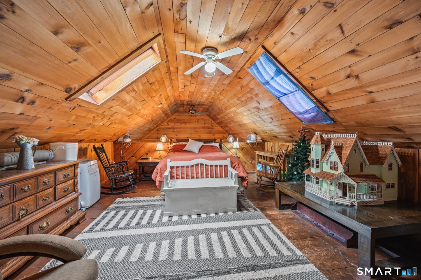
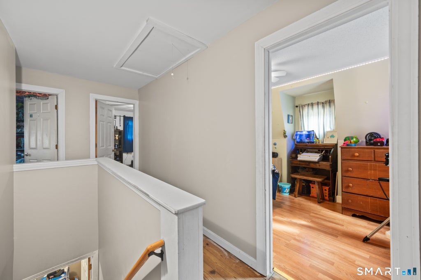
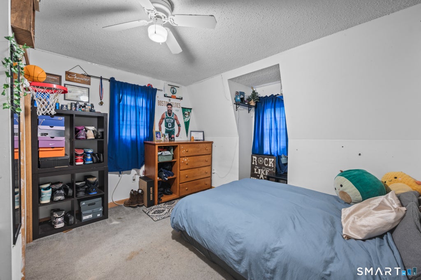
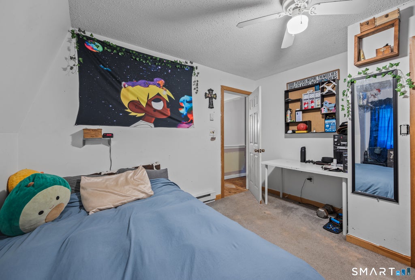
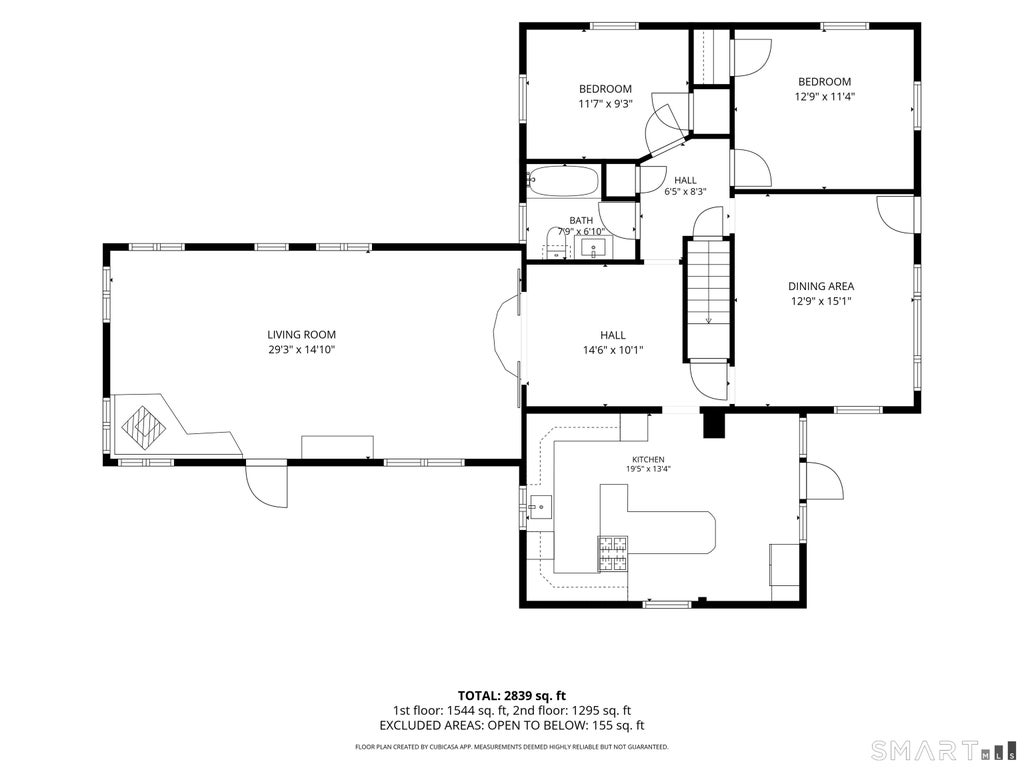
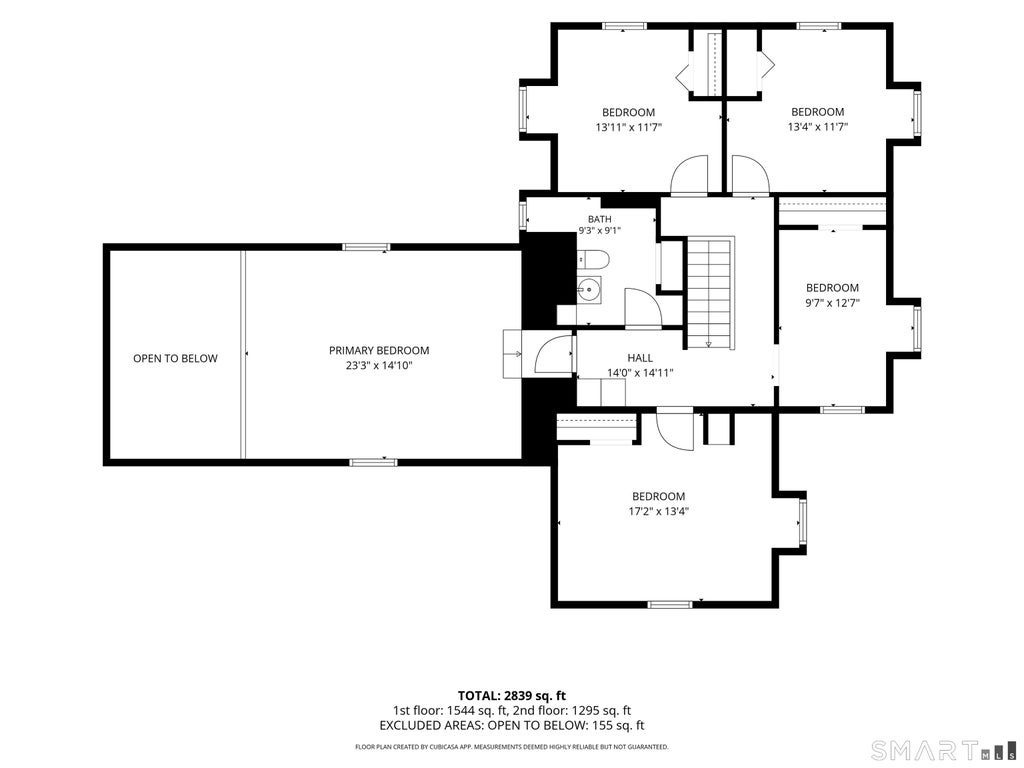
Tucked along a quiet country road, this distinctive 4-bedroom, 1.5-bath home sits on 1.36 acres with a wonderful mix of rustic character, versatile living spaces, and opportunities to add your own touches. The property includes a detached garage, barn, established garden areas, and plenty of room for hobbies and outdoor pursuits. Enter through the kitchen, where warm wood cabinetry, exposed beams, tongue-and-groove ceilings, and a generous island create an inviting space for everyday gathering. An extra-wide hallway connects the kitchen to the rest of the home, offering a surprisingly useful area currently enjoyed as a coffee bar and music space. Just beyond is the spacious dining room, complete with shiplap walls and custom shelving, providing plenty of room to gather around the table. The expansive living room is filled with warmth and character, featuring a wood stove, custom barn doors, and an open ceiling that connects to the loft above. The main level also offers bedroom space and a full bathroom, providing options for those who appreciate the convenience of first-floor living. Upstairs, you'll find additional bedrooms of varying sizes and configurations, along with a half bathroom and smaller spaces that lend themselves to a variety of uses. Overlooking the living room, the open loft provides another flexible living area with vaulted wood ceilings, a skylight, and custom barn-door details, currently enjoyed as a retreat for visiting family. Outside, the possibilities extend well beyond the house. An oversized detached garage with additional storage and an attached shed provides room for equipment, tools, and projects, while a separate barn with loft offers even more storage and hobby space. Garden enthusiasts will especially appreciate four impressive 20-foot raised garden beds, with plenty of room to grow everything from vegetables and herbs to flowers. Additional open yard areas offer even more possibilities for outdoor hobbies and projects. A water heater less than a year old, approximately 10-year-old roof, and septic system approximately eight years old add practical appeal. Ideally situated near historic Windham Center, enjoy the charm of a peaceful country setting while remaining convenient to Eastern Connecticut State University, UConn, and nearby shopping, dining, and everyday amenities. With its distinctive layout, generous spaces, and opportunities for thoughtful updates, this is a property ready for its next chapter. Property being sold AS-IS.
|
DAYS ON MARKET
|
2
|
LAST UPDATED
|
11/6/2026
|
|
YEAR BUILT
|
1953
|
GARAGE SPACES
|
2.0
|
|
COUNTY
|
Windham
|
STATUS
|
Active
|
|
PROPERTY TYPE(S)
|
Single Family
|
|
|
| Elementary School |
Per Board of Ed |
| High School |
Windham |
| AIR |
Ceiling Fan(s), Window Unit(s) |
| AIR CONDITIONING |
Yes |
| APPLIANCES |
Dishwasher, Dryer, Electric Water Heater, Gas Range, Refrigerator, Washer |
| BARN/EQUESTRIAN |
Yes |
| BASEMENT |
Concrete, Full, Storage Space, Unfinished, Yes |
| CONSTRUCTION |
Clapboard, Frame |
| EXTERIOR |
Garden |
| FIREPLACE |
Yes |
| GARAGE |
Yes |
| HEAT |
Electric, Forced Air, Oil, Wood |
| LOT |
1.36 acre(s) |
| LOT DESCRIPTION |
Level, Wooded |
| SEWER |
Septic Tank |
| STYLE |
Colonial |
| TAXES |
7144 |
| WATER |
Well |
| ZONING |
R1 |
We respect your online privacy and will never spam you. By submitting this form with your telephone number
you are consenting for Ryan
Smith to contact you even if your name is on a Federal or State
"Do not call List".
Listing courtesy of Berkshire Hathaway NE Prop.
Copyright Smart MLS. All rights reserved. Information is deemed reliable but not guaranteed to be accurate.
This IDX solution is (c) Diverse Solutions 2026.
Save favorite listings, searches, and get the latest alerts
Save your favorite listings, searches, and receive the latest listing alerts








 Twitter
 Facebook
 Email
