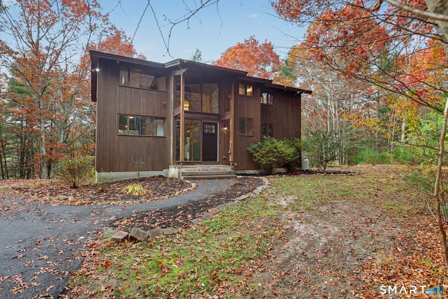
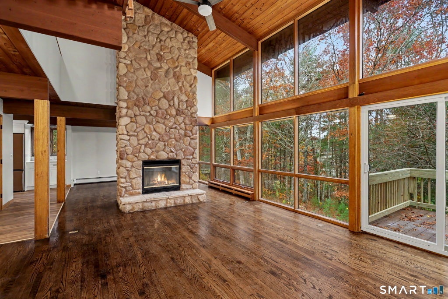
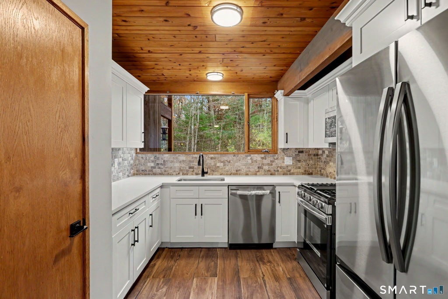
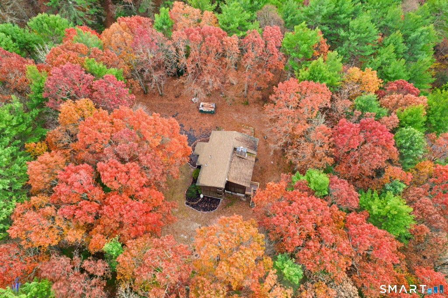
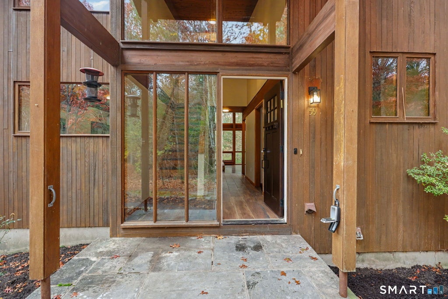
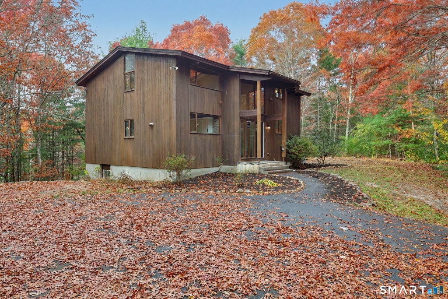
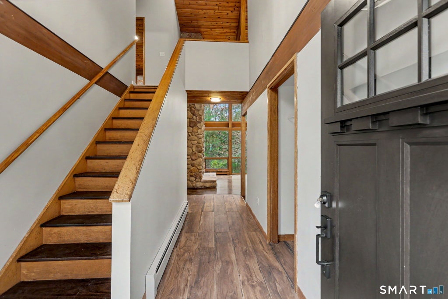
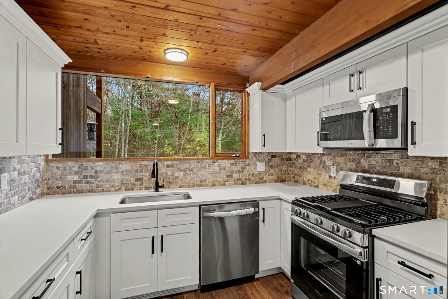
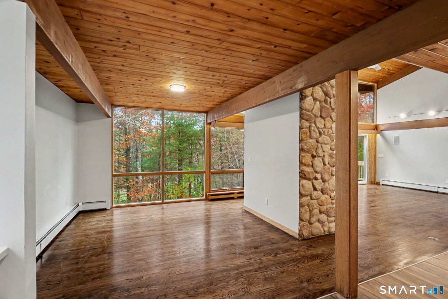
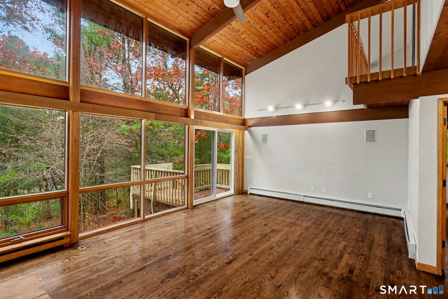
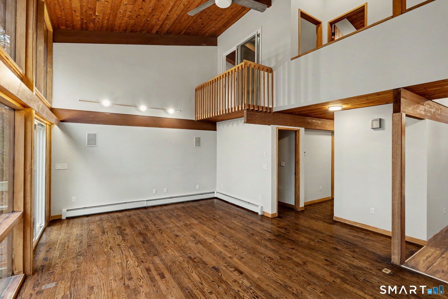
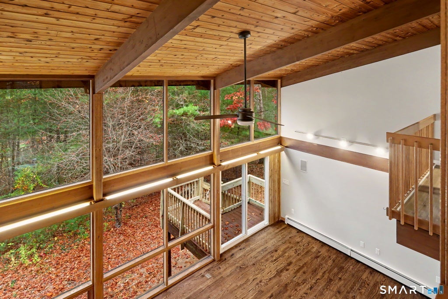
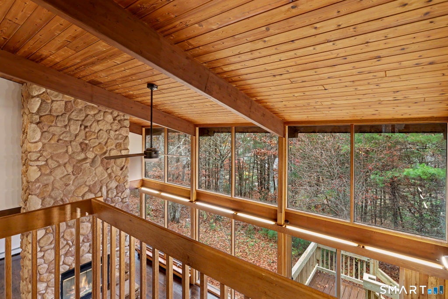
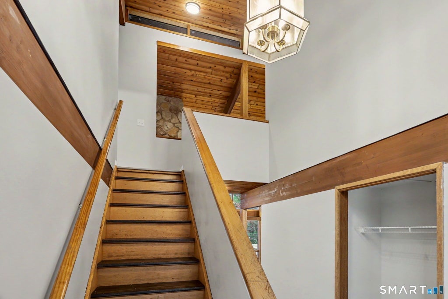
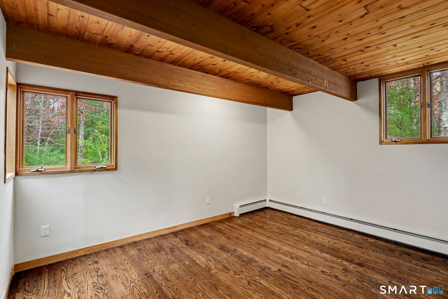
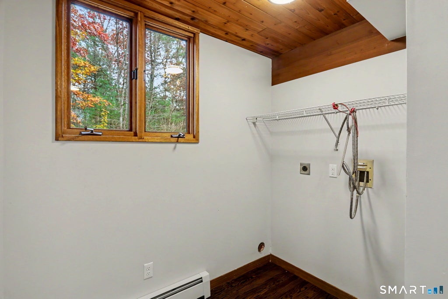
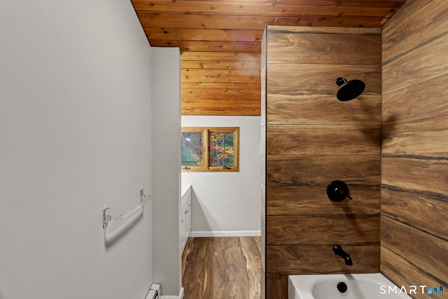
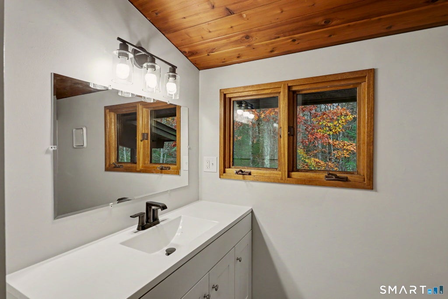
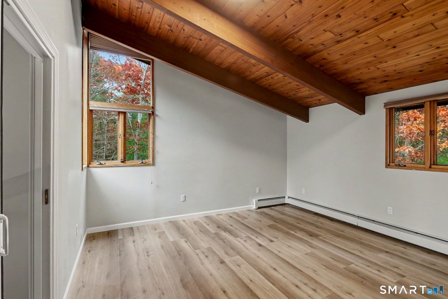
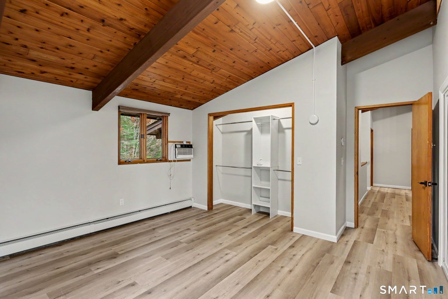
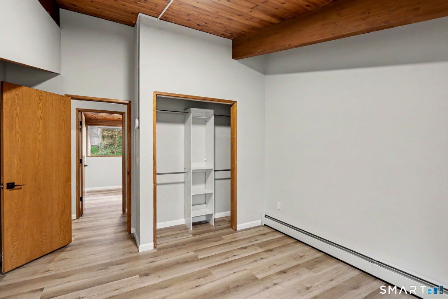
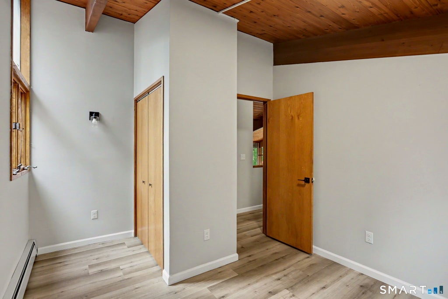
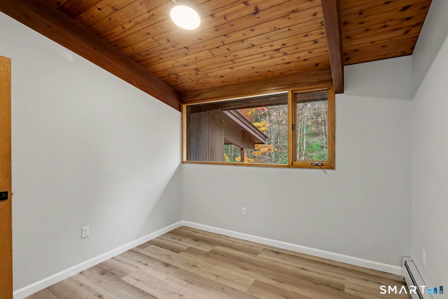
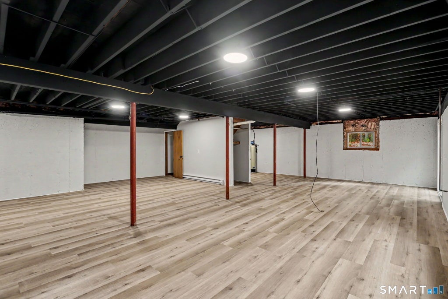
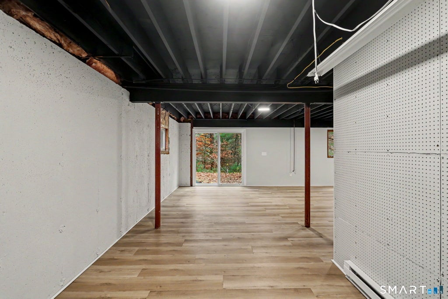
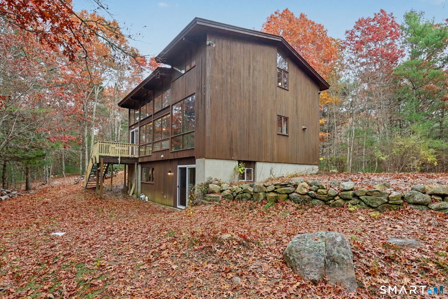
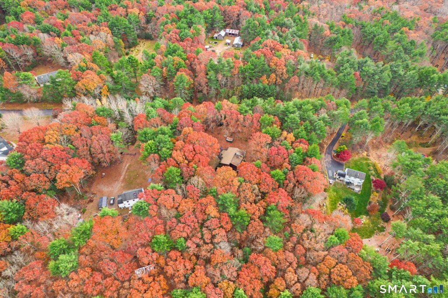
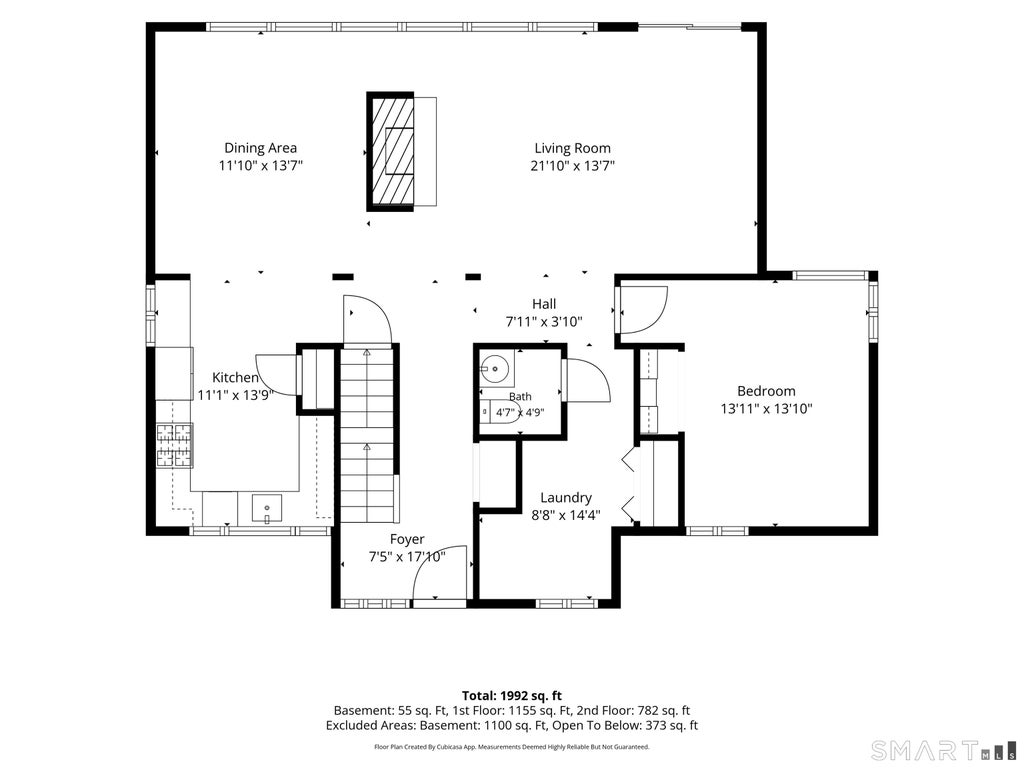
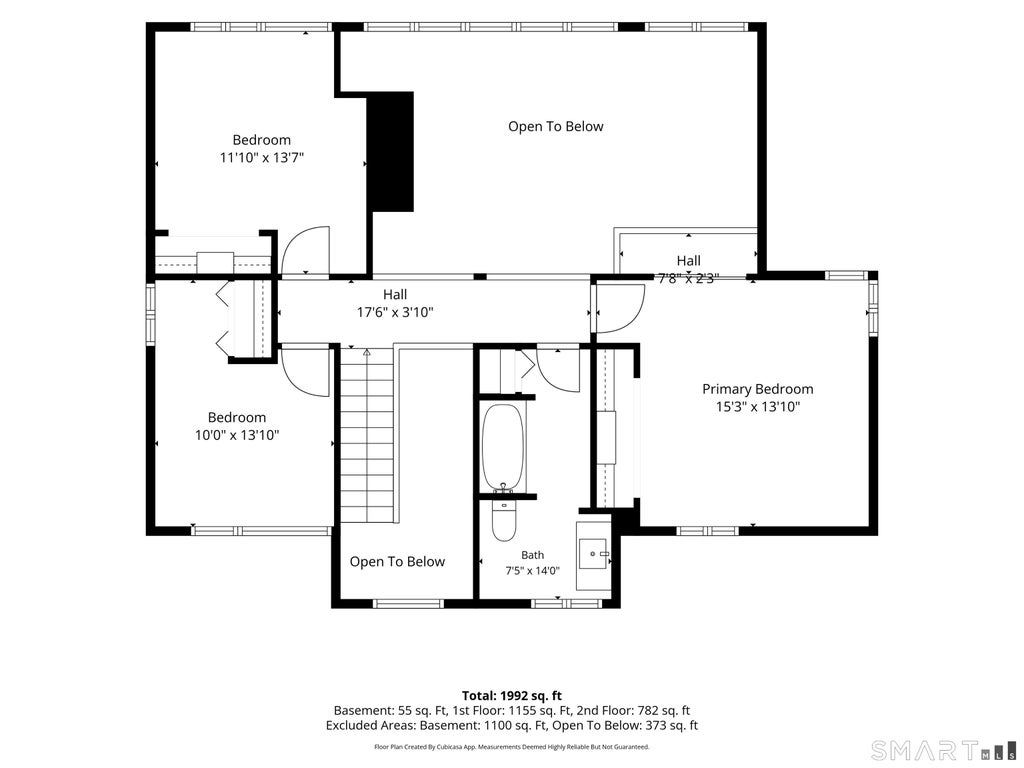
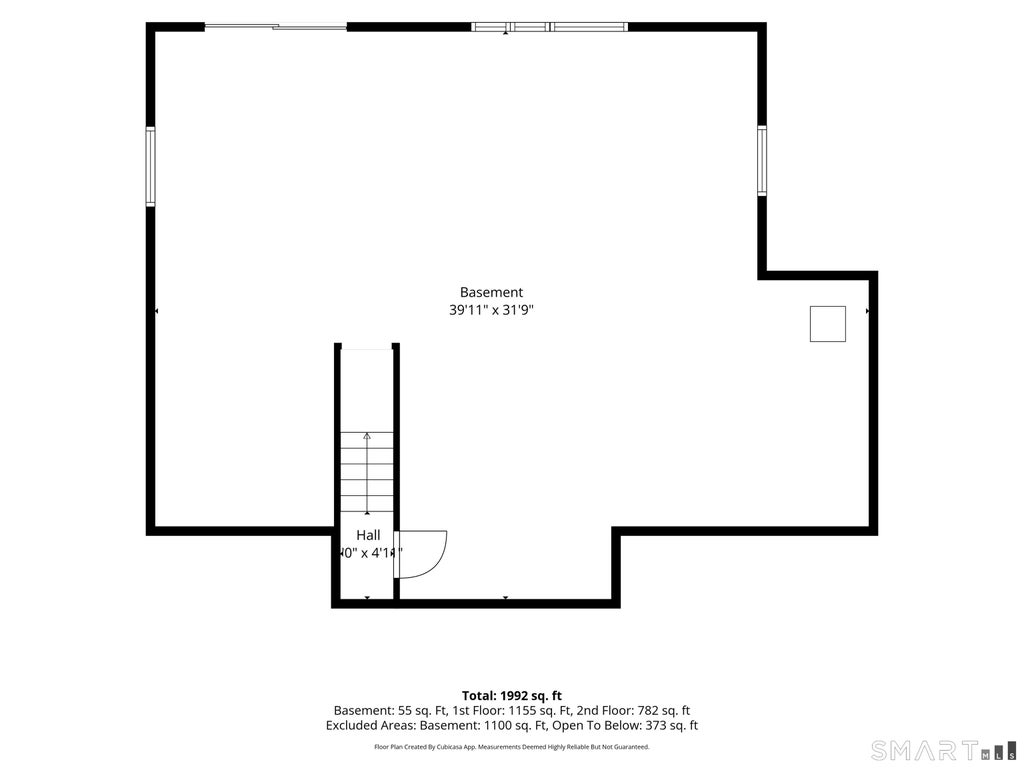
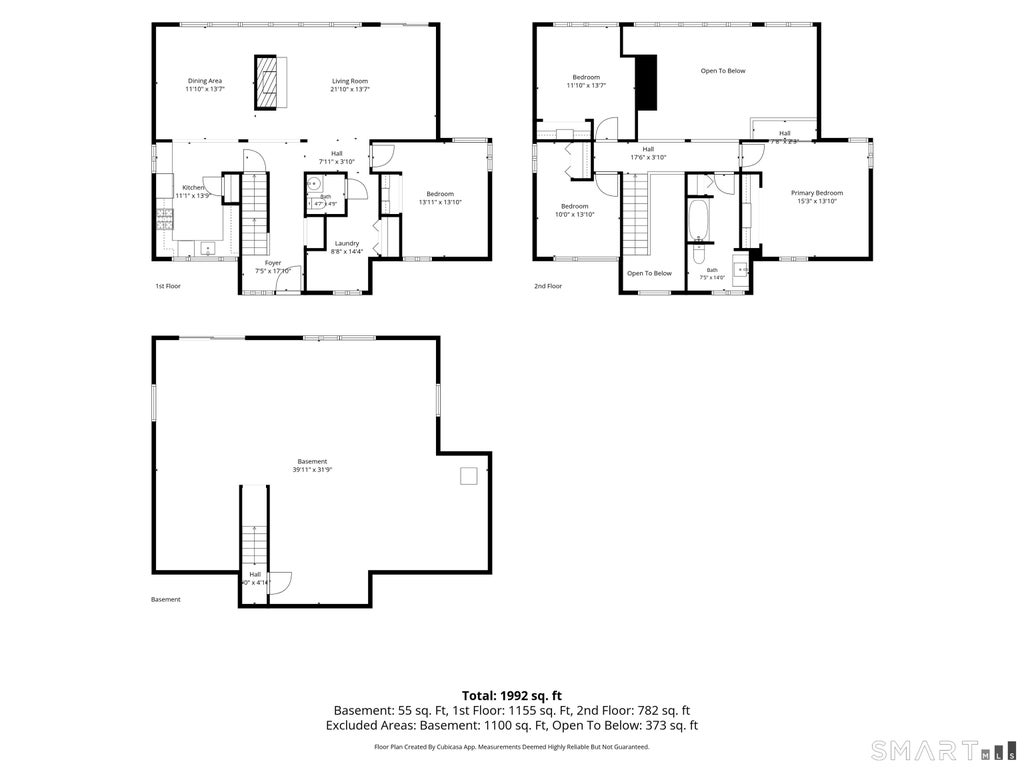
Privately set on a picturesque hillside on a quiet cul-de-sac, this beautifully renovated contemporary offers the perfect combination of modern luxury, architectural character, & peaceful country living. Surrounded by nature & offering breathtaking western sunset views, this exceptional home has been thoughtfully updated inside & out while preserving the dramatic features that make it truly one of a kind. Step inside to discover soaring cathedral ceilings, exposed wood beams, a magnificent floor-to-ceiling river rock stone FP, & an impressive wall of windows that fills the home w/ natural light & showcases spectacular sunsets. The open floor plan flows seamlessly into the dining area & beautifully renovated kit, creating a warm & inviting atmosphere for everyday living & entertaining. A dramatic upper-level balcony overlooks the main living space, adding to the home's distinctive architectural appeal. The main level offers the convenience of a bdrm, laundry area, & half bath. Upstairs, 3 addl bedrooms feature beautiful vaulted, beamed ceilings, along w/ a newly renovated full bath. The updated kit & beautifully tiled baths showcase the quality & attention to detail found throughout the home's extensive renovation. An expansive walkout LL offers an addl 1247 sq ft of prof fin living space. Outside, enjoy the privacy & tranquility of your own NE retreat. The property backs directly to Pachaug State Forest, offering an incredible natural setting w/ acres of protected open space. A Stunning Contemporary Retreat Surrounded by New England's Natural Beauty! Privately nestled on a picturesque hillside on a quiet cul-de-sac, this beautifully renovated contemporary offers the perfect combination of modern luxury, architectural character, and peaceful country living. Surrounded by nature and offering breathtaking western sunset views, this exceptional home has been thoughtfully updated inside and out while preserving the dramatic features that make it truly one of a kind. Step inside to discover soaring cathedral ceilings, exposed wood beams, a magnificent floor-to-ceiling river rock stone fireplace, and an impressive wall of windows that fills the home with natural light and showcases spectacular sunsets. The open floor plan flows seamlessly into the dining area and beautifully renovated kitchen, creating a warm and inviting atmosphere for everyday living and entertaining. A dramatic upper-level balcony overlooks the main living space, adding to the home's distinctive architectural appeal. The main level offers the convenience of a bedroom, laundry area, and half bathroom. Upstairs, three additional bedrooms feature beautiful vaulted, beamed ceilings, along with a newly renovated full bathroom. The updated kitchen and beautifully tiled bathrooms showcase the quality and attention to detail found throughout the home's extensive renovation. An expansive walkout lower level offers tremendous potential for additional finished living space. Outside, enjoy the privacy and tranquility of your own New England retreat. The property backs directly to Pachaug State Forest, offering an incredible natural setting with acres of protected open space, scenic woodland, and abundant wildlife right beyond your backyard. Relax on the western-facing deck, take in the stunning sunsets, or explore the surrounding trails and peaceful countryside. Despite its secluded setting, this special property is conveniently located near the charming village, nearby lakes, local amenities, and recreational opportunities, with Foxwoods Resort Casino and Mohegan Sun just a short drive away. Beautifully renovated, architecturally distinctive, and surrounded by breathtaking scenery, this is more than just a home. It's a peaceful New England lifestyle that is increasingly hard to find.
|
DAYS ON MARKET
|
1
|
LAST UPDATED
|
11/6/2026
|
|
YEAR BUILT
|
1991
|
COUNTY
|
New London
|
|
STATUS
|
Active
|
PROPERTY TYPE(S)
|
Single Family
|
| Elementary School |
Voluntown |
| Jr. High School |
Per Board of Ed |
| High School |
Voucher |
| AIR |
Ceiling Fan(s) |
| AIR CONDITIONING |
Yes |
| APPLIANCES |
Dishwasher, Gas Range, Microwave, Refrigerator |
| BASEMENT |
Finished, Full, Walk-Out Access, Yes |
| CONSTRUCTION |
Frame, Redwood Siding, Vertical Siding, Wood Siding |
| FIREPLACE |
Yes |
| HEAT |
Baseboard, Hot Water, Oil, Propane |
| INTERIOR |
Open Floorplan |
| LOT |
1.89 acre(s) |
| LOT DESCRIPTION |
Level, Sloped |
| SEWER |
Septic Tank |
| STYLE |
Contemporary |
| TAXES |
6067 |
| WATER |
Well |
| ZONING |
RD |
We respect your online privacy and will never spam you. By submitting this form with your telephone number
you are consenting for Ryan
Smith to contact you even if your name is on a Federal or State
"Do not call List".
Listing courtesy of William Raveis Real Estate
Copyright Smart MLS. All rights reserved. Information is deemed reliable but not guaranteed to be accurate.
This IDX solution is (c) Diverse Solutions 2026.
Save favorite listings, searches, and get the latest alerts
Save your favorite listings, searches, and receive the latest listing alerts

 Twitter
 Facebook
 Email