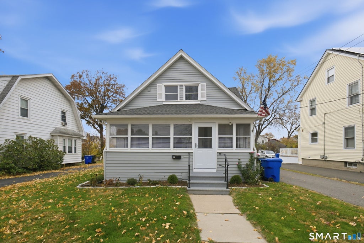
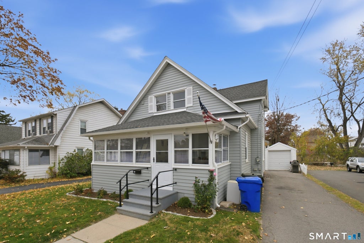
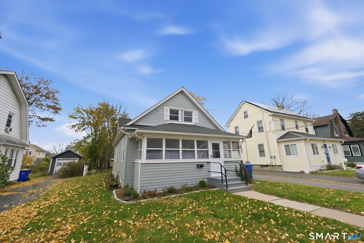
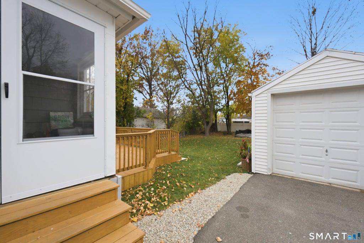
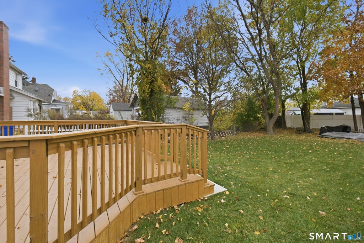
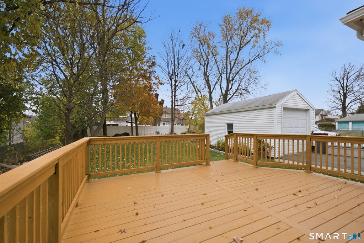
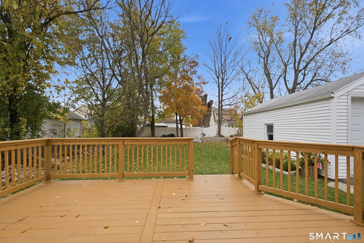
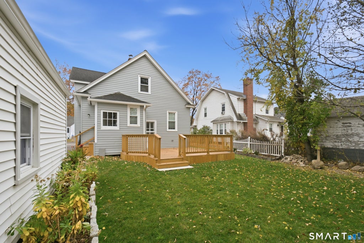
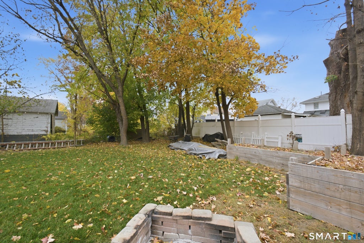
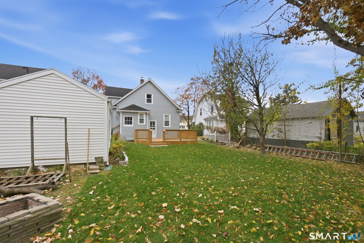
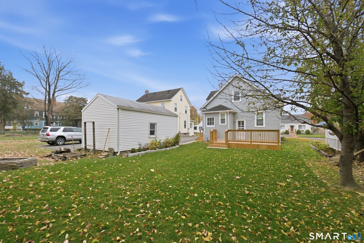
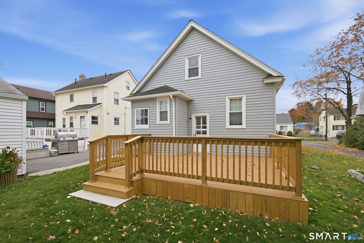
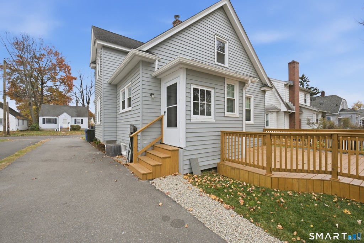
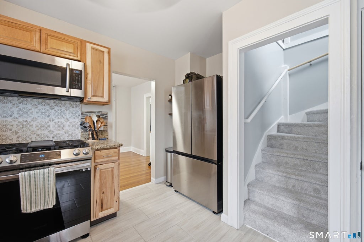
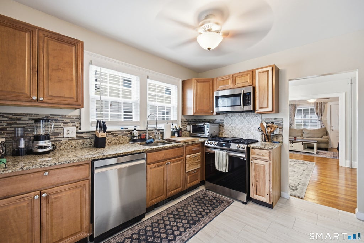
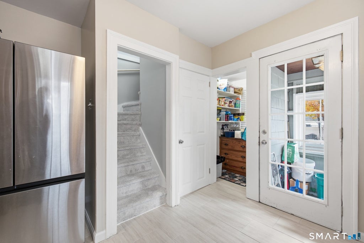
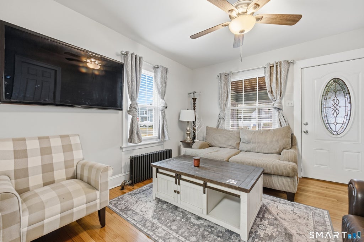
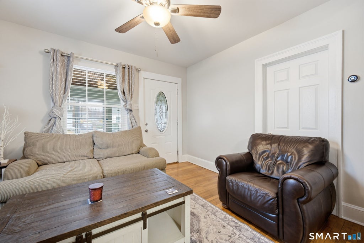
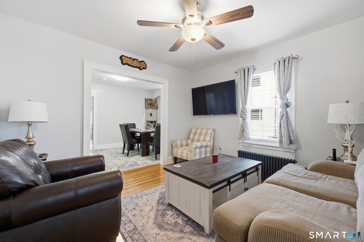
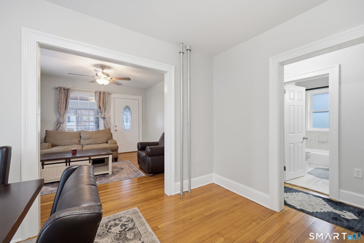
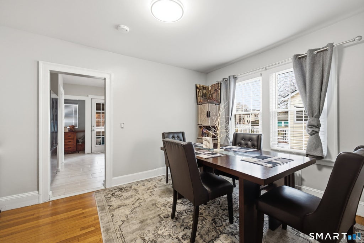
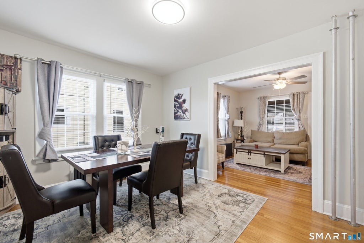
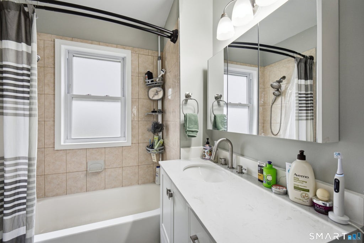
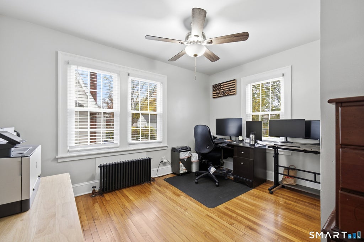
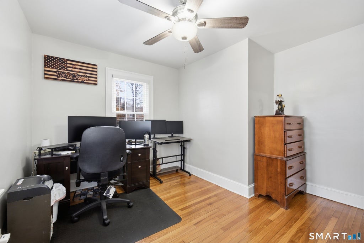
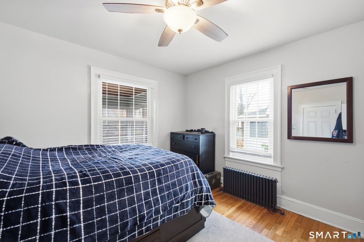
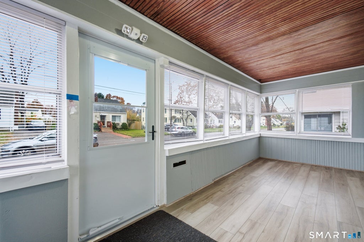
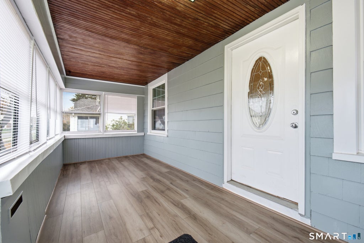
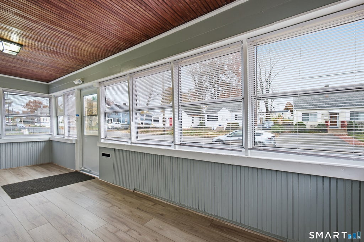
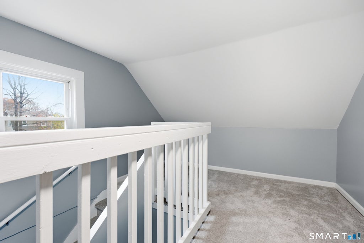
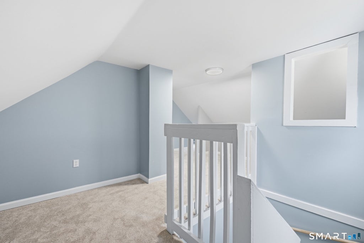
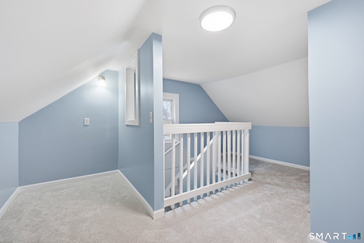
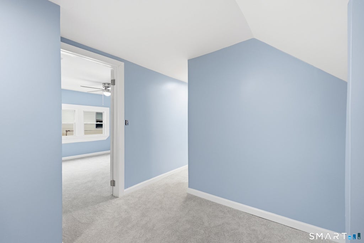
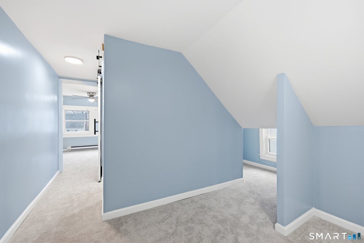
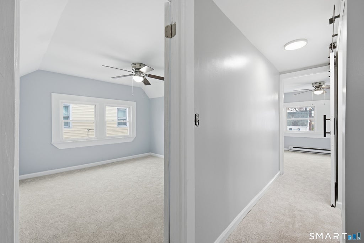
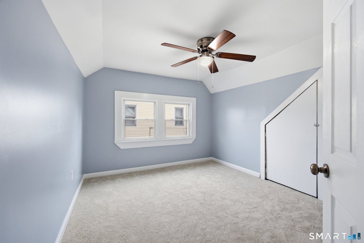
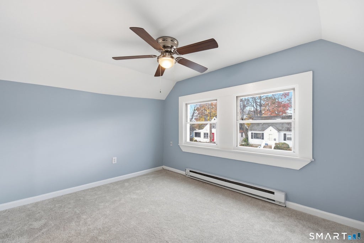
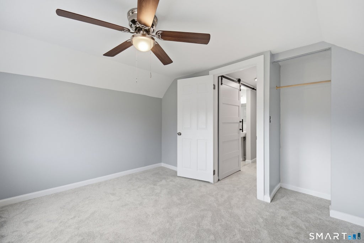
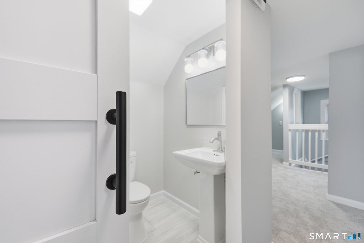
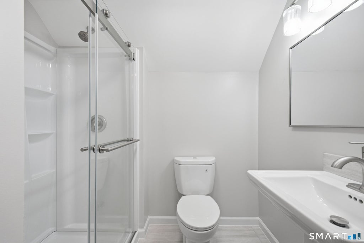
Welcome to 60 Stanley Street, a charming 1926 Cape in East Hartford offering 4 bedrooms and 2 full baths across 1,394 square feet. A bright enclosed front porch with a warm wood ceiling welcomes you inside to a sunny living room and an open dining room, both with hardwood floors. The kitchen features stainless steel appliances, a tile backsplash and plenty of cabinet space, with a door leading out to the rear deck. The main level also offers two bedrooms with hardwood floors and a full bath. Upstairs you will find two more bedrooms with fresh carpet and ceiling fans, plus a full bath with a glass-door walk-in shower. Gas hot water heat keeps things comfortable. Outside, enjoy a spacious wood deck overlooking a level backyard with a fire pit and raised garden beds, perfect for relaxing and entertaining. A paved driveway leads to the detached garage, and the full basement provides plenty of storage. All on a 0.17 acre lot in FEMA flood Zone X. Come see this one today!
|
DAYS ON MARKET
|
4
|
LAST UPDATED
|
11/6/2026
|
|
YEAR BUILT
|
1926
|
GARAGE SPACES
|
1.0
|
|
COUNTY
|
Hartford
|
STATUS
|
Active
|
|
PROPERTY TYPE(S)
|
Single Family
|
|
|
| Elementary School |
Per Board of Ed |
| High School |
Per Board of Ed |
| AIR |
None |
| APPLIANCES |
Dishwasher, Microwave, Oven, Range, Refrigerator |
| BASEMENT |
Full, Unfinished, Yes |
| CONSTRUCTION |
Frame, Vinyl Siding |
| EXTERIOR |
Garden |
| GARAGE |
Yes |
| HEAT |
Baseboard, Electric, Hot Water, Natural Gas |
| LOT |
7405 sq ft |
| LOT DESCRIPTION |
Level |
| PARKING |
Paved, Driveway |
| SEWER |
Public Sewer |
| STYLE |
Cape Cod |
| TAXES |
5770 |
| WATER |
Public |
| ZONING |
R-4 |
We respect your online privacy and will never spam you. By submitting this form with your telephone number
you are consenting for Ryan
Smith to contact you even if your name is on a Federal or State
"Do not call List".
Listing courtesy of Carl Guild & Associates
Copyright Smart MLS. All rights reserved. Information is deemed reliable but not guaranteed to be accurate.
This IDX solution is (c) Diverse Solutions 2026.
Save favorite listings, searches, and get the latest alerts
Save your favorite listings, searches, and receive the latest listing alerts

 Twitter
 Facebook
 Email
