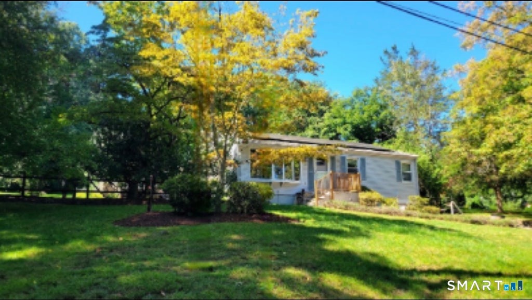
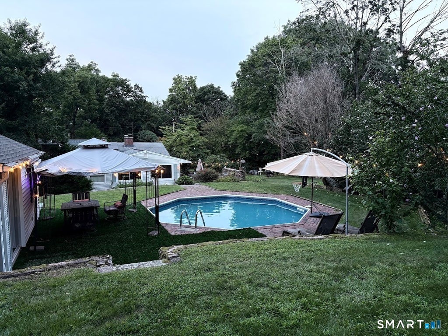
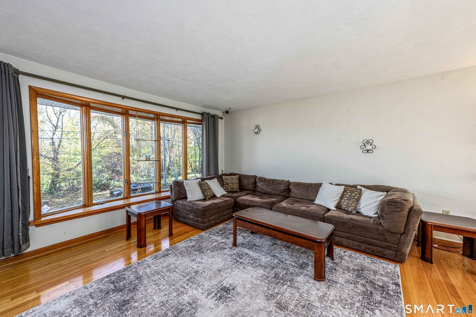
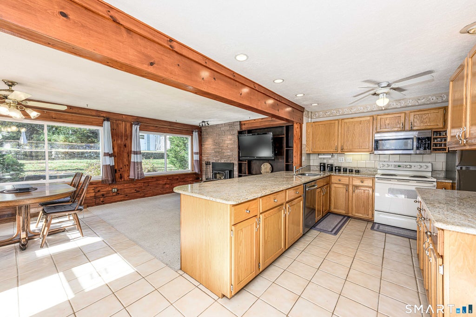
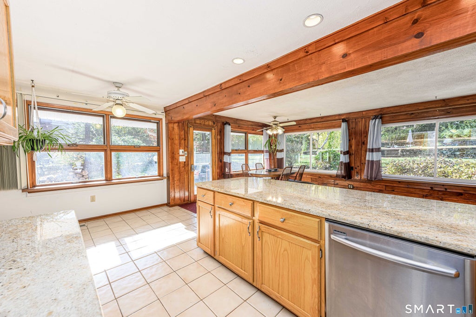
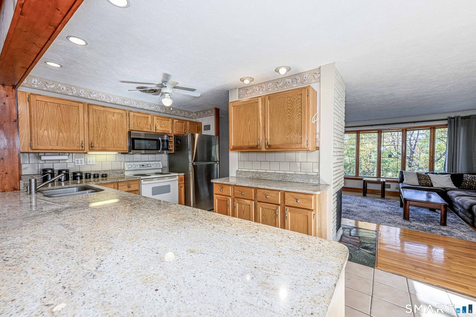
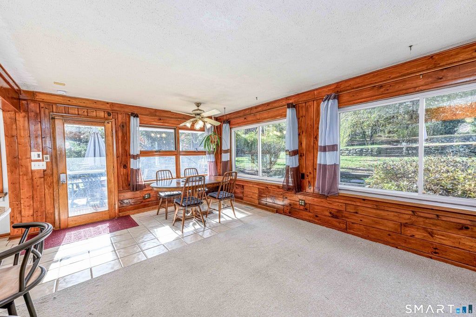
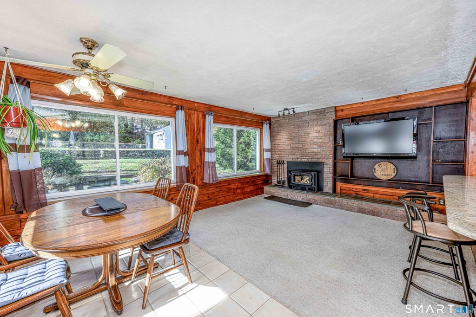
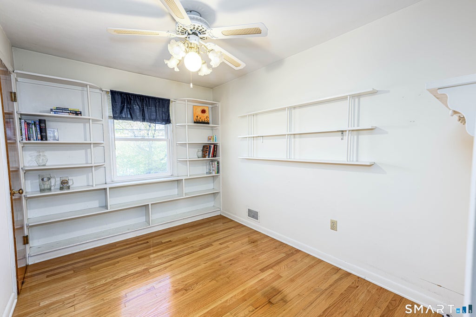
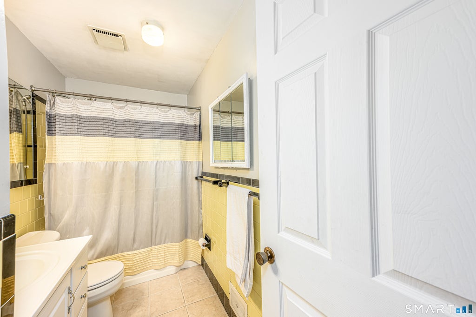
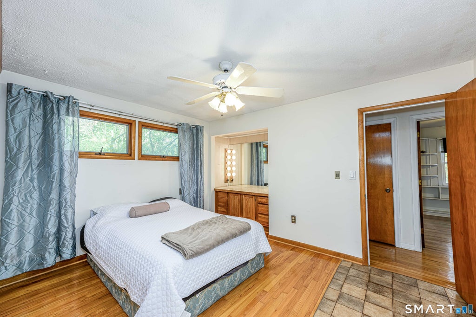
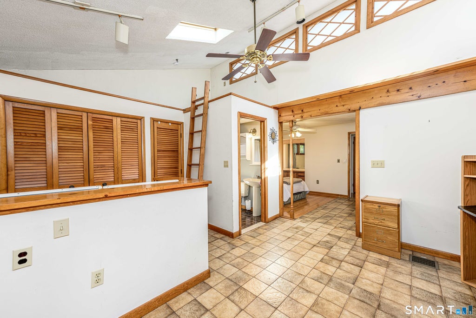
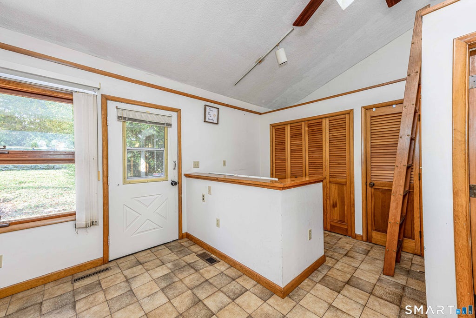
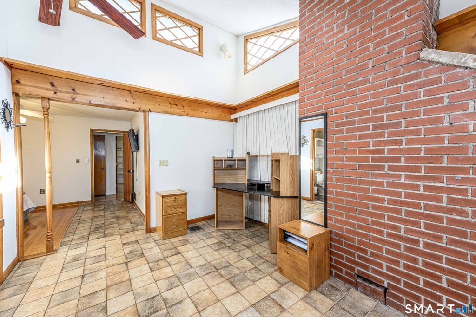
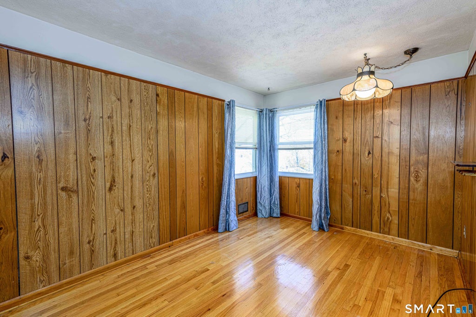
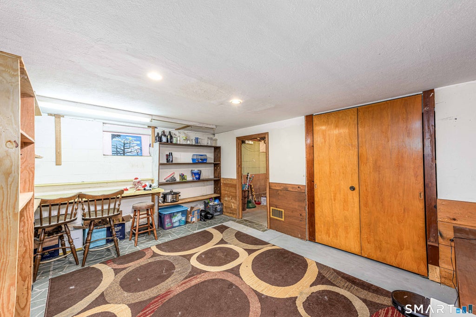
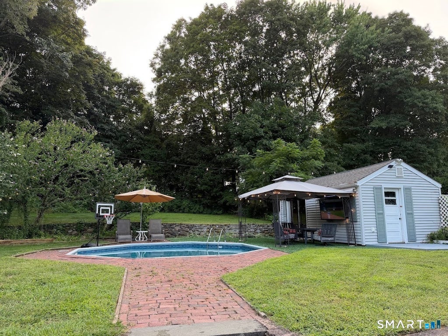
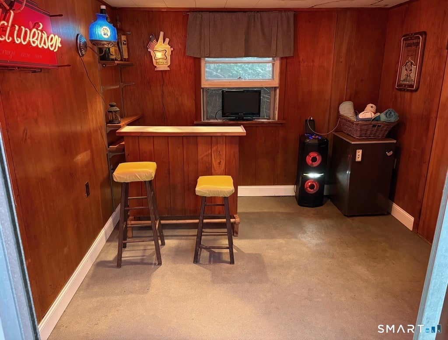
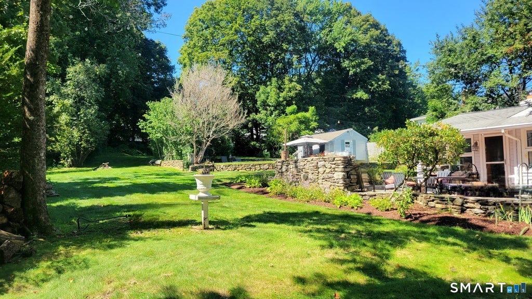
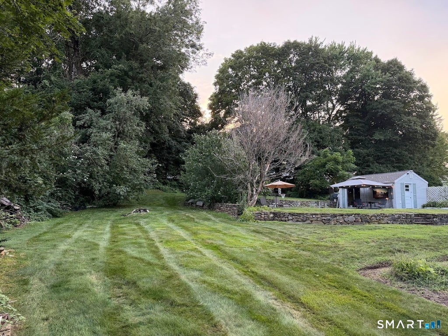
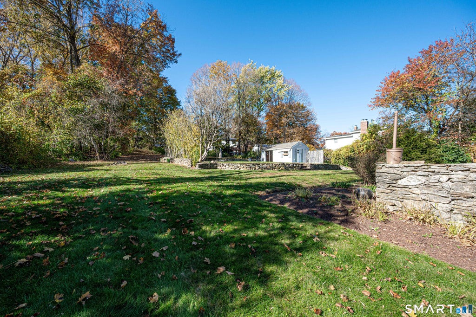
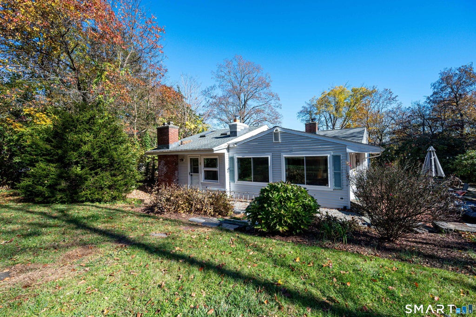
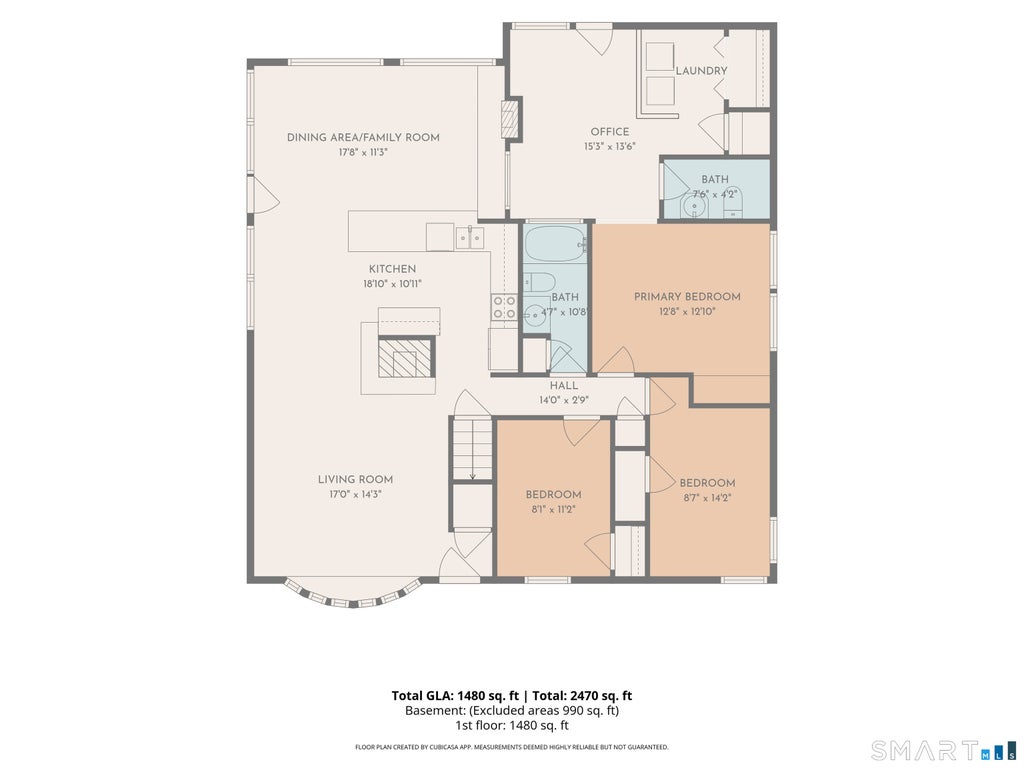
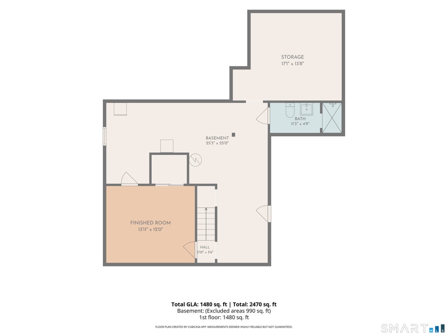
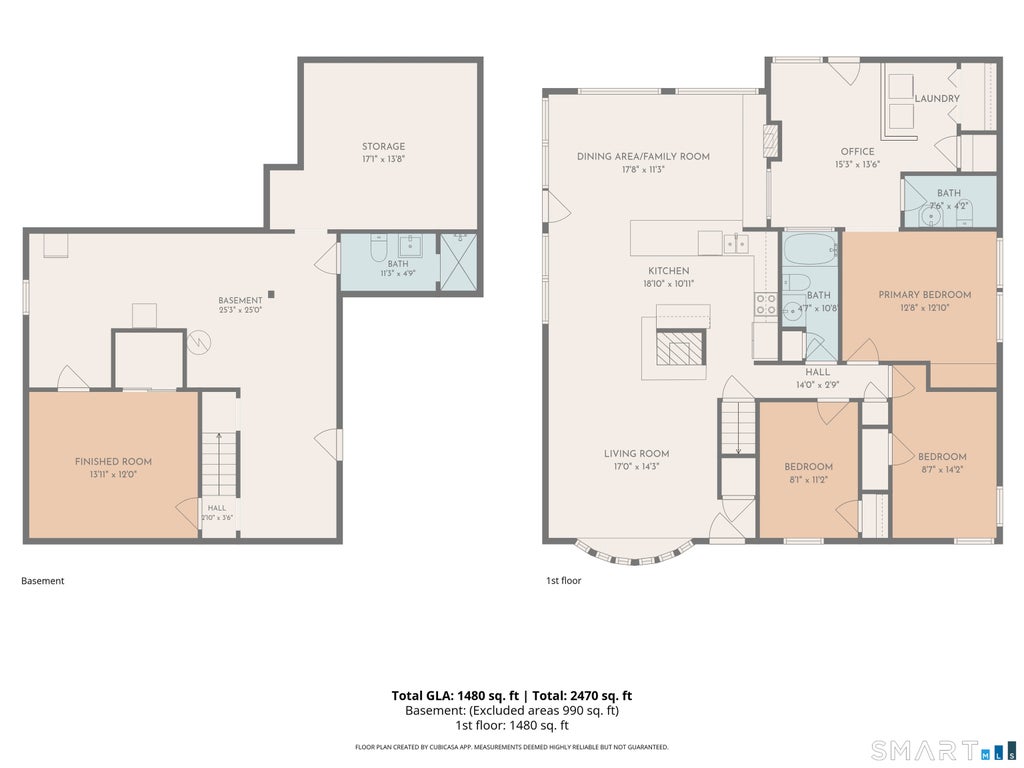
Discover a truly special private retreat, tucked away on a quiet, peaceful street with breathtaking views of Sleeping Giant. Nestled across 3 contiguous parcels, this 3-bedroom, 3-bath ranch offers a rare combination of privacy, exceptional outdoor living, and the ease of single-level living. Owned by just 2 owners over the years, this property offers a unique opportunity to make a special home your own. Inside, a light-filled, open-concept layout welcomes you with gleaming hardwood floors, a remodeled kitchen featuring stainless steel appliances, and two inviting fireplaces, including a cozy wood-burning stove. The expansive primary suite features vaulted ceilings and a dedicated studio or office area. Central air, a Nest thermostat, fingerprint smart locks, and a sun-filled family room with custom sliding windows provide everyday comfort and convenience. Go outside and experience your own private resort. The grounds feature an in-ground pool, expansive sun patios, and a pool house with a dedicated entertainment bar, creating the ideal setting for summer gatherings and unforgettable evenings. A built-in outdoor stone fireplace and architectural rock walls add character and charm. A rare opportunity to enjoy the tranquility of a tucked-away setting, breathtaking Sleeping Giant views, and an extraordinary indoor-outdoor lifestyle. This is more than a home-it's a private escape you'll love coming home to. Additional highlights include an attached garage, and gas utilities. Convenient location with easy access to Yale, Quinnipiac University, and major highways, including I-91, I-95, and the Merritt Parkway
|
DAYS ON MARKET
|
3
|
LAST UPDATED
|
11/8/2026
|
|
YEAR BUILT
|
1953
|
GARAGE SPACES
|
1.0
|
|
COUNTY
|
New Haven
|
STATUS
|
Pending
|
|
PROPERTY TYPE(S)
|
Single Family
|
|
|
| Elementary School |
Per Board of Ed |
| High School |
Hamden |
| AIR |
Central Air |
| AIR CONDITIONING |
Yes |
| APPLIANCES |
Dishwasher, Dryer, Gas Water Heater, Oven, Range, Refrigerator, Washer |
| BASEMENT |
Full, Partially Finished, Storage Space, Walk-Out Access, Yes |
| CONSTRUCTION |
Frame, Vinyl Siding |
| EXTERIOR |
Garden |
| FIREPLACE |
Yes |
| GARAGE |
Yes |
| HEAT |
Forced Air, Natural Gas |
| INTERIOR |
Open Floorplan |
| LOT |
0.64 acre(s) |
| LOT DESCRIPTION |
Level, Wooded |
| PARKING |
Paved, Garage Door Opener, Driveway |
| POOL DESCRIPTION |
Outdoor Pool, In Ground |
| SEWER |
Public Sewer |
| STYLE |
Ranch |
| TAXES |
10728 |
| WATER |
Public |
| ZONING |
R4 |
We respect your online privacy and will never spam you. By submitting this form with your telephone number
you are consenting for Ryan
Smith to contact you even if your name is on a Federal or State
"Do not call List".
Listing courtesy of Coldwell Banker Realty
Copyright Smart MLS. All rights reserved. Information is deemed reliable but not guaranteed to be accurate.
This IDX solution is (c) Diverse Solutions 2026.
Save favorite listings, searches, and get the latest alerts
Save your favorite listings, searches, and receive the latest listing alerts

 Twitter
 Facebook
 Email