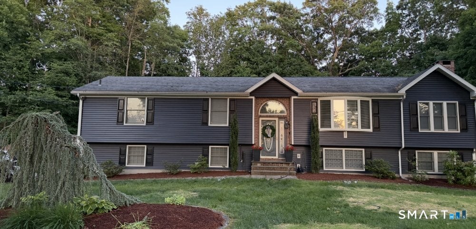
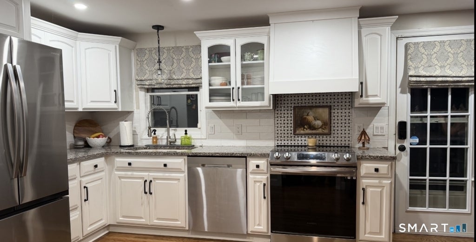
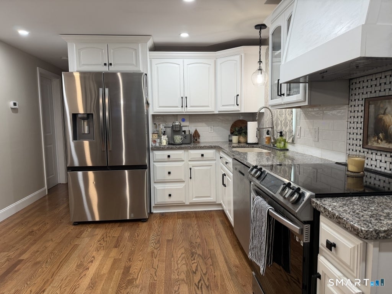
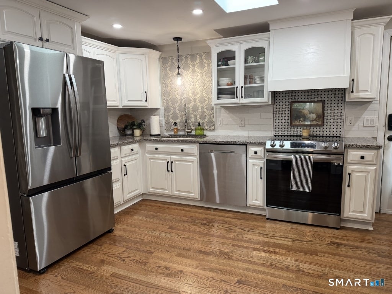
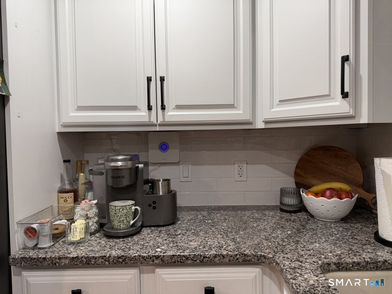
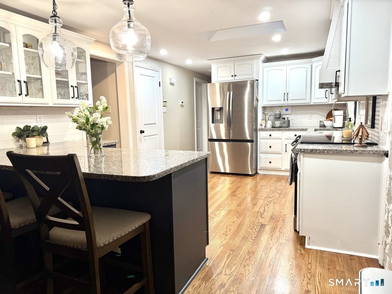
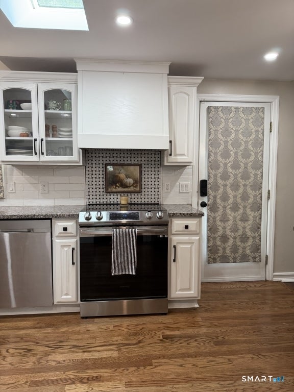
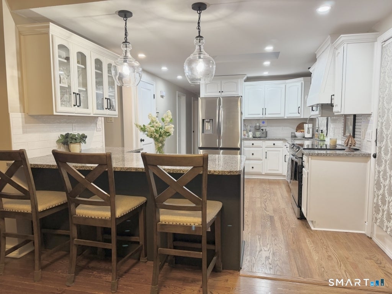
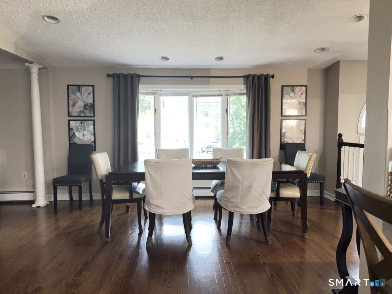
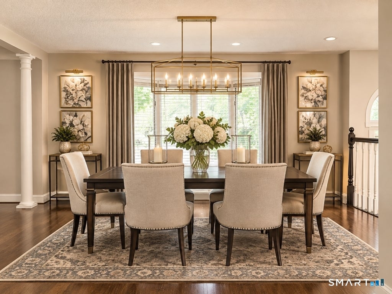
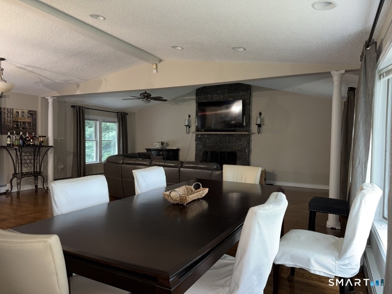
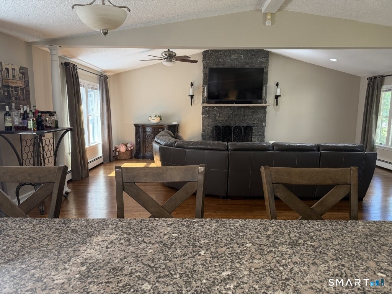
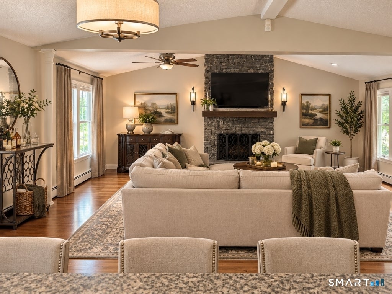
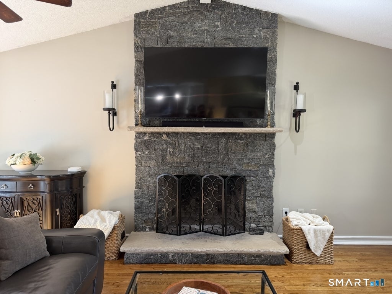
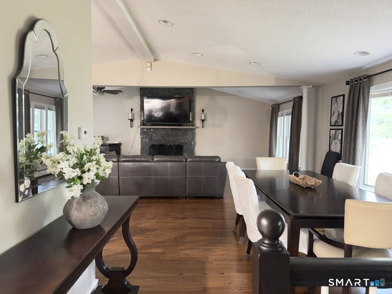
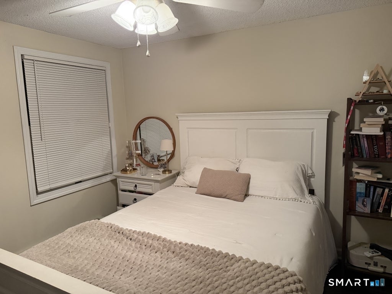
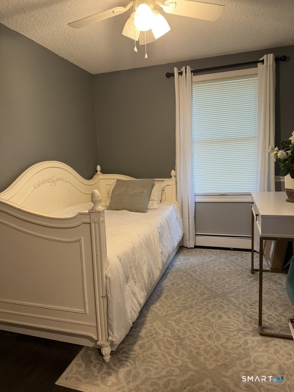
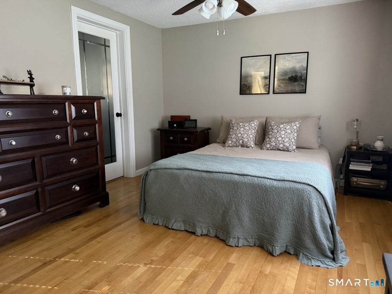
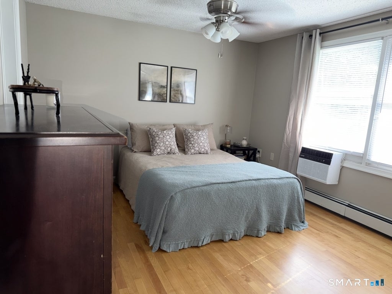
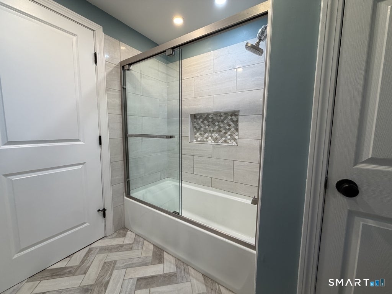
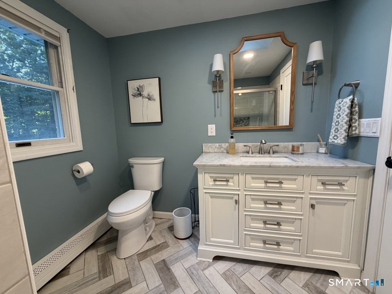
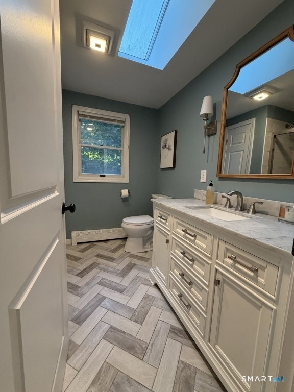
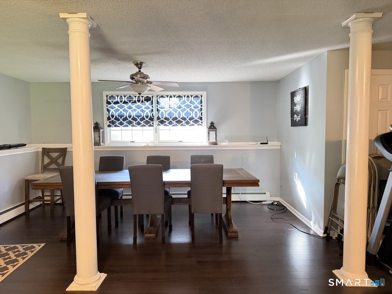
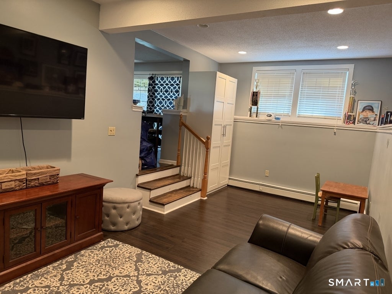
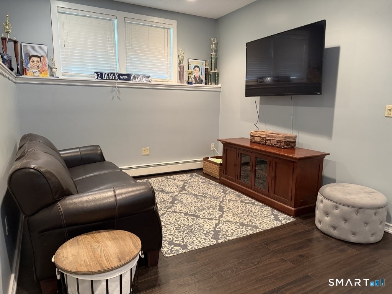
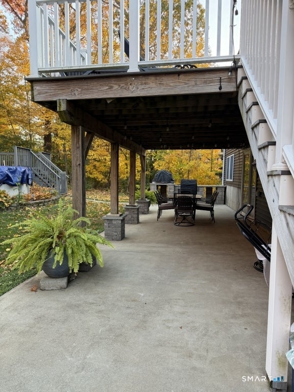
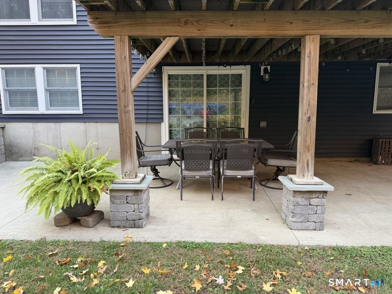
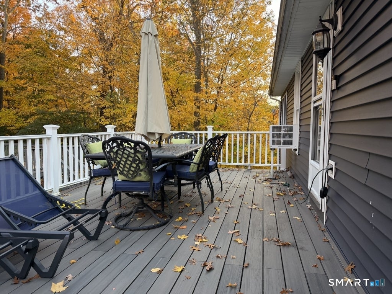
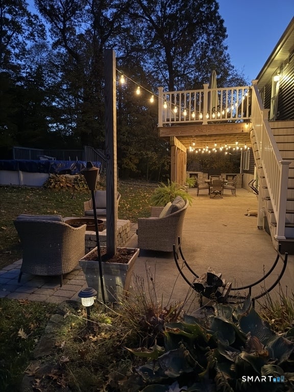
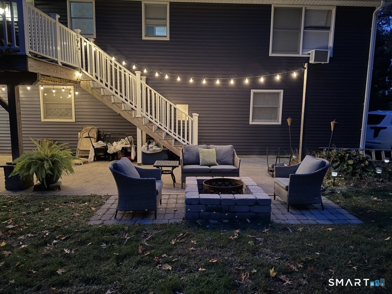
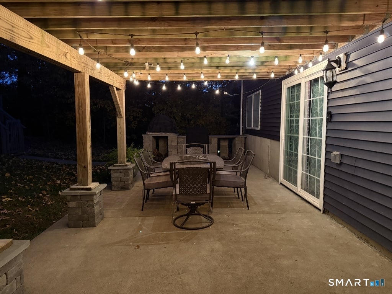
Welcome to 319 Strong Street. This beautifully remodeled and meticulously maintained raised ranch offers over 2,400 sf of total living space with 3 oversized bedrooms and 2.5 bathrooms. The bright, open-concept main level features a spacious living room, dining area and stunning updated kitchen designed for both everyday living and entertaining. The kitchen boasts granite countertops, stainless steel appliances, a tiled backsplash, hardwood floors and a skylight that fills the space with natural light. The inviting living room is highlighted by a floor-to-ceiling granite stone wood-burning fireplace, while the dining area provides ample room for gatherings. Exit out onto the oversized composite deck and take the party outside. The walk-out lower level adds approximately 924 square feet of living space, featuring a recreation/playroom, half bath and laundry area. Exit outside to your own backyard retreat. The expansive concrete patio includes a custom stone peninsula with a concrete countertop, grill and wood burning pizza oven, plus a firepit lounge area perfect for entertaining. An above-ground pool offers the perfect place to relax and entertain on warm summer days, all while enjoying the peaceful privacy of a wooded backdrop. This turnkey home is ready for its next owners to create lasting memories.
|
DAYS ON MARKET
|
1
|
LAST UPDATED
|
11/6/2026
|
|
YEAR BUILT
|
1989
|
GARAGE SPACES
|
2.0
|
|
COUNTY
|
New Haven
|
STATUS
|
Active
|
|
PROPERTY TYPE(S)
|
Single Family
|
|
|
| Elementary School |
Deer Run |
| High School |
East Haven |
| AIR |
Ceiling Fan(s), Window Unit(s) |
| AIR CONDITIONING |
Yes |
| APPLIANCES |
Dishwasher, Dryer, Electric Cooktop, Microwave, Range Hood, Refrigerator, Washer |
| BASEMENT |
Full, Partially Finished, Walk-Out Access, Yes |
| CONSTRUCTION |
Brick, Frame, Vinyl Siding |
| EXTERIOR |
Barbecue |
| FIREPLACE |
Yes |
| GARAGE |
Attached Garage, Yes |
| HEAT |
Baseboard, Oil, Zoned |
| INTERIOR |
Open Floorplan |
| LOT |
0.5 acre(s) |
| LOT DESCRIPTION |
Level |
| PARKING |
Garage Door Opener, Attached |
| POOL DESCRIPTION |
Outdoor Pool, Above Ground |
| SEWER |
Public Sewer |
| STYLE |
Raised Ranch |
| TAXES |
7529 |
| WATER |
Public |
| ZONING |
R-3 |
We respect your online privacy and will never spam you. By submitting this form with your telephone number
you are consenting for Ryan
Smith to contact you even if your name is on a Federal or State
"Do not call List".
Listing courtesy of Continental Real Estate
Copyright Smart MLS. All rights reserved. Information is deemed reliable but not guaranteed to be accurate.
This IDX solution is (c) Diverse Solutions 2026.
Save favorite listings, searches, and get the latest alerts
Save your favorite listings, searches, and receive the latest listing alerts

 Twitter
 Facebook
 Email
