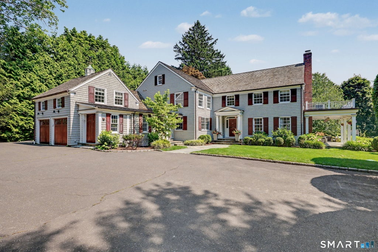
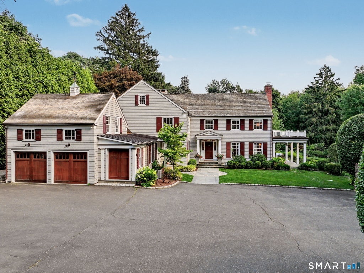
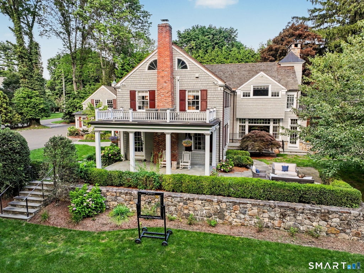
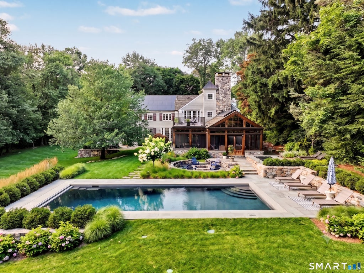
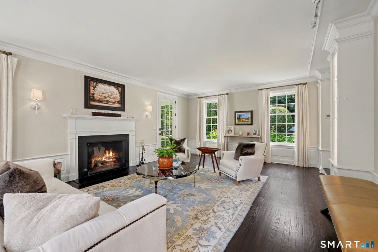
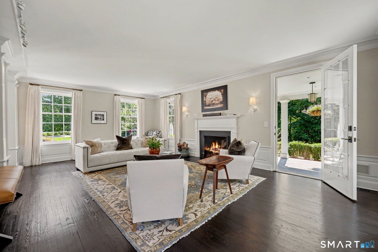
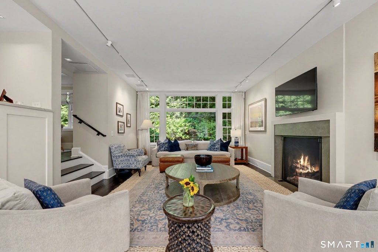
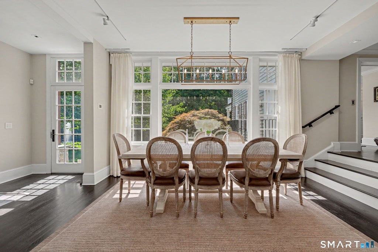
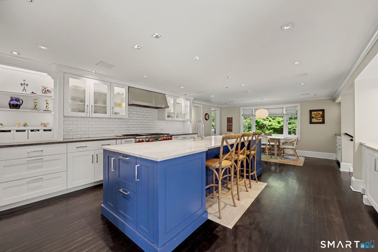
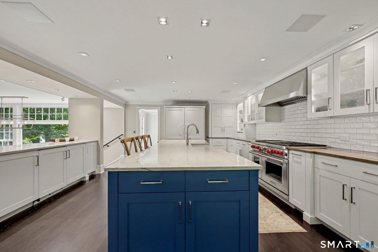
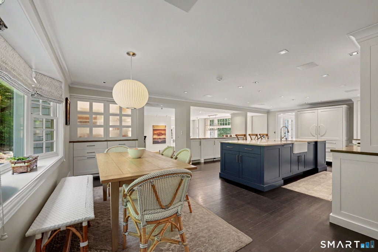
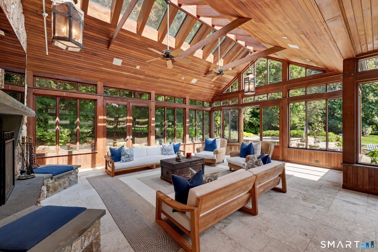
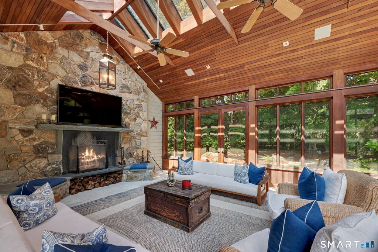
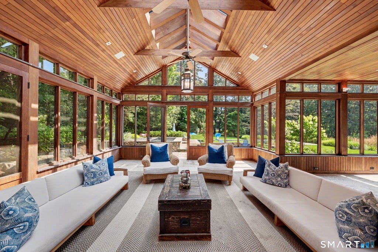
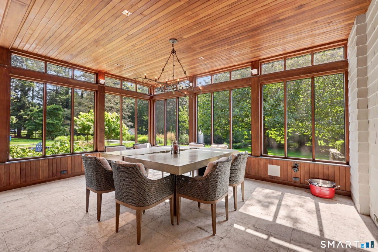
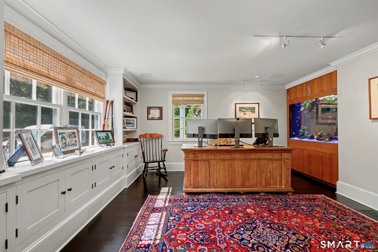
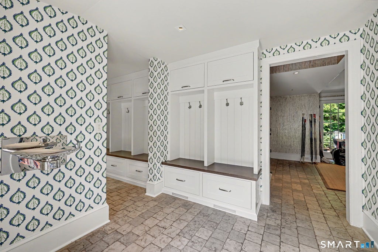
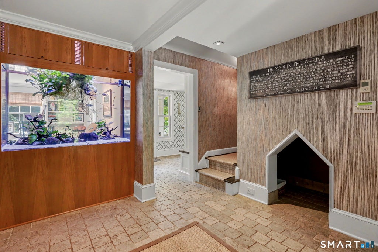
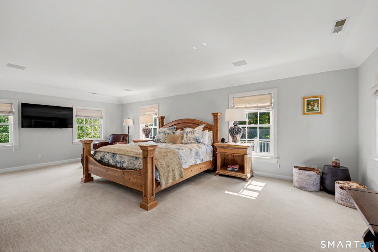
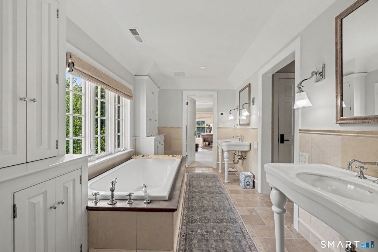
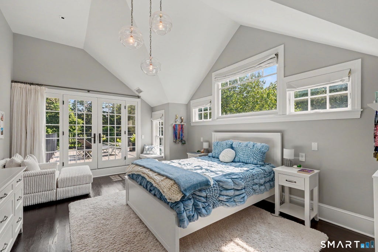
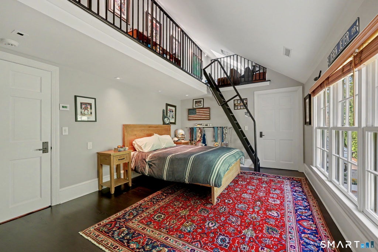
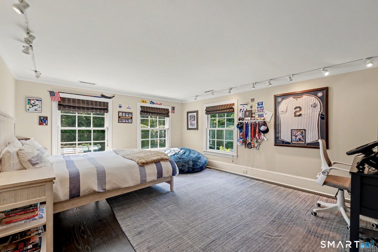
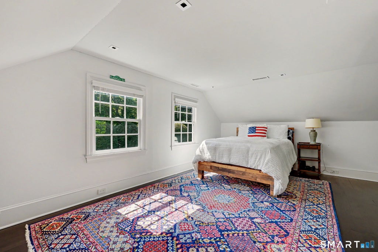
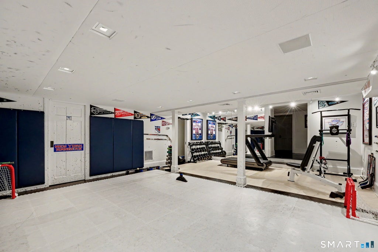
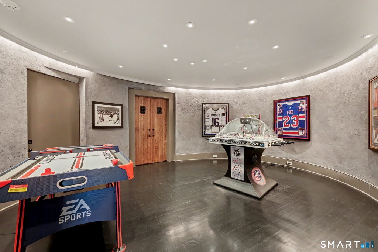
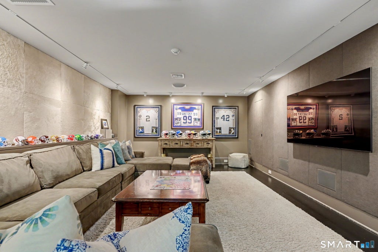
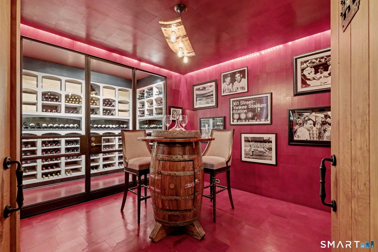
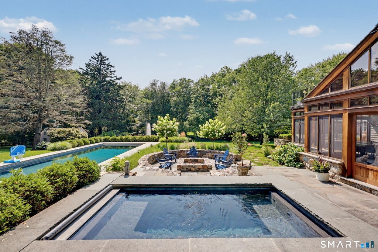
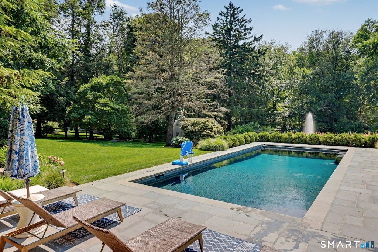
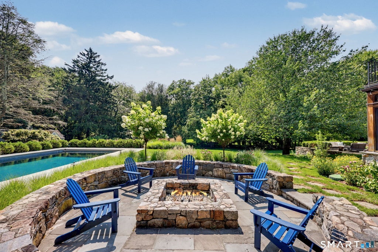
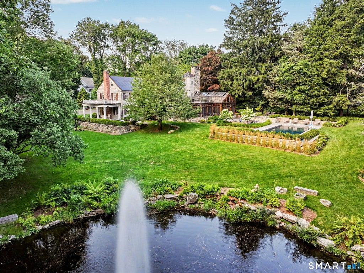
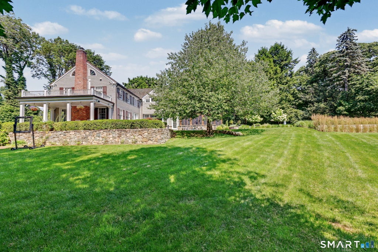
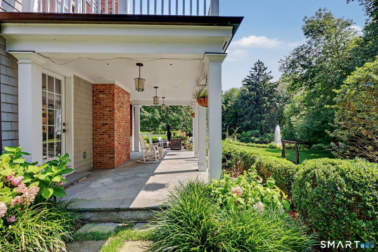
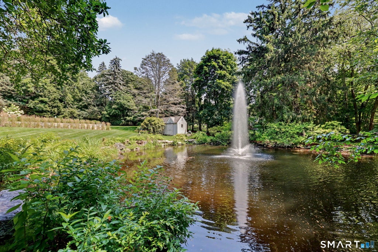
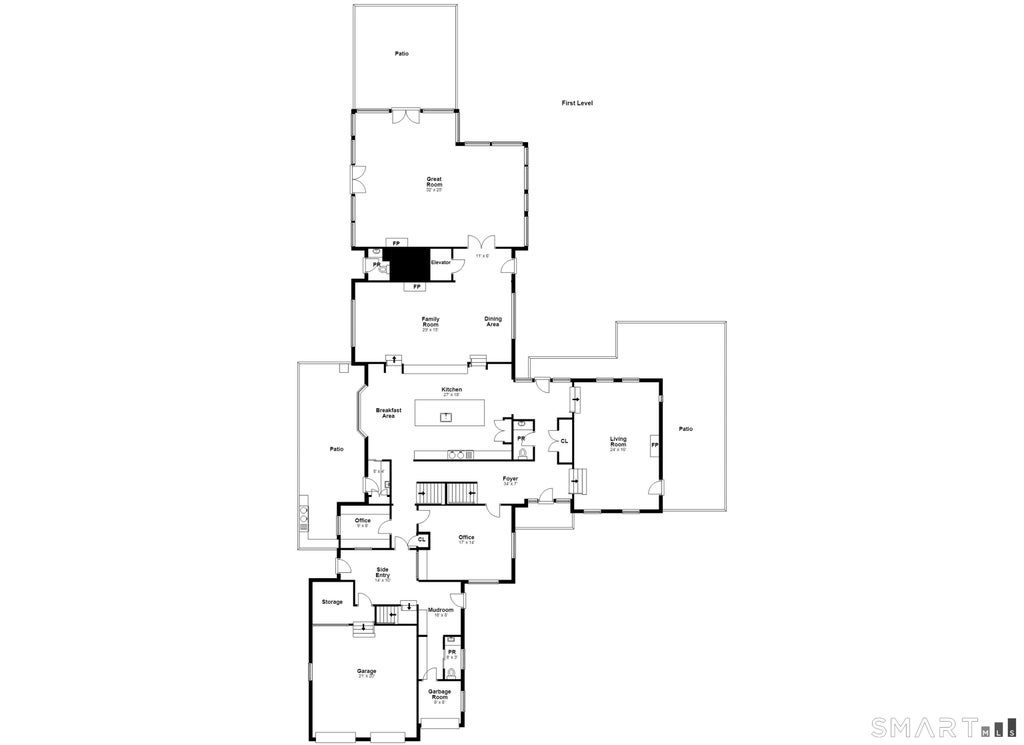
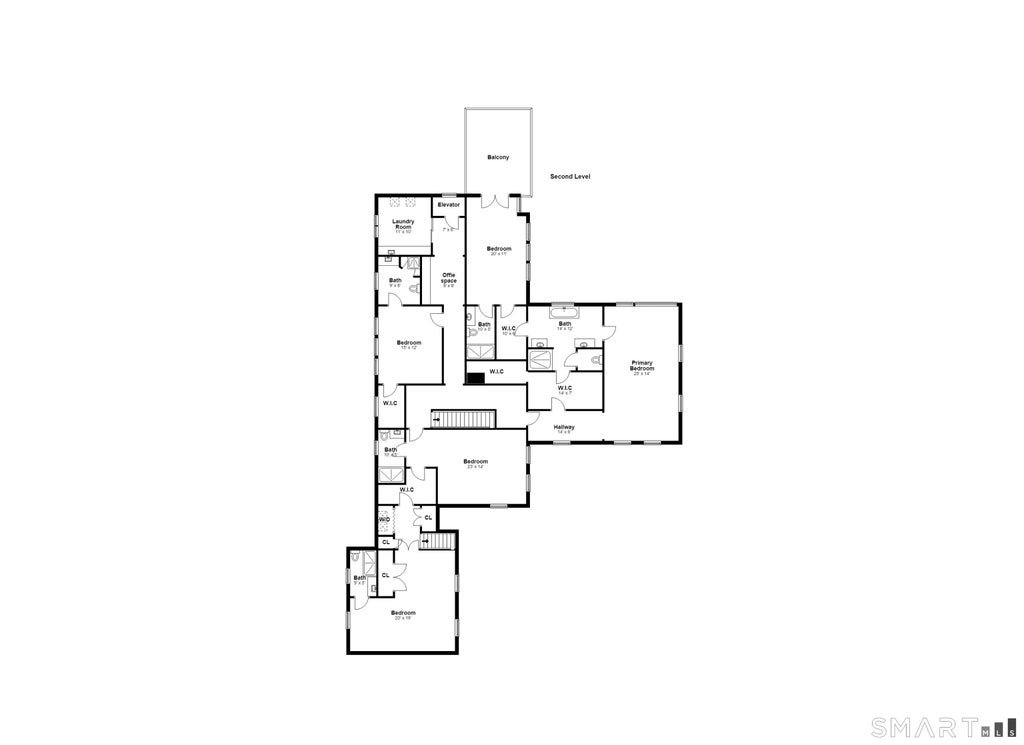
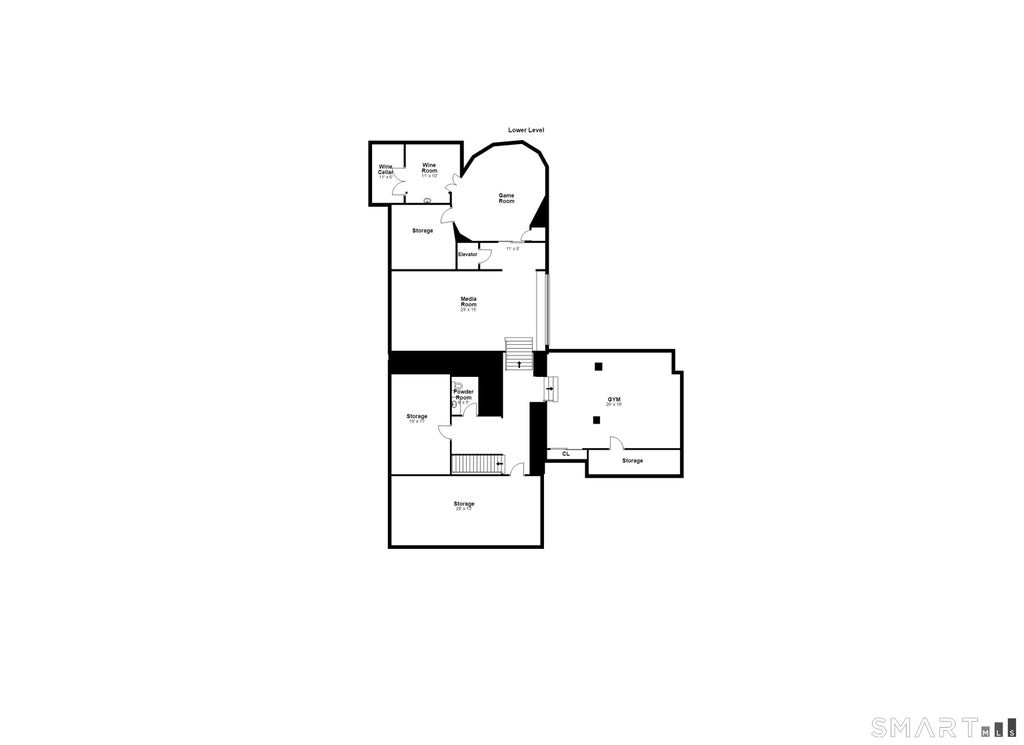
Tucked away on one of Darien's most sought-after cul-de-sacs, this masterfully renovated custom estate sits on a picturesque 1.3-acre lot that feels like a private sanctuary. The home reveals nearly 8,000 square feet of living space, blending sophisticated entertaining areas with effortless everyday comfort. At the heart of the home, the chef's kitchen is a study in clean lines and high-end function. The thoughtful layout includes the rare luxury of two dedicated offices, ensuring quiet space for productivity. The private quarters are equally impressive, featuring five sun-filled bedrooms, each with its own private en suite bath. One of the most captivating retreats is the three-season screened porch. With soaring cathedral ceilings and a magnificent stone fireplace it's the perfect spot to entertain or enjoy the views year-round. The lower level serves as a true destination for recreation, boasting a media room, a spacious rec room, and a dramatic wine cellar. The resort-style experience continues outdoors. A sprawling terrace leads to a sleek pool and refreshing plunge pool, complemented by an outdoor kitchen and a dedicated fire pit. Beyond the manicured lawn, the property's natural beauty takes center stage with a private pond that serves as a year-round playground-perfect for summer fishing or winter ice skating. Every inch of this estate has been designed to offer a lifestyle that is as grand as it is inviting.
|
DAYS ON MARKET
|
0
|
LAST UPDATED
|
11/9/2026
|
|
YEAR BUILT
|
1939
|
GARAGE SPACES
|
2.0
|
|
COUNTY
|
Fairfield
|
STATUS
|
Active
|
|
PROPERTY TYPE(S)
|
Single Family
|
|
|
| Elementary School |
Royle |
| Jr. High School |
Middlesex |
| High School |
Darien |
| AIR |
Ceiling Fan(s), Central Air, Zoned |
| AIR CONDITIONING |
Yes |
| APPLIANCES |
Dishwasher, Disposal, Dryer, Freezer, Gas Range, Ice Maker, Microwave, Range Hood, Refrigerator, Washer, Wine Cooler |
| BASEMENT |
Finished, Full, Storage Space, Unfinished, Yes |
| CONSTRUCTION |
Cedar, Frame, Shingle Siding, Stone |
| EXTERIOR |
Barbecue |
| FIREPLACE |
Yes |
| GARAGE |
Attached Garage, Yes |
| HEAT |
Propane, Radiant, Zoned |
| INTERIOR |
Elevator, Sound System |
| LOT |
1.33 acre(s) |
| LOT DESCRIPTION |
Cul-De-Sac, Waterfront |
| PARKING |
Garage Door Opener, Attached |
| POOL DESCRIPTION |
Gunite, Heated, Outdoor Pool, In Ground |
| SEWER |
Public Sewer |
| STYLE |
Colonial |
| TAXES |
41599 |
| WATER |
Public |
| WATERFRONT |
Yes |
| WATERFRONT DESCRIPTION |
Pond, Beach Access |
| ZONING |
R-1 |
We respect your online privacy and will never spam you. By submitting this form with your telephone number
you are consenting for Ryan
Smith to contact you even if your name is on a Federal or State
"Do not call List".
Listing courtesy of Compass Connecticut, LLC
Copyright Smart MLS. All rights reserved. Information is deemed reliable but not guaranteed to be accurate.
This IDX solution is (c) Diverse Solutions 2026.
Save favorite listings, searches, and get the latest alerts
Save your favorite listings, searches, and receive the latest listing alerts

 Twitter
 Facebook
 Email
